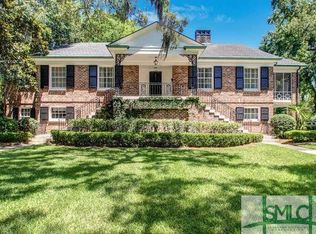
Savannah at its BEST. Overlooking Lattimore Park, this Savannah Grey Brick beauty pairs blue shutters and meticulous landscaping with historic charm and thoughtful updates. Herringbone wood floors, a graceful staircase, and beautiful millwork set the tone, while extensive improvements to major systems bring modern comfort. But what makes this house special is how beautifully it LIVES. A gracious living room for conversation. A cozy den with a fireplace for winding down. A HUGE, light-filled sunroom with built-ins for slow mornings and a good book. A formal dining room with ALL the moldings for dinners worth lingering over. Distinct, inviting spaces to gather, spread out, or find a quiet corner of your own. And so much happens on the MAIN FLOOR—including a full bedroom suite! Enjoy a PRIMARY ON THE MAIN or a welcoming guest retreat. Upstairs, an oversized second en suite offers another primary option, while two additional bedrooms share a Jack-and-Jill bath. The kitchen? Meant for gathering. A HUGE island with seating, beautifully veined countertops and backsplash, lantern pendants, custom inset cabinetry, and an 8-burner range with pot filler welcome serious cooks…and those who just like to pretend. A finished, conditioned third-floor walk-up attic and additional basement space offer even more possibilities. PLUS, an attached TWO-CAR GARAGE. In Ardsley Park. Outside, the HUGE fenced garden feels like a secret tucked into the city, with established plantings and mature greenery creating a secluded escape. A separate private courtyard is made for coffee, wine, or both. And a Rhino greenhouse imported from the UK? Apparently, this house was not done showing off. With Downtown and Midtown a straight shot away, getting around is easy—and coming home feels like a retreat. Historic character, substantial updates, and room to enjoy every part of your day.
For sale
$1,275,000
3204 Abercorn Street, Savannah, GA 31405
4beds
4,174sqft
Single Family Residence
Built in 1954
0.29 Acres Lot
$-- Zestimate®
$305/sqft
$-- HOA
What's special
Meticulous landscapingAttached two-car garageHerringbone wood floorsGraceful staircaseSeparate private courtyardLantern pendantsBlue shutters
- 7 days
- 713
- 67
Likely to sell faster than
Zillow last checked:
Listing updated:
Listed by:
Chelsea Phillips 912-332-0465,
Six Bricks LLC
Source: Hive MLS,MLS#: SA365465 Originating MLS: Savannah Multi-List Corporation
Originating MLS: Savannah Multi-List CorporationFacts & features
Interior
Bedrooms & bathrooms
- Bedrooms: 4
- Bathrooms: 4
- Full bathrooms: 3
- 1/2 bathrooms: 1
- Main level bathrooms: 2
- Main level bedrooms: 1
Heating
- Central, Electric
Cooling
- Central Air, Electric
Appliances
- Included: Some Electric Appliances, Some Gas Appliances, Dishwasher, Electric Water Heater, Disposal, Ice Maker, Microwave, Oven, Range, Range Hood, Dryer, Refrigerator, Washer
- Laundry: In Hall
Features
- Attic, Wet Bar, Breakfast Bar, Built-in Features, Ceiling Fan(s), Entrance Foyer, Gourmet Kitchen, High Ceilings, Kitchen Island, Main Level Primary, Permanent Attic Stairs, Recessed Lighting, Tub Shower, Vanity, Fireplace, Programmable Thermostat
- Basement: Partially Finished
- Number of fireplaces: 5
- Fireplace features: Family Room, Great Room, Living Room, Wood Burning
- Common walls with other units/homes: No Common Walls
Interior area
- Total interior livable area: 4,174 sqft
Property
Parking
- Total spaces: 2
- Parking features: Attached
- Garage spaces: 2
Accessibility
- Accessibility features: None
Features
- Exterior features: Courtyard
- Fencing: Brick,Wood,Privacy,Yard Fenced
Lot
- Size: 0.29 Acres
- Dimensions: 120 x 105
- Features: Back Yard, Corner Lot, Garden, Private
Details
- Additional structures: Greenhouse
- Parcel number: 2008717001
- Zoning: R6
- Zoning description: Single Family
- Special conditions: Standard
Construction
Type & style
- Home type: SingleFamily
- Architectural style: Traditional
- Property subtype: Single Family Residence
Materials
- Brick
- Foundation: Slab
- Roof: Composition
Condition
- Year built: 1954
Utilities & green energy
- Electric: 220 Volts
- Sewer: Public Sewer
- Water: Public
- Utilities for property: Cable Available
Community & HOA
Community
- Features: Curbs, Gutter(s)
- Subdivision: Ardsley Park
HOA
- Has HOA: No
Location
- Region: Savannah
Financial & listing details
- Price per square foot: $305/sqft
- Tax assessed value: $965,100
- Annual tax amount: $9,200
- Date on market: 10/2/2026
- Cumulative days on market: 7 days
- Listing agreement: Exclusive Right To Sell
- Listing terms: Cash,Conventional,1031 Exchange,FHA,Private Financing Available,VA Loan
- Inclusions: Alarm-Smoke/Fire, Ceiling Fans, Dryer, Refrigerator, Washer
- Ownership type: Owner/Agent
- Road surface type: Asphalt, Paved
Estimated market value
Not available
Estimated sales range
Not available
Not available
Price history
| Date | Event | Price |
|---|---|---|
| 10/2/2026 | Listed for sale | $1,275,000-5.6%$305/sqft |
Source:  Hive MLS #SA365465 Report a problem Hive MLS #SA365465 Report a problem | ||
| 7/20/2026 | Listing removed | $1,350,000+1.9%$323/sqft |
Source: Hive MLS #SA349119 Report a problem | ||
| 4/28/2026 | Listing removed | $6,500$2/sqft |
Source: Zillow Rentals Report a problem | ||
| 4/7/2026 | Listed for rent | $6,500$2/sqft |
Source: Zillow Rentals Report a problem | ||
| 2/16/2026 | Listed for sale | $1,325,000-7%$317/sqft |
Source: Hive MLS #SA349119 Report a problem | ||
| 11/26/2025 | Listing removed | $1,425,000$341/sqft |
Source: Hive MLS #SA334918 Report a problem | ||
| 10/3/2025 | Price change | $1,425,000-6.6%$341/sqft |
Source:  Hive MLS #SA334918 Report a problem Hive MLS #SA334918 Report a problem | ||
| 7/22/2025 | Listed for sale | $1,525,000+2.3%$365/sqft |
Source: Hive MLS #SA334918 Report a problem | ||
| 6/15/2025 | Listing removed | $1,490,000$357/sqft |
Source: Hive MLS #326785 Report a problem | ||
| 5/8/2025 | Price change | $1,490,000-5.4%$357/sqft |
Source: Hive MLS #326785 Report a problem | ||
| 3/19/2025 | Listed for sale | $1,575,000+96.9%$377/sqft |
Source: Hive MLS #326785 Report a problem | ||
| 5/26/2023 | Sold | $800,000-27.3%$192/sqft |
Source: Hive MLS #SA283606 Report a problem | ||
| 5/16/2023 | Pending sale | $1,100,000$264/sqft |
Source: Hive MLS #283606 Report a problem | ||
| 4/27/2023 | Contingent | $1,100,000$264/sqft |
Source: Hive MLS #283606 Report a problem | ||
| 3/23/2023 | Price change | $1,100,000-4.3%$264/sqft |
Source: Hive MLS #283606 Report a problem | ||
| 3/8/2023 | Price change | $1,150,000-11.5%$276/sqft |
Source: Hive MLS #283606 Report a problem | ||
| 2/22/2023 | Listed for sale | $1,300,000$311/sqft |
Source: Hive MLS #283606 Report a problem | ||
Public tax history
| Year | Property taxes | Tax assessment |
|---|---|---|
| 2025 | $9,201 +0.8% | $386,040 +20.6% |
| 2024 | $9,124 -2.4% | $320,000 |
| 2023 | $9,346 +30.3% | $320,000 +30.3% |
| 2022 | $7,173 +55.1% | $245,600 +15.1% |
| 2021 | $4,623 -1.9% | $213,360 -1.2% |
| 2020 | $4,712 +1.6% | $216,040 -6.5% |
| 2019 | $4,636 -32.8% | $231,120 +1.7% |
| 2018 | $6,901 +0.2% | $227,240 +6.6% |
| 2017 | $6,891 +11.7% | $213,120 +6.3% |
| 2016 | $6,170 | $200,560 |
Find assessor info on the county website
Monthly payment
Est. payment
Payment breakdown
Explore the cost of this home by adjusting the details. Changes won't be saved.Climate risks
Neighborhood: Ardsley Park

Similar homes
- $1,249,0004 bd4 ba3.3k sqft132 E 45th Street, Savannah, GA 31405For Sale
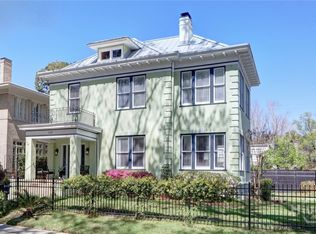
 MLS ID #SA348596, Bradford C. Moody, Seabolt Real Estate. Hive MLS
 - $1,175,0004 bd3 ba3.6k sqft633 E 46th Street, Savannah, GA 31405For Sale
 MLS ID #SA365778, Samuel O. Clark, Parker Scott Properties. Hive MLS
 - $1,375,0005 bd4 ba4k sqft11 E 50th Street, Savannah, GA 31405For Sale
 MLS ID #SA355711, Christie Wallace-bergen, Salt Marsh Realty LLC. Hive MLS
 - $1,095,0004 bd3 ba3.1k sqft629 E Victory Drive, Savannah, GA 31405For Sale
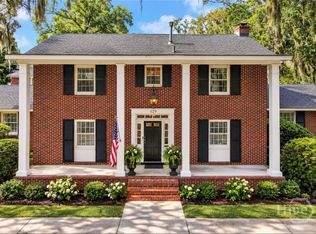 MLS ID #SA363332, Shelley S Smith, BHHS Bay Street Realty Group. Hive MLS
 - $1,198,0004 bd4 ba3.2k sqft601 Washington Avenue, Savannah, GA 31405For SaleMLS ID #SA352428, Dominique Freeman, Seaport Real Estate Group. Hive MLS
- $1,849,0005 bd5 ba5.1k sqft121 E Victory Drive, Savannah, GA 31405For SaleMLS ID #SA362368, Harry Butler, Southbridge Greater Sav Realty. Hive MLS
- $750,0005 bd4 ba3.9k sqft4617 Lansdowne Place, Savannah, GA 31405For SaleMLS ID #SA360977, Staci M. Donegan, Seabolt Real Estate. Hive MLS
- $725,0003 bd3 ba2.2k sqft20 E 48th Street, Savannah, GA 31405For SaleMLS ID #SA362798, Chelsea Phillips, Six Bricks LLC. Hive MLS
- $1,375,0004 bd4 ba3.9k sqft38 Noble Glen Drive, Savannah, GA 31406For SaleMLS ID #SA364715, Michelle Parker, Parker Scott Properties. Hive MLS
- $1,100,0004 bd2 ba3.5k sqft321 E Bolton Street, Savannah, GA 31401For SaleMLS ID #SA363398, Justin R. Hart, Seabolt Real Estate. Hive MLS
- $659,9004 bd4 ba2.3k sqft546 Columbus Drive, Savannah, GA 31405For SaleMLS ID #SA363387, Julie Heyel, Keller Williams Coastal Area P. Hive MLS
- $760,0003 bd3 ba2.4k sqft30 E 60th Street, Savannah, GA 31405For SaleMLS ID #SA362116, Nicole A. Moore, Real Broker, LLC. Hive MLS
- $1,200,0006 bd3 ba2.9k sqft506 E Anderson Street, Savannah, GA 31401For SaleMLS ID #SA361086, Chelsea Phillips, Six Bricks LLC. Hive MLS
- $749,0003 bd3 ba2.2k sqft722 Washington Avenue, Savannah, GA 31405For SaleMLS ID #SA363849, John Blair Southerland, Parker Scott Properties. Hive MLS
- $689,0004 bd3 ba2.4k sqft623 E 54th Street, Savannah, GA 31405For SaleMLS ID #SA362194, Ashley Gold, The Landings Real Estate Co. Hive MLS
- $905,0006 bd4 ba4k sqft138 W 51st Street, Savannah, GA 31405For SaleMLS ID #SA352315, Victoria Williams Adcock, Seaport Real Estate Group. Hive MLS
- $750,0004 bd3 ba2.9k sqft9 Cord Grass Lane, Savannah, GA 31405For SaleMLS ID #SA366077, Susan H. Ayers, Clickit Realty. Hive MLS
- $769,0004 bd4 ba2.8k sqft5713 Sweetbriar Circle, Savannah, GA 31406For SaleMLS ID #SA365742, Taavo Roos, Seabolt Real Estate. Hive MLS
- $890,0004 bd5 ba4.4k sqft24 Oakcrest Drive E, Savannah, GA 31405For SaleMLS ID #SA364052, Matthew Waters, Seaport Real Estate Group. Hive MLS
- $759,9004 bd4 ba3.3k sqft308 Jackson Woods Boulevard, Savannah, GA 31405For SaleMLS ID #SA356400, Quintin Cowart, Engel & Volkers. Hive MLS
