Skip main navigation
Off market
  • $837,200

    110 E 49th St, Savannah, GA 31405

    4beds
    3baths
    2,735sqft
    SingleFamily
    Built in 1930
    6,534 Square Feet Lot
    $837,200 Zestimate®
    $306/sqft
    $3,197 Estimated rent

    Home value

    $837,200

    $770,000 - $913,000

    $3,197/mo

    Zestimate® history
    Loading
    Loading...

    Owner options

    List your home for rent

    $3,197/mo

    Rent Zestimate®

    Find your next renter with Zillow Rental Manager. Plus, with online applications, you can quickly screen prospective tenants – for free.

    Learn more

    $3,197/mo

    Rent Zestimate®

    Refinance and save

    $5,057/mo

    Est. payment

    Refinancing to a lower rate could help reduce your monthly payments and save thousands over the life of the loan.

    See today's rates

    $5,057/mo

    Est. payment

    Explore your selling options

    Work with a Zillow partner agent

    Leverage their expertise and Zillow's premium Showcase listings to get your home seen by more buyers.

    Get started

    List with your own agent

    Get your home in front of millions of buyers by listing it on Zillow.

    Learn how to do it

    Sell it yourself

    Take full control of how buyers see your home on Zillow by listing For Sale by Owner (FSBO).

    List your home

    What's special

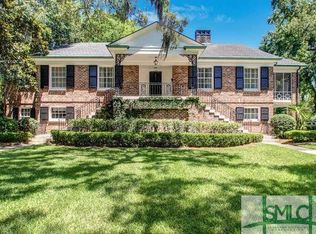
    Stunning, bright white traditional ARDSLEY PARK home on a beautiful block in one of Savannah's most coveted neighborhoods. Lots of special features: lovely formal and casual living spaces with hardwood floors and classic details and a rare MASTER ON MAIN with ensuite bath and large closet/dressing area. Nicely updated kitchen with maple cabinets, ss appliances and a sunny breakfast area with slate floors opens up to a spacious den/family room with shiplap ceiling & the ideal place to gather and enjoy the game! Huge laundry room/pantry space. Three big bedrooms and nicely updated bath upstairs. So many updates: NEW ROOFS, NEW HVAC, NEW WATERHEATER, NEW FRIDGE, NEW FRONT DOOR, FRESH PAINT inside and out, and so much more. French doors access two rear PORCHES, overlooking the pretty backyard, fully fenced and landscaped. Brand NEW CARPORT with off-street parking for two cars. Close to shopping, restaurants, and parks! Top Savannah schools--Charles Ellis and Savannah Arts, are blocks away! 2021-06-30

    This property is off market, which means it's not currently listed for sale or rent on Zillow. This may be different from what's available on other websites or public sources.

    Facts & features

    Interior

    Bedrooms & bathrooms
    • Bedrooms: 4
    • Bathrooms: 3
    Heating
    • Forced air, Gas
    Cooling
    • Central
    Appliances
    • Included: Dishwasher, Garbage disposal, Microwave, Refrigerator
    • Laundry: Laundry Room, Washer Hookup, Dryer Connection
    Features
    • High Ceilings
    • Attic: Pull Down Stairs
    • Has fireplace: Yes
    • Fireplace features: Gas, Living Room
    Interior area
    • Structure area source: tax assessor
    • Total interior livable area: 2,735 sqft

    Property

    Parking
    • Total spaces: 2
    • Parking features: Garage - Detached
    Features
    • Patio & porch: Deck, Screen Porch, Patio-Uncovered
    • Exterior features: Vinyl, Wood
    • Fencing: Fenced Yard, Wood
    Lot
    • Size: 6,534 sqft
    • Features: City Lot, Alley, Full Size Lot
    Details
    • Parcel number: 2008717017
    • Zoning: R6
    • Zoning description: Single Family

    Construction

    Type & style
    • Home type: SingleFamily
    • Architectural style: Traditional
    Materials
    • Frame
    • Foundation: Other
    • Roof: Composition
    Condition
    • Renovated
    • Year built: 1930

    Utilities & green energy

    • Gas: Natural Gas
    • Sewer: Public Sewer
    • Water: Public Water
    • Utilities for property: Cable Ready

    Community & neighborhood

    Location
    • Region: Savannah

    Other

    Other facts
    • Sewer: Public Sewer
    • Zoning: R6
    • Appliances: Dishwasher, Range/Oven, Refrigerator, Disposal, Exhaust Fan, Microwave, Gas Water Heater, W/D Connection
    • FireplaceYN: true
    • ZoningDescription: Single Family
    • AssociationYN: 0
    • HeatingYN: true
    • PatioAndPorchFeatures: Deck, Screen Porch, Patio-Uncovered
    • CoolingYN: true
    • Heating: Natural Gas, Central
    • FireplaceFeatures: Gas, Living Room
    • FireplacesTotal: 1
    • RoomsTotal: 7
    • ConstructionMaterials: Frame, Vinyl, Wood
    • ArchitecturalStyle: Traditional
    • OpenParkingSpaces: 2
    • Gas: Natural Gas
    • ParkingFeatures: Detached, Off Street, On Street, Kitchen Level, Side/Rear Entrace
    • CoveredSpaces: 0
    • Cooling: Central Air, Electric
    • Fencing: Fenced Yard, Wood
    • LaundryFeatures: Laundry Room, Washer Hookup, Dryer Connection
    • InteriorFeatures: High Ceilings
    • Attic: Pull Down Stairs
    • WaterSource: Public Water
    • RoadSurfaceType: Asphalt
    • RoomKitchenFeatures: Breakfast Area
    • RoomMasterBedroomLevel: Main
    • PropertyCondition: Renovated
    • ExteriorFeatures: Courtyard
    • LotFeatures: City Lot, Alley, Full Size Lot
    • Inclusions: Refrigerator
    • BuildingAreaSource: tax assessor
    • RoadResponsibility: City
    • RoomMasterBathroomFeatures: Tub/Shower, Single Vanity
    • Utilities: Cable Ready
    • OpenParkingYN: 2
    • Road surface type: Asphalt

    Price history

    DateEventPrice
    7/22/2021Sold$627,000+4.5%$229/sqft
    Source: Hive MLS #SA251346 Report a problem
    6/30/2021Pending sale$599,900$219/sqft
    Source: Engel & Volkers #251346 Report a problem
    6/30/2021Contingent$599,900$219/sqft
    Source: Hive MLS #251346 Report a problem
    6/29/2021Listed for sale$599,900+41.2%$219/sqft
    Source: Hive MLS #251346 Report a problem
    12/11/2019Sold$425,000-7.6%$155/sqft
    Source: Hive MLS #SA211438 Report a problem
    11/3/2019Pending sale$459,900$168/sqft
    Source: Coldwell Banker Platinum Partners #211438 Report a problem
    8/26/2019Listed for sale$459,900+2.2%$168/sqft
    Source: Coldwell Banker Platinum #211438 Report a problem
    2/27/2019Listing removed$449,900$164/sqft
    Source: Kevyn & Company, LLC #192407 Report a problem
    8/1/2018Price change$449,900-2.2%$164/sqft
    Source: Kevyn & Company, LLC #192407 Report a problem
    7/16/2018Price change$459,900-3.2%$168/sqft
    Source: Kevyn & Company, LLC #192407 Report a problem
    6/9/2018Listed for sale$475,000$174/sqft
    Source: Kevyn & Company, LLC #192407 Report a problem
    1/6/2018Listing removed$475,000$174/sqft
    Source: Savannah #181756 Report a problem
    10/28/2017Listed for sale$475,000+17.3%$174/sqft
    Source: Keller Williams Coastal Area Partners #181756 Report a problem
    7/15/2016Sold$405,000-4.7%$148/sqft
    Source: Public Record Report a problem
    7/10/2016Pending sale$425,000$155/sqft
    Source: Keller Williams Coastal Area Partners #152511 Report a problem
    4/28/2016Price change$425,000-8.6%$155/sqft
    Source: Keller Williams - Savannah #152511 Report a problem
    4/7/2016Price change$465,000-4.1%$170/sqft
    Source: Keller Williams - Savannah #152511 Report a problem
    2/2/2016Listed for sale$485,000+7.8%$177/sqft
    Source: Keller Williams Coastal Area Partners #152511 Report a problem
    4/26/2005Sold$450,000$165/sqft
    Source: Public Record Report a problem

    Public tax history

    YearProperty taxesTax assessment
    2025$9,535 +9.3%$331,200 +10.3%
    2024$8,727 +19.6%$300,360 +20.2%
    2023$7,299 +17.6%$249,920 +17.6%
    2022$6,209 +49.8%$212,600 +41.2%
    2021$4,144 -1.6%$150,600 +1.1%
    2020$4,213 -4.3%$148,920 +6.8%
    2019$4,403 -28.9%$139,440 +1.8%
    2018$6,195 +0.6%$136,960 +5.7%
    2017$6,160 +32.5%$129,560 +17.6%
    2016$4,647 +2.1%$110,160 +14.1%
    2015$4,553 -1.1%$96,520 +9.7%
    2014$4,605 $87,960 -0.1%
    2013-- $88,080 +3.3%
    2012-- $85,280
    2011-- $85,280 -10.6%
    2010-- $95,440 -28.5%
    2009-- $133,400
    2008-- $133,400
    2007-- $133,400 +11%
    2006-- $120,200
    2005-- $120,200 +18.1%
    2003-- $101,800 +16.2%
    2002-- $87,600 +10.1%
    2001-- $79,600

    Find assessor info on the county website

    Neighborhood: Ardsley Park

    Nearby schools

    GreatSchools rating
    Schools provided by the listing agent
    • Elementary: Jacob G Smith
    • Middle: Myers
    • High: Liberal Studies

    Source: The MLS. This data may not be complete. We recommend contacting the local school district to confirm school assignments for this home.

    Get pre-qualified for a loan
    At Zillow Home Loans, we can pre-qualify you in as little as 5 minutes with no impact to your credit score.

    An equal housing lender. NMLS #10287.

    Sell for more on Zillow
    Get a Zillow Showcase℠ listing at no additional cost and you could sell for .
    $837,200
    2% more
    +$16,744
    With Zillow Showcase(estimated)
    $853,944