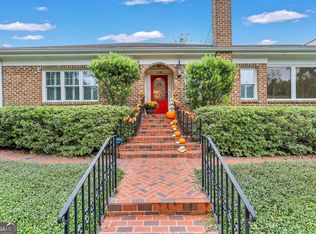
Meticulously renovated while preserving the architectural character that defines Ardsley Park, this exceptional residence seamlessly blends historic charm with refined modern living. Set beneath mature live oaks on an oversized lot, the home offers a remarkable blend of scale, craftsmanship, and thoughtful design. Soaring ceilings, oversized windows, original architectural details, and designer finishes create an atmosphere that feels both timeless and sophisticated. Formal and informal living spaces flow seamlessly throughout the home, providing an ideal setting for intimate gatherings and large-scale entertaining. The showpiece kitchen features custom cabinetry, marble countertops, Café smart appliances, a large center island, and a separate chef's kitchen with dual dishwashers—an exceptional amenity rarely found in Savannah. Additional highlights include a temperature-controlled wine room, sunroom, library nook, custom mudroom, and dog wash station. The primary suite serves as a private retreat, complete with a spa-inspired bath featuring a freestanding soaking tub, oversized walk-in shower, dual vanities, and a custom-designed dressing room. Upstairs, generously sized rooms are filled with natural light, while the finished attic offers flexibility for a media room, playroom, home office, gym, or guest accommodations. A detached garage with carriage house apartment above offers the perfect space for guests, a private office, or multigenerational living. With extensive updates completed throughout, this is a rare opportunity to own one of Ardsley Park's finest homes, ideally located just moments from Habersham Village, Hull Park, and Savannah's Historic District.
Under contract
$1,690,000
111 E 49th Street, Savannah, GA 31405
5beds
4,576sqft
Single Family Residence
Built in 1914
9,453 Square Feet Lot
$-- Zestimate®
$369/sqft
$-- HOA
What's special
Refined modern livingPreserving the architectural characterHistoric charmSoaring ceilingsDesigner finishesMeticulously renovatedDog wash station
- 34 days |
- 228 |
- 14 |
Likely to sell faster than
Zillow last checked:
Listing updated:
Listed by:
Taavo Roos 912-429-6729,
Seabolt Real Estate
Source: Hive MLS,MLS#: SA357361
Originating MLS: Savannah Multi-List Corporation
Facts & features
Interior
Bedrooms & bathrooms
- Bedrooms: 5
- Bathrooms: 6
- Full bathrooms: 4
- 1/2 bathrooms: 2
Heating
- Central, Natural Gas
Cooling
- Central Air, Electric
Appliances
- Included: Convection Oven, Double Oven, Dishwasher, Disposal, Some Commercial Grade, Tankless Water Heater
- Laundry: Washer Hookup, Dryer Hookup, Laundry Room, Upper Level
Features
- Built-in Features, Bathtub, Double Vanity, Separate Shower
- Number of fireplaces: 2
- Fireplace features: Decorative, Living Room, Master Bedroom
Interior area
- Total interior livable area: 4,576 sqft
Property
Parking
- Total spaces: 1
- Parking features: Garage Door Opener, Off Street, Parking Available
- Garage spaces: 1
Lot
- Size: 9,453 Square Feet
Details
- Parcel number: 20088 12006
- Special conditions: Standard
Construction
Type & style
- Home type: SingleFamily
- Architectural style: Traditional
- Property subtype: Single Family Residence
Materials
- Frame
Condition
- Year built: 1914
Utilities & green energy
- Sewer: Public Sewer
- Water: Public
- Utilities for property: Cable Available
Community & HOA
Community
- Subdivision: Ardsley Park
HOA
- Has HOA: No
Location
- Region: Savannah
Financial & listing details
- Price per square foot: $369/sqft
- Tax assessed value: $585,800
- Annual tax amount: $6,746
- Date on market: 6/3/2026
- Cumulative days on market: 211 days
- Listing agreement: Exclusive Right To Sell
- Listing terms: Cash,Conventional,1031 Exchange,VA Loan
- Ownership type: Homeowner/Owner,Investor
Estimated market value
Not available
Estimated sales range
Not available
Not available
Price history
| Date | Event | Price |
|---|---|---|
| 6/8/2026 | Contingent | $1,690,000$369/sqft |
Source: | ||
| 6/3/2026 | Listed for sale | $1,690,000-3.4%$369/sqft |
Source: | ||
| 6/2/2026 | Listing removed | $1,750,000$382/sqft |
Source: | ||
| 2/25/2026 | Price change | $1,750,000-1.4%$382/sqft |
Source: | ||
| 12/2/2025 | Price change | $1,775,000-2.7%$388/sqft |
Source: | ||
| 11/12/2025 | Listed for sale | $1,825,000+284.2%$399/sqft |
Source: | ||
| 9/11/2023 | Sold | $475,000$104/sqft |
Source: Public Record Report a problem | ||
Public tax history
| Year | Property taxes | Tax assessment |
|---|---|---|
| 2025 | $6,746 +22.2% | $234,320 +23.3% |
| 2024 | $5,520 -3.5% | $190,000 -3% |
| 2023 | $5,722 +26.8% | $195,920 +26.8% |
| 2022 | $4,512 +5.5% | $154,480 +11.4% |
| 2021 | $4,275 -2.6% | $138,680 -0.3% |
| 2020 | $4,390 +7.7% | $139,040 +7.7% |
| 2019 | $4,076 -28.9% | $129,080 +0.9% |
| 2018 | $5,735 -0.3% | $127,920 -3.6% |
| 2017 | $5,753 +12% | $132,760 +11.3% |
| 2016 | $5,137 +0.6% | $119,280 -16.1% |
| 2015 | $5,107 +1162.2% | $142,240 -2.7% |
| 2014 | $405 | $146,240 -0.6% |
| 2013 | -- | $147,120 +2.5% |
| 2012 | -- | $143,560 |
| 2011 | -- | $143,560 -10.1% |
| 2010 | -- | $159,760 -12.7% |
| 2009 | -- | $183,000 |
| 2008 | -- | $183,000 |
| 2007 | -- | $183,000 +10% |
| 2006 | -- | $166,400 +102.4% |
| 2005 | -- | $82,200 +18.4% |
| 2003 | -- | $69,400 +11.6% |
| 2002 | -- | $62,200 +10.3% |
| 2001 | -- | $56,400 |
Find assessor info on the county website
Monthly payment
Est. payment$--/mo
Payment breakdown
Explore the cost of this home by adjusting the details. Changes won't be saved.All calculations are estimates and provided by Zillow, Inc. for informational purposes only. Actual amounts may vary.
HOA fees may include property taxes on listings classified as Co-Ops. Contact the listing agent and/or owner for fee details.
Mortgage interest rates are dependent on a number of factors, including credit score, down payment, and repayment length. Interest rate data provided by Zillow Group Marketplace, Inc. as of 1/1/1970 from various mortgage lenders with which we have lead or other similar arrangements; the Estimated Payment is an average of those rates.
See how much you could borrow to make a competitive offer.
Climate risks
Neighborhood: Ardsley Park
Nearby schools
GreatSchools rating
- 7/10Jacob G. Smith Elementary SchoolGrades: PK-5Distance: 0.7 mi
- 2/10Myers Middle SchoolGrades: 6-8Distance: 2 mi
- 2/10Beach High SchoolGrades: 9-12Distance: 1.1 mi
A local agent can set up tours, give advice and negotiate with sellers.
- Georgia
- Chatham County
- Savannah
- 31405
- Ardsley Park
- 111 E 49th Street