Welcome to this elegant, turn-key Victorian-style residence located in downtown Savannah! Thoughtfully renovated, this exceptional home beautifully blends modern comfort with timeless character, preserving many of the original details that make historic Savannah homes so special. Gleaming hardwood floors, lofty ceilings, and an abundance of windows create a warm, inviting atmosphere filled with soft natural light. The spacious floor plan offers three oversized bedrooms plus a versatile fourth bedroom/flex space, along with two beautifully updated full bathrooms. A gracious family room flows seamlessly into the fully equipped kitchen, complete with a casual dining area, making everyday living and entertaining effortless. A dedicated laundry room and walk-in pantry add valuable convenience and storage. Step outside to your private retreat—a spacious, privacy-fenced rear lawn perfect for afternoon cocktails, al fresco dining, weekend cookouts, or simply relaxing in the Savannah sunshine. Best of all, this home is being offered fully furnished, making it truly move-in ready and an exceptional opportunity for a primary residence, second home, or Savannah getaway. It is ideally situated just minutes from iconic Forsyth Park, renowned shopping and dining, and the countless attractions, galleries, squares, and cultural experiences that make historic downtown Savannah so desirable. With its impeccable renovation, preserved historic character, generous living spaces, private outdoor area, and coveted location, this is Savannah living at its finest!
For sale
$629,900
906 E Park Avenue, Savannah, GA 31401
4beds
1,929sqft
Single Family Residence
Built in 1908
3,441 Square Feet Lot
$612,700 Zestimate®
$327/sqft
$-- HOA
What's special
Lofty ceilingsPreserved historic characterGleaming hardwood floorsAbundance of windowsGenerous living spacesCasual dining areaGracious family room
- 53 days
- 148
- 16
Zillow last checked:
Listing updated:
Listed by:
Jennifer K. Scroggs 912-657-5404,
Southbridge Greater Sav Realty
Source: Hive MLS,MLS#: SA361515 Originating MLS: Savannah Multi-List Corporation
Facts & features
Interior
Bedrooms & bathrooms
- Bedrooms: 4
- Bathrooms: 2
- Full bathrooms: 2
Heating
- Central, Electric
Cooling
- Central Air, Common, Electric
Appliances
- Included: Some Electric Appliances, Dishwasher, Electric Water Heater, Microwave, Oven, Range, Dryer, Refrigerator, Washer
- Laundry: Washer Hookup, Dryer Hookup, Laundry Room
Features
- Breakfast Area, Ceiling Fan(s), Entrance Foyer, High Ceilings, Pantry, Pull Down Attic Stairs
- Attic: Pull Down Stairs
- Number of fireplaces: 4
- Fireplace features: Decorative, Family Room, Master Bedroom, Other
- Common walls with other units/homes: No Common Walls
Interior area
- Total interior livable area: 1,929 sqft
Video & virtual tour
Property
Features
- Patio & porch: Front Porch
- Fencing: Wood,Privacy,Yard Fenced
- Has view: Yes
- View description: Panoramic
Lot
- Size: 3,441 Square Feet
- Features: Back Yard, City Lot, Private
Details
- Parcel number: 2004213009
- Zoning: R4
- Special conditions: Standard
Construction
Type & style
- Home type: SingleFamily
- Architectural style: Traditional,Victorian
- Property subtype: Single Family Residence
Materials
- Wood Siding
- Foundation: Raised
- Roof: Composition
Condition
- Year built: 1908
Utilities & green energy
- Sewer: Public Sewer
- Water: Public
- Utilities for property: Cable Available
Community & HOA
Community
- Features: Street Lights, Sidewalks, Curbs, Gutter(s)
- Subdivision: Kelly Ward
HOA
- Has HOA: No
Location
- Region: Savannah
Financial & listing details
- Price per square foot: $327/sqft
- Tax assessed value: $425,200
- Annual tax amount: $5,203
- Date on market: 8/10/2026
- Cumulative days on market: 53 days
- Listing agreement: Exclusive Right To Sell
- Listing terms: ARM,Cash,Conventional,1031 Exchange
- Inclusions: Ceiling Fans, Dryer, Refrigerator, Washer
- Ownership type: Homeowner/Owner
- Road surface type: Paved
Estimated market value
$612,700
$582,000 - $643,000
$2,471/mo
Price history
| Date | Event | Price |
|---|---|---|
| 8/10/2026 | Listed for sale | $629,900+3.3%$327/sqft |
Source:  Hive MLS #SA361515 Report a problem | ||
| 7/5/2024 | Sold | $610,000+1.7%$316/sqft |
Source:  GAMLS #10262201 Report a problem | ||
| 4/10/2024 | Pending sale | $599,900$311/sqft |
Source: GAMLS #10262201 Report a problem | ||
| 3/5/2024 | Listed for sale | $599,900+14.3%$311/sqft |
Source:  Hive MLS #307074 Report a problem | ||
| 6/27/2022 | Listing removed | -- |
Source: Zillow Rental Manager Report a problem | ||
| 5/27/2022 | Listed for rent | $4,500$2/sqft |
Source: Zillow Rental Manager Report a problem | ||
| 4/21/2022 | Sold | $525,000+5.2%$272/sqft |
Source: Public Record Report a problem | ||
| 3/24/2022 | Contingent | $499,000$259/sqft |
Source: Hive MLS #265564 Report a problem | ||
| 3/16/2022 | Listed for sale | $499,000+190.1%$259/sqft |
Source: Hive MLS #265564 Report a problem | ||
| 11/16/2021 | Sold | $172,000-9%$89/sqft |
Source: Public Record Report a problem | ||
| 8/17/2021 | Contingent | $189,000$98/sqft |
Source: Hive MLS #254613 Report a problem | ||
| 8/12/2021 | Price change | $189,000-5%$98/sqft |
Source: Hive MLS #254613 Report a problem | ||
| 8/5/2021 | Listed for sale | $199,000+32.7%$103/sqft |
Source: Hive MLS #254613 Report a problem | ||
| 7/30/2021 | Sold | $150,000$78/sqft |
Source: Public Record Report a problem | ||
Public tax history
| Year | Property taxes | Tax assessment |
|---|---|---|
| 2025 | $4,896 +6.7% | $170,080 +7.6% |
| 2024 | $4,591 +33.3% | $158,000 +34% |
| 2023 | $3,444 +86.7% | $117,920 +86.7% |
| 2022 | $1,845 +441.2% | $63,160 +203.7% |
| 2021 | $341 -2.4% | $20,800 |
| 2020 | $349 +2.5% | $20,800 |
| 2019 | $341 -53% | $20,800 +3% |
| 2018 | $725 +23.1% | $20,200 +61.3% |
| 2017 | $589 +276.9% | $12,520 +48.3% |
| 2016 | $156 -48.6% | $8,440 +12.8% |
| 2015 | $304 +44.3% | $7,480 -12.2% |
| 2014 | $211 | $8,520 -19% |
| 2013 | -- | $10,520 +4.4% |
| 2012 | -- | $10,080 -37.3% |
| 2011 | -- | $16,080 -29.7% |
| 2010 | -- | $22,880 -5.5% |
| 2009 | -- | $24,200 |
| 2008 | -- | $24,200 +13.1% |
| 2007 | -- | $21,400 +28.9% |
| 2006 | -- | $16,600 +7.8% |
| 2005 | -- | $15,400 +5.5% |
| 2003 | -- | $14,600 +17.7% |
| 2002 | -- | $12,400 -4.6% |
| 2001 | -- | $13,000 |
Find assessor info on the county website
Monthly payment
Est. payment
Payment breakdown
Explore the cost of this home by adjusting the details. Changes won't be saved.Climate risks
Neighborhood: Eastside

Similar homes
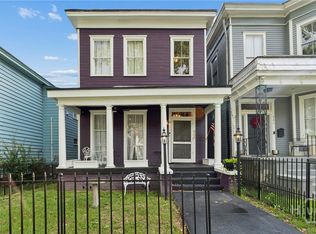
- $630,0003 bd2 ba1.6k sqft524 E Henry Street, Savannah, GA 31401For Sale

 MLS ID #SA365031, Rhonda Pulte, Judge Realty, LLC. Hive MLS
- $625,0004 bd2 ba1.8k sqft544 E Gaston Street, Savannah, GA 31401For Sale
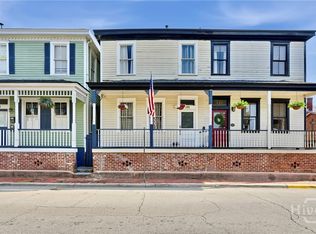 MLS ID #SA357820, Jennifer L. Rutherford, Jenny Rutherford Real Estate,. Hive MLS
- $595,0004 bd3 ba2.1k sqft710 E 35th Street, Savannah, GA 31401For Sale
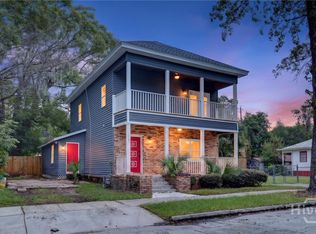 MLS ID #SA366003, John Sheahan, Keller Williams Coastal Area P. Hive MLS
- $699,9004 bd3 ba1.6k sqft517 E Henry Street, Savannah, GA 31401For Sale
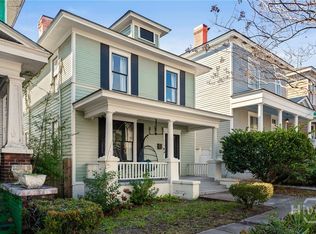 MLS ID #SA366779, Teresa H. Cowart, RE/MAX Accent. Hive MLS
- $550,0003 bd2 ba1.8k sqft904 E Park Avenue, Savannah, GA 31401For SaleMLS ID #SA361151, Teresa H. Cowart, RE/MAX Accent. Hive MLS
- $599,0004 bd3 ba2.4k sqft416 W 36th Street, Savannah, GA 31401For SaleMLS ID #SA366680, Kelly Duncan, Eighteen O'Two Realty LLC. Hive MLS
- $599,9004 bd2 ba1.9k sqft22 E 37th Street, Savannah, GA 31401For SaleMLS ID #SA366678, Jessica L. Kelly, Engel & Volkers. Hive MLS
- $650,0004 bd2 ba2.7k sqft507 Maupas Avenue, Savannah, GA 31401For SaleMLS ID #SA359974, Scott Dole, Compass Georgia LLC. Hive MLS
- $599,9003 bd2 ba1.6k sqft104 W 41st Street, Savannah, GA 31401For SaleMLS ID #SA358651, Ben J. Bluemle, Seaport Real Estate Group. Hive MLS
- $599,0005 bd2 ba2.2k sqft316 W Duffy Street, Savannah, GA 31401For SaleMLS ID #SA366080, Liza DiMarco, Compass Georgia LLC. Hive MLS
- $480,0003 bd3 ba1.9k sqft541 E Park Avenue, Savannah, GA 31401For SaleMLS ID #SA361041, Brandi H. Simpson, Realty One Group Inclusion. Hive MLS
- $585,9005 bd4 ba1.9k sqft1332 E 39TH Street, Savannah, GA 31404For SaleMLS ID #SA362748, Tara F. Saxon, Coldwell Banker Access Realty. Hive MLS
- $450,0006 bd4 ba2.8k sqft1021 E Bolton Street #A & B, Savannah, GA 31401For SaleMLS ID #SA364792, Chelsea Phillips, Six Bricks LLC. Hive MLS
- $470,0003 bd2 ba2k sqft1118 E Duffy Street, Savannah, GA 31404For SaleMLS ID #SA366952, Staci M. Donegan, Seabolt Real Estate. Hive MLS
- $699,0006 bd4 ba2.1k sqft1415 Habersham Street #A&B, Savannah, GA 31401For SaleMLS ID #SA367555, Nicole Johnson, Seabolt Real Estate. Hive MLS
- $515,0003 bd2 ba1.7k sqft1129 E Duffy Street, Savannah, GA 31404For SaleMLS ID #SA354741, Victoria Williams Adcock, Seaport Real Estate Group. Hive MLS
- $635,0002 bd2 ba1.4k sqft513 E Gordon Street, Savannah, GA 31401For SaleMLS ID #SA360792, Kenneth Keely, Corcoran Austin Hill Realty. Hive MLS
- $640,0006 bd4 ba2.8k sqft309 W 33rd Street, Savannah, GA 31401For SaleMLS ID #SA364321, Chelsea Phillips, Six Bricks LLC. Hive MLS
- $524,9005 bd4 ba2.6k sqft743 E Henry Street, Savannah, GA 31401For SaleMLS ID #SA359341, Scott Dole, Compass Georgia LLC. Hive MLS
