Built in 1921, this meticulously maintained historic Savannah home blends timeless architecture with modern comfort in one of the city’s most desirable locations. Marble steps welcome you into a grand center hall foyer flanked by elegant formal living and dining rooms filled with natural light and historic charm. A bright sunroom flows seamlessly from the living area into the updated kitchen, creating the perfect space for everyday living and entertaining. An additional separate family room just off the dining room offers flexible living space ideal for relaxing or hosting guests.
Upstairs, the spacious primary suite features a walk-in closet, double vanities, and a beautifully updated walk-in shower. Two additional bedrooms share a hall bath, while the third floor offers a versatile bonus room or fourth bedroom complete with an attached storage closet.
Step outside to enjoy the private walled garden oasis featuring a gazebo and pergola, perfect for outdoor entertaining, dining, or quiet evenings in the heart of Savannah. Above the detached garage, a charming studio apartment with a long rental history provides excellent income-producing potential, guest accommodations, or a private workspace.
Located just minutes from Savannah’s historic district, parks, dining, shopping, and SCAD, 11 E 50th Street offers the rare combination of historic character, updated amenities, flexible living spaces, and investment opportunity.
For sale
$1,375,000
11 E 50th Street, Savannah, GA 31405
5beds
4,000sqft
Single Family Residence
Built in 1921
0.25 Acres Lot
$-- Zestimate®
$344/sqft
$-- HOA
What's special
Detached garageSpacious primary suiteUpdated kitchenMarble stepsGrand center hall foyerWalk-in closetBeautifully updated walk-in shower
- 155 days
- 587
- 49
Zillow last checked:
Listing updated:
Listed by:
Christie Wallace-bergen 912-398-1494,
Salt Marsh Realty LLC
Source: Hive MLS,MLS#: SA355711 Originating MLS: Savannah Multi-List Corporation
Originating MLS: Savannah Multi-List CorporationFacts & features
Interior
Bedrooms & bathrooms
- Bedrooms: 5
- Bathrooms: 4
- Full bathrooms: 3
- 1/2 bathrooms: 1
Heating
- Central, Electric, Natural Gas
Cooling
- Central Air, Electric
Appliances
- Included: Dishwasher, Disposal, Gas Water Heater, Microwave, Oven, Range, Refrigerator
- Laundry: Washer Hookup, Dryer Hookup, Laundry Room
Features
- Attic, Built-in Features, Breakfast Area, Double Vanity, Entrance Foyer, Gourmet Kitchen, High Ceilings, Kitchen Island, Primary Suite, Permanent Attic Stairs, Recessed Lighting, Separate Shower, Upper Level Primary
- Basement: Exterior Entry,Unfinished,Walk-Out Access
- Attic: Walk-In
- Number of fireplaces: 6
- Fireplace features: Family Room, Living Room, Master Bedroom, Other, Wood Burning
Interior area
- Total interior livable area: 4,000 sqft
Property
Parking
- Total spaces: 2
- Parking features: Detached, Off Street
- Garage spaces: 2
Features
- Patio & porch: Front Porch
- Exterior features: Courtyard
- Fencing: Yard Fenced
Lot
- Size: 0.25 Acres
- Dimensions: 105 x 105
- Features: Alley, City Lot, Garden, Sprinkler System
Details
- Parcel number: 2008815007
- Special conditions: Standard
Construction
Type & style
- Home type: SingleFamily
- Architectural style: Traditional
- Property subtype: Single Family Residence
Materials
- Frame, Wood Siding
- Foundation: Block, Brick/Mortar, Pillar/Post/Pier, Raised
- Roof: Asphalt
Condition
- New construction: No
- Year built: 1921
Utilities & green energy
- Sewer: Public Sewer
- Water: Public
- Utilities for property: Cable Available, Underground Utilities
Community & HOA
Community
- Features: Street Lights, Sidewalks
- Subdivision: Ardsley Park
HOA
- Has HOA: No
Location
- Region: Savannah
Financial & listing details
- Price per square foot: $344/sqft
- Tax assessed value: $1,122,400
- Annual tax amount: $12,925
- Date on market: 5/8/2026
- Cumulative days on market: 155 days
- Listing agreement: Exclusive Right To Sell
- Listing terms: ARM,Cash,Conventional,1031 Exchange
- Ownership type: Homeowner/Owner
Estimated market value
Not available
Estimated sales range
Not available
Not available
Price history
| Date | Event | Price |
|---|---|---|
| 6/30/2026 | Price change | $1,375,000-1.7%$344/sqft |
Source:  Hive MLS #SA355711 Report a problem Hive MLS #SA355711 Report a problem | ||
| 5/8/2026 | Listed for sale | $1,399,000+60.8%$350/sqft |
Source: Hive MLS #SA355711 Report a problem | ||
| 12/17/2020 | Sold | $870,000-2.1%$218/sqft |
Source: Hive MLS #SA226503 Report a problem | ||
| 11/19/2020 | Pending sale | $889,000$222/sqft |
Source: Better Homes and Gardens Real Estate Legacy #226503 Report a problem | ||
| 6/20/2020 | Listed for sale | $889,000+22.6%$222/sqft |
Source: Better Homes and Gardens Real Estate Legacy #226503 Report a problem | ||
| 5/10/2013 | Sold | $725,000-7.6%$181/sqft |
Source: Hive MLS #SA105733 Report a problem | ||
| 1/24/2013 | Listed for sale | $784,900+35.3%$196/sqft |
Source: Coldwell Banker Platinum #105733 Report a problem | ||
| 1/17/2012 | Sold | $580,000-11.5%$145/sqft |
Source: Public Record Report a problem | ||
| 11/22/2011 | Listed for sale | $655,000-3.5%$164/sqft |
Source: Celia Dunn Sotheby's International Realty #86387 Report a problem | ||
| 5/18/2011 | Listed for sale | $679,000-2.3%$170/sqft |
Source: Celia Dunn Sotheby's International Realty #86387 Report a problem | ||
| 8/26/2010 | Listed for sale | $695,000-6.3%$174/sqft |
Source: Cora Bett Thomas Realty #77052 Report a problem | ||
| 7/30/2007 | Sold | $742,000$186/sqft |
Source: Public Record Report a problem | ||
Public tax history
| Year | Property taxes | Tax assessment |
|---|---|---|
| 2025 | $12,925 -0.9% | $448,960 |
| 2024 | $13,045 +16.5% | $448,960 -6.4% |
| 2023 | $11,201 | $479,760 +25.1% |
| 2022 | $11,201 +9.2% | $383,520 +15.3% |
| 2021 | $10,257 +29.1% | $332,760 +3% |
| 2020 | $7,943 +1.4% | $323,080 +4.8% |
| 2019 | $7,830 -48% | $308,200 +4.3% |
| 2018 | $15,062 +2.4% | $295,520 +9.3% |
| 2017 | $14,715 +46.7% | $270,440 +11.4% |
| 2016 | $10,034 -24.7% | $242,680 |
| 2015 | $13,328 +16.1% | $242,680 |
| 2014 | $11,482 | $242,680 +30.3% |
| 2012 | -- | $186,280 |
| 2011 | -- | $186,280 -9% |
| 2010 | -- | $204,720 -9% |
| 2009 | -- | $225,000 |
| 2008 | -- | $225,000 |
| 2007 | -- | $225,000 +10.4% |
| 2006 | -- | $203,800 +21.3% |
| 2005 | -- | $168,000 +23.7% |
| 2003 | -- | $135,800 |
| 2002 | -- | $135,800 +61.7% |
| 2001 | -- | $84,000 |
Find assessor info on the county website
Monthly payment
Est. payment
Payment breakdown
Explore the cost of this home by adjusting the details. Changes won't be saved.Climate risks
Neighborhood: Ardsley Park
Similar homes
- $1,275,0004 bd4 ba4.1k sqft3204 Abercorn Street, Savannah, GA 31405For Sale

 MLS ID #SA365465, Chelsea Phillips, Six Bricks LLC. Hive MLS
 - $1,249,0004 bd4 ba3.3k sqft132 E 45th Street, Savannah, GA 31405For Sale
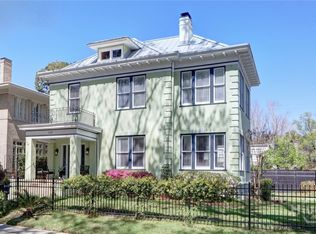 MLS ID #SA348596, Bradford C. Moody, Seabolt Real Estate. Hive MLS
 - $1,175,0004 bd3 ba3.6k sqft633 E 46th Street, Savannah, GA 31405For Sale
 MLS ID #SA365778, Samuel O. Clark, Parker Scott Properties. Hive MLS
 - $1,849,0005 bd5 ba5.1k sqft121 E Victory Drive, Savannah, GA 31405For Sale
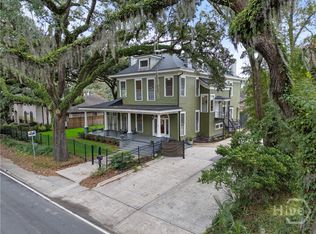 MLS ID #SA362368, Harry Butler, Southbridge Greater Sav Realty. Hive MLS
 - $1,095,0004 bd3 ba3.1k sqft629 E Victory Drive, Savannah, GA 31405For SaleMLS ID #SA363332, Shelley S Smith, BHHS Bay Street Realty Group. Hive MLS
- $1,350,0006 bd4 ba2.8k sqft501 E Bolton Street, Savannah, GA 31401For SaleMLS ID #SA349383, Laura C. Celaya, Realty One Group Inclusion. Hive MLS
- $750,0005 bd4 ba3.9k sqft4617 Lansdowne Place, Savannah, GA 31405For SaleMLS ID #SA360977, Staci M. Donegan, Seabolt Real Estate. Hive MLS
- $1,375,0004 bd4 ba3.9k sqft38 Noble Glen Drive, Savannah, GA 31406For SaleMLS ID #SA364715, Michelle Parker, Parker Scott Properties. Hive MLS
- $905,0006 bd4 ba4k sqft138 W 51st Street, Savannah, GA 31405For SaleMLS ID #SA352315, Victoria Williams Adcock, Seaport Real Estate Group. Hive MLS
- $725,0003 bd3 ba2.2k sqft20 E 48th Street, Savannah, GA 31405For SaleMLS ID #SA362798, Chelsea Phillips, Six Bricks LLC. Hive MLS
- $729,0006 bd3 ba3.2k sqft44 E 55th Street, Savannah, GA 31405For SaleMLS ID #SA358850, Robert Evangelista, Engel & Volkers. Hive MLS
- $1,200,0006 bd3 ba2.9k sqft506 E Anderson Street, Savannah, GA 31401For SaleMLS ID #SA361086, Chelsea Phillips, Six Bricks LLC. Hive MLS
- $759,9004 bd4 ba3.3k sqft308 Jackson Woods Boulevard, Savannah, GA 31405For SaleMLS ID #SA356400, Quintin Cowart, Engel & Volkers. Hive MLS
- $1,100,0004 bd2 ba3.5k sqft321 E Bolton Street, Savannah, GA 31401For SaleMLS ID #SA363398, Justin R. Hart, Seabolt Real Estate. Hive MLS
- $689,0004 bd3 ba2.4k sqft623 E 54th Street, Savannah, GA 31405For SaleMLS ID #SA362194, Ashley Gold, The Landings Real Estate Co. Hive MLS
- $750,0004 bd3 ba2.9k sqft9 Cord Grass Lane, Savannah, GA 31405For SaleMLS ID #SA366077, Susan H. Ayers, Clickit Realty. Hive MLS
- $760,0003 bd3 ba2.4k sqft30 E 60th Street, Savannah, GA 31405For SaleMLS ID #SA362116, Nicole A. Moore, Real Broker, LLC. Hive MLS
- $929,0004 bd4 ba3.2k sqft3 Pine Lakes Point, Savannah, GA 31405For SaleMLS ID #SA363173, Chandie W. Hupman, Keller Williams Coastal Area P. Hive MLS
- $895,0004 bd3 ba2.5k sqft19 E 39th Street, Savannah, GA 31401For SaleMLS ID #SA363384, Richard Sturgess, Savannah Realty. Hive MLS
- $890,0004 bd5 ba4.4k sqft24 Oakcrest Drive E, Savannah, GA 31405For SaleMLS ID #SA364052, Matthew Waters, Seaport Real Estate Group. Hive MLS
