There are houses, and then there are residences that are woven into the story of a city.
Set within Savannah’s celebrated Ardsley Park, this distinguished historic residence was built between 1920 and 1922 for Mr. and Mrs. Gordon Saussy, a prominent Savannah attorney, civic leader, mayor, and influential figure in the development of Savannah’s port. Beautifully preserved and thoughtfully enhanced for contemporary living, the home represents a lovely convergence of architectural presence, provenance, privacy, and modern comfort.
Occupying an expansive three-lot parcel, the property features a private drive-through driveway that extends along the property, culminating at the rear in the historic Habersham Plantation gates, another connection to Savannah’s past.
The main residence features three bedrooms and three-and-a-half baths, a versatile office/library/nursery, a gorgeous sunroom parlor, and a gracious dining room designed for entertaining. A private elevator, solar panels, and whole-home air purification system provide modern comfort while preserving the character of this important historic home.
A separate one-bedroom, one-bath carriage house above the air-conditioned garage with a separate workshop/office, offers exceptional flexibility for guests, work, art studio, or additional living space.
The private rear garden is beautifully suited to entertaining, creating an intimate and secluded setting for gatherings or quiet enjoyment.
Recognized by the Historic Savannah Foundation and featured on the Ardsley Park Tour of Homes, the property possesses the stature and character of one of Savannah’s notable residences.
An exquisite opportunity to own a piece of Savannah history!
For sale
$1,990,000
124 E 45th Street, Savannah, GA 31405
4beds
4,128sqft
Single Family Residence
Built in 1920
9,975 Square Feet Lot
$1,860,300 Zestimate®
$482/sqft
$-- HOA
What's special
Private elevatorAir-conditioned garageExpansive three-lot parcelGorgeous sunroom parlorHistoric habersham plantation gatesPrivate drive-through drivewayThree-and-a-half baths
- 12 days
- 396
- 38
Likely to sell faster than
Zillow last checked:
Listing updated:
Listed by:
Meghan Littlefield 207-332-2090,
Seabolt Real Estate,
Eleanor D. Titus 912-313-4955,
Seabolt Real Estate
Source: Hive MLS,MLS#: SA364115 Originating MLS: Savannah Multi-List Corporation
Originating MLS: Savannah Multi-List CorporationFacts & features
Interior
Bedrooms & bathrooms
- Bedrooms: 4
- Bathrooms: 5
- Full bathrooms: 4
- 1/2 bathrooms: 1
Heating
- Central, Electric
Cooling
- Central Air, Electric
Appliances
- Included: Some Electric Appliances, Some Gas Appliances, Dryer, Dishwasher, Electric Water Heater, Microwave, Oven, Range, Range Hood, Washer
- Laundry: Laundry Room
Features
- Attic, Wet Bar, Butler's Pantry, Bathtub, Entrance Foyer, Elevator, High Ceilings, Primary Suite, Other, Recessed Lighting, Separate Shower, Upper Level Primary, Vaulted Ceiling(s), Fireplace, Programmable Thermostat
- Attic: Walk-In
- Number of fireplaces: 5
- Fireplace features: Gas, Living Room, Master Bedroom, Other
Interior area
- Total interior livable area: 4,128 sqft
Video & virtual tour
Property
Parking
- Total spaces: 2
- Parking features: Detached, Garage, Garage Door Opener, Off Street, Rear/Side/Off Street, On Street
- Garage spaces: 2
- Has uncovered spaces: Yes
Features
- Patio & porch: Front Porch
- Exterior features: Courtyard, Landscape Lights
- Fencing: Privacy,Yard Fenced
- Has view: Yes
- View description: Panoramic
Lot
- Size: 9,975 Square Feet
- Features: Back Yard, City Lot, Garden, Historic District, Private, Sprinkler System
Details
- Parcel number: 2007533012
- Special conditions: Standard
Construction
Type & style
- Home type: SingleFamily
- Architectural style: Traditional
- Property subtype: Single Family Residence
Materials
- Brick
- Foundation: Brick/Mortar, Raised
Condition
- Year built: 1920
Utilities & green energy
- Sewer: Public Sewer
- Water: Public
Green energy
- Energy efficient items: Other
Community & HOA
Community
- Subdivision: Watson Ward
HOA
- Has HOA: No
Location
- Region: Savannah
Financial & listing details
- Price per square foot: $482/sqft
- Date on market: 9/21/2026
- Listing agreement: Exclusive Right To Sell
- Listing terms: Cash,Conventional,VA Loan
- Ownership type: Homeowner/Owner
Estimated market value
$1,860,300
$1.77M - $1.95M
$7,304/mo
Price history
| Date | Event | Price |
|---|---|---|
| 9/21/2026 | Listed for sale | $1,990,000+127.4%$482/sqft |
Source:  Hive MLS #SA364115 Report a problem Hive MLS #SA364115 Report a problem | ||
| 12/29/2016 | Sold | $875,000-7.9%$212/sqft |
Source: Hive MLS #SA161326 Report a problem | ||
| 11/30/2016 | Pending sale | $950,000$230/sqft |
Source: Harry Norman, REALTORS� #161326 Report a problem | ||
| 8/18/2016 | Listed for sale | $950,000$230/sqft |
Source: Seabolt Brokers LLC #161326 Report a problem | ||
Public tax history
Tax history is unavailable.
Monthly payment
Est. payment
Payment breakdown
Explore the cost of this home by adjusting the details. Changes won't be saved.Climate risks
Neighborhood: Ardsley Park
Similar homes
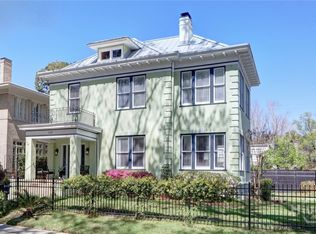
- $1,849,0005 bd5 ba5.1k sqft121 E Victory Drive, Savannah, GA 31405For Sale
 MLS ID #SA362368, Harry Butler, Southbridge Greater Sav Realty. Hive MLS
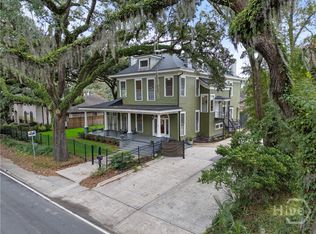
 - $1,650,0004 bd4 ba4k sqft102 E 45th Street, Savannah, GA 31405For Sale
 MLS ID #SA360989, Staci M. Donegan, Seabolt Real Estate. Hive MLS
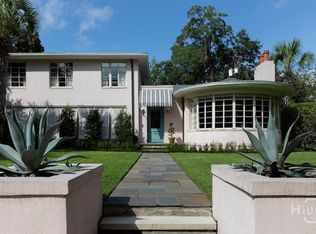
 - $1,795,0006 bd5 ba4.7k sqft714 E Victory Drive, Savannah, GA 31405For Sale
 MLS ID #SA364210, Cindy Meyer, Seabolt Real Estate. Hive MLS
 - $1,275,0004 bd4 ba4.1k sqft3204 Abercorn Street, Savannah, GA 31405For Sale
 MLS ID #SA365465, Chelsea Phillips, Six Bricks LLC. Hive MLS
 - $1,349,0004 bd5 ba3.9k sqft38 Washington Ave, Savannah, GA 31405Active
 MLS ID #10820696, Anna Grace Lowenthal, Engel & Völkers Savannah. GAMLS
 - $1,175,0004 bd3 ba3.6k sqft633 E 46th Street, Savannah, GA 31405For SaleMLS ID #SA365778, Samuel O. Clark, Parker Scott Properties. Hive MLS
- $1,249,0004 bd4 ba3.3k sqft132 E 45th Street, Savannah, GA 31405For SaleMLS ID #SA348596, Bradford C. Moody, Seabolt Real Estate. Hive MLS
- $1,375,0005 bd4 ba4k sqft11 E 50th Street, Savannah, GA 31405For SaleMLS ID #SA355711, Christie Wallace-bergen, Salt Marsh Realty LLC. Hive MLS
- $1,095,0004 bd3 ba3.1k sqft629 E Victory Drive, Savannah, GA 31405For SaleMLS ID #SA363332, Shelley S Smith, BHHS Bay Street Realty Group. Hive MLS
- $2,149,5004 bd5 ba4k sqft308 E Liberty Street E, Savannah, GA 31401For SaleMLS ID #SA363318, Kenneth J. Richards, Seabolt Real Estate. Hive MLS
- $2,248,0007 bd6 ba5k sqft107 E 35th Street, Savannah, GA 31401For SaleMLS ID #SA356965, Andrew Cosey, Corcoran Austin Hill Realty. Hive MLS
- $1,998,0003 bd4 ba3.4k sqft208 E Liberty Street, Savannah, GA 31401For SaleMLS ID #SA342086, Liza DiMarco, Compass Georgia LLC. Hive MLS
- $1,995,0005 bd6 ba5.1k sqft21 Little Comfort Rd, Savannah, GA 31411ActiveMLS ID #10867840, Corinne Brown, Austin Hill Realty & Associates. GAMLS
- $1,750,0004 bd4 ba4k sqft407 E Hall Street, Savannah, GA 31401For SaleMLS ID #SA351642, Carie Kuhn, BHHS Bay Street Realty Group. Hive MLS
- $1,198,0004 bd4 ba3.2k sqft601 Washington Avenue, Savannah, GA 31405For SaleMLS ID #SA352428, Dominique Freeman, Seaport Real Estate Group. Hive MLS
- $1,750,0006 bd5 ba4.8k sqft210 John Wesley Way, Savannah, GA 31404For SaleMLS ID #SA363129, Heather Booth, BHHS Bay Street Realty Group. Hive MLS
- $1,850,0004 bd6 ba5k sqft24 Captains Crossing, Savannah, GA 31411For SaleMLS ID #SA365600, Angela A. Sauers, The Landings Real Estate Co. Hive MLS
- $2,350,0005 bd4 ba3.2k sqftThe Simon, Savannah, GA 31401For SaleMLS ID #SA364824, Liza DiMarco, Compass Georgia LLC. Hive MLS
- $1,750,0004 bd5 ba4.5k sqft141 Bluffside Circle, Savannah, GA 31404For SaleMLS ID #SA356089, Ben J. Bluemle, Seaport Real Estate Group. Hive MLS
- $2,275,0006 bd5 ba4.5k sqft424 E President Street, Savannah, GA 31401For SaleMLS ID #SA352624, Farrell J. Click, Engel & Volkers. Hive MLS
