Don’t miss the rare opportunity to own one of Savannah’s most exquisite modern residences in the heart of Ardsley Park! Designed in 1947 by renowned architect Cletus Bergen, this extraordinary International Style masterpiece occupies a coveted quadruple lot and has been featured in Architectural Digest and Vogue. The Reiner House stands apart as a masterful expression of mid-century design, thoughtfully reimagined for today’s luxury lifestyle. Offering 4 bedrooms and 3.5 baths, this elegant residence showcases an exceptional collection of meticulously preserved original details, including steel casement windows with original hardware, gracefully curved plaster walls, a dramatic sunken dining room and an elegant living room framed by sweeping curved bay windows. Period baths include original porcelain fixtures and Vitrolite glass tile, while the cantilevered second story above the enclosed loggia serves as a defining architectural statement. A renovated chef’s kitchen blends modern performance with timeless design, while the spectacular primary suite offers a serene, private retreat. The attached garage presents the opportunity to create a luxurious main-level primary suite, providing incredible flexibility. Designed for grand entertaining as well as intimate gatherings, this home’s thoughtful floor plan extends effortlessly to a private, professionally landscaped courtyard with slate flooring and a generous side yard. Enjoy easy access to Truman Parkway, I-16 and the city’s best dining, shopping and just a few minute walk to Starland!
For sale
$1,650,000
102 E 45th Street, Savannah, GA 31405
4beds
4,088sqft
Single Family Residence
Built in 1947
0.33 Acres Lot
$1,557,500 Zestimate®
$404/sqft
$-- HOA
What's special
Gracefully curved plaster wallsOriginal porcelain fixturesGenerous side yardCoveted quadruple lotVitrolite glass tileDramatic sunken dining roomMeticulously preserved original details
- 21 days
- 422
- 45
Zillow last checked:
Listing updated:
Listed by:
Staci M. Donegan 912-247-2052,
Seabolt Real Estate
Source: Hive MLS,MLS#: SA360989 Originating MLS: Savannah Multi-List Corporation
Originating MLS: Savannah Multi-List CorporationFacts & features
Interior
Bedrooms & bathrooms
- Bedrooms: 4
- Bathrooms: 4
- Full bathrooms: 3
- 1/2 bathrooms: 1
- Main level bathrooms: 2
- Main level bedrooms: 1
Heating
- Central, Electric, Heat Pump
Cooling
- Central Air, Electric, Heat Pump
Appliances
- Included: Some Gas Appliances, Cooktop, Dishwasher, Electric Water Heater, Disposal, Oven, Range, Range Hood, Dryer, Refrigerator, Washer
- Laundry: In Bathroom, Upper Level
Features
- Built-in Features, Butler's Pantry, Breakfast Area, Bathtub, Ceiling Fan(s), Double Vanity, Entrance Foyer, High Ceilings, Primary Suite, Pull Down Attic Stairs, Separate Shower, Upper Level Primary, Fireplace, Programmable Thermostat
- Windows: Double Pane Windows
- Basement: None
- Attic: Pull Down Stairs
- Number of fireplaces: 1
- Fireplace features: Gas, Living Room, Masonry
- Common walls with other units/homes: No Common Walls
Interior area
- Total interior livable area: 4,088 sqft
Property
Parking
- Parking features: Attached, Garage, Kitchen Level, Off Street, Rear/Side/Off Street, Storage
- Has garage: Yes
Features
- Patio & porch: Patio, Terrace
- Exterior features: Courtyard, Landscape Lights
- Fencing: Brick,Wrought Iron,Privacy,Yard Fenced
Lot
- Size: 0.33 Acres
- Features: Corner Lot, City Lot, Garden, Sprinkler System
Details
- Parcel number: 2007533015
- Zoning: R6
- Zoning description: Single Family
- Special conditions: Standard
Construction
Type & style
- Home type: SingleFamily
- Architectural style: European
- Property subtype: Single Family Residence
Materials
- Brick, Stucco
- Foundation: Concrete Perimeter
- Roof: Composition
Condition
- New construction: No
- Year built: 1947
Utilities & green energy
- Sewer: Public Sewer
- Water: Public
- Utilities for property: Cable Available
Green energy
- Energy efficient items: Windows
Community & HOA
Community
- Features: Playground, Street Lights, Sidewalks, Tennis Court(s), Walk to School
- Security: Security Lights
- Subdivision: Ardsley Park
HOA
- Has HOA: No
Location
- Region: Savannah
Financial & listing details
- Price per square foot: $404/sqft
- Tax assessed value: $869,700
- Annual tax amount: $7,970
- Date on market: 9/1/2026
- Cumulative days on market: 21 days
- Listing agreement: Exclusive Right To Sell
- Listing terms: ARM,Cash,Conventional,1031 Exchange
- Inclusions: Ceiling Fans, Dryer, Refrigerator, Washer
- Ownership type: Homeowner/Owner
- Road surface type: Asphalt
Estimated market value
$1,557,500
$1.48M - $1.64M
$6,480/mo
Price history
| Date | Event | Price |
|---|---|---|
| 9/1/2026 | Listed for sale | $1,650,000-8.1%$404/sqft |
Source:  Hive MLS #SA360989 Report a problem Hive MLS #SA360989 Report a problem | ||
| 7/16/2026 | Listing removed | $1,795,000$439/sqft |
Source: Hive MLS #SA348407 Report a problem | ||
| 5/4/2026 | Price change | $1,795,000-9.1%$439/sqft |
Source: Hive MLS #SA348407 Report a problem | ||
| 2/9/2026 | Listed for sale | $1,975,000-11.2%$483/sqft |
Source: Hive MLS #SA348407 Report a problem | ||
| 5/14/2025 | Listing removed | $2,225,000$544/sqft |
Source:  Hive MLS #313839 Report a problem Hive MLS #313839 Report a problem | ||
| 6/29/2024 | Listed for sale | $2,225,000+345%$544/sqft |
Source: Hive MLS #313839 Report a problem | ||
| 8/3/2018 | Sold | $500,000-11.4%$122/sqft |
Source: Hive MLS #SA181010 Report a problem | ||
| 5/7/2018 | Pending sale | $564,500$138/sqft |
Source: Harry Norman, REALTORS� #181010 Report a problem | ||
| 4/12/2018 | Price change | $564,500-1.7%$138/sqft |
Source: Harry Norman, REALTORS� #181010 Report a problem | ||
| 3/29/2018 | Price change | $574,500-3%$141/sqft |
Source: Harry Norman, REALTORS� #181010 Report a problem | ||
| 10/7/2017 | Price change | $592,500-1.1%$145/sqft |
Source: Harry Norman, REALTORS� #181010 Report a problem | ||
| 6/15/2017 | Price change | $599,000-4.8%$147/sqft |
Source: Celia Dunn Sotheby's International Realty #138551 Report a problem | ||
| 1/2/2017 | Listed for sale | $629,000$154/sqft |
Source: Celia Dunn Sotheby's International Realty #138551 Report a problem | ||
| 10/1/2016 | Listing removed | $629,000$154/sqft |
Source: Celia Dunn Sotheby's International Realty #138551 Report a problem | ||
| 5/10/2016 | Price change | $629,000-3.1%$154/sqft |
Source: Celia Dunn Sotheby's International Realty #138551 Report a problem | ||
| 3/18/2016 | Price change | $649,000-3.8%$159/sqft |
Source: Celia Dunn Sotheby's International Realty #138551 Report a problem | ||
| 12/15/2015 | Price change | $674,900-2.1%$165/sqft |
Source: Celia Dunn #138551 Report a problem | ||
| 7/22/2015 | Listed for sale | $689,500+3.1%$169/sqft |
Source: Celia Dunn Sotheby's International Realty #138551 Report a problem | ||
| 10/31/2014 | Listing removed | $669,000$164/sqft |
Source: Celia Dunn Sotheby's #116018 Report a problem | ||
| 6/13/2014 | Listed for sale | $669,000-3.7%$164/sqft |
Source: Celia Dunn Sotheby's International Realty #116018 Report a problem | ||
| 10/31/2013 | Listed for sale | $695,000-7.3%$170/sqft |
Source: Celia Dunn Sotheby's International Realty #116018 Report a problem | ||
| 3/7/2013 | Listed for sale | $750,000-6.1%$183/sqft |
Source: Seabolt Brokers LLC #107172 Report a problem | ||
| 11/2/2012 | Listing removed | $799,000$195/sqft |
Source: Seabolt Brokers LLC #96784 Report a problem | ||
| 4/5/2012 | Listed for sale | $799,000-11.1%$195/sqft |
Source: Seabolt Brokers LLC #96784 Report a problem | ||
| 5/7/2009 | Listing removed | $899,000$220/sqft |
Source: Locale.com #35033 Report a problem | ||
Public tax history
| Year | Property taxes | Tax assessment |
|---|---|---|
| 2025 | $7,970 +0.9% | $347,880 |
| 2024 | $7,902 -0.7% | $347,880 |
| 2023 | $7,955 | $347,880 +27.7% |
| 2022 | $7,955 +10.8% | $272,400 +16.9% |
| 2021 | $7,183 -1.8% | $233,040 +0.6% |
| 2020 | $7,314 +15.8% | $231,640 +15.8% |
| 2019 | $6,315 -28.9% | $200,000 -18.2% |
| 2018 | $8,886 +8.7% | $244,560 +6.3% |
| 2017 | $8,174 +11.4% | $230,160 +5.9% |
| 2016 | $7,337 -0.3% | $217,240 -16.6% |
| 2015 | $7,357 -22.3% | $260,360 -0.1% |
| 2014 | $9,464 | $260,720 +1.3% |
| 2013 | -- | $257,400 +6.5% |
| 2012 | -- | $241,640 |
| 2011 | -- | $241,640 -4.4% |
| 2010 | -- | $252,680 -6.3% |
| 2009 | -- | $269,800 |
| 2008 | -- | $269,800 |
| 2007 | -- | $269,800 +11.5% |
| 2006 | -- | $242,000 +20.9% |
| 2005 | -- | $200,200 +47% |
| 2003 | -- | $136,200 +14.5% |
| 2002 | -- | $119,000 +8% |
| 2001 | -- | $110,200 |
Find assessor info on the county website
Monthly payment
Est. payment
Payment breakdown
Explore the cost of this home by adjusting the details. Changes won't be saved.Climate risks
Neighborhood: Ardsley Park


Similar homes
- $1,275,0004 bd4 ba4.1k sqft3204 Abercorn Street, Savannah, GA 31405For Sale

 MLS ID #SA365465, Chelsea Phillips, Six Bricks LLC. Hive MLS
 - $1,990,0004 bd5 ba4.1k sqft124 E 45th Street, Savannah, GA 31405For Sale
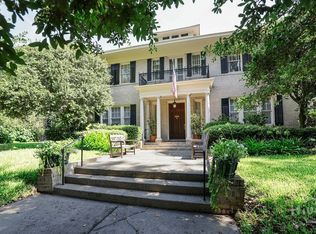 MLS ID #SA364115, Meghan Littlefield, Seabolt Real Estate. Hive MLS
 - $1,795,0006 bd5 ba4.7k sqft714 E Victory Drive, Savannah, GA 31405For Sale
 MLS ID #SA364210, Cindy Meyer, Seabolt Real Estate. Hive MLS
 - $1,349,0004 bd5 ba3.9k sqft38 Washington Ave, Savannah, GA 31405Active
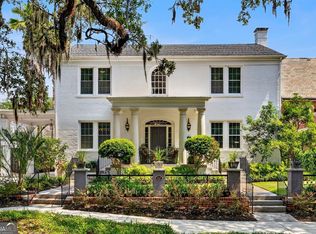
 MLS ID #10820696, Anna Grace Lowenthal, Engel & Völkers Savannah. GAMLS
 - $1,375,0005 bd4 ba4k sqft11 E 50th Street, Savannah, GA 31405For SaleMLS ID #SA355711, Christie Wallace-bergen, Salt Marsh Realty LLC. Hive MLS
- $1,249,0004 bd4 ba3.3k sqft132 E 45th Street, Savannah, GA 31405For SaleMLS ID #SA348596, Bradford C. Moody, Seabolt Real Estate. Hive MLS
- $1,175,0004 bd3 ba3.6k sqft633 E 46th Street, Savannah, GA 31405For SaleMLS ID #SA365778, Samuel O. Clark, Parker Scott Properties. Hive MLS
- $1,095,0004 bd3 ba3.1k sqft629 E Victory Drive, Savannah, GA 31405For SaleMLS ID #SA363332, Shelley S Smith, BHHS Bay Street Realty Group. Hive MLS
- $1,198,0004 bd4 ba3.2k sqft601 Washington Avenue, Savannah, GA 31405For SaleMLS ID #SA352428, Dominique Freeman, Seaport Real Estate Group. Hive MLS
- $1,750,0004 bd4 ba4k sqft407 E Hall Street, Savannah, GA 31401For SaleMLS ID #SA351642, Carie Kuhn, BHHS Bay Street Realty Group. Hive MLS
- $1,150,0003 bd5 ba3.1k sqft4148 Amsterdam Circle, Savannah, GA 31405For SaleMLS ID #SA361910, Christina L. McIntosh, McIntosh Realty Team LLC. Hive MLS
- $1,750,0006 bd5 ba4.8k sqft210 John Wesley Way, Savannah, GA 31404For SaleMLS ID #SA363129, Heather Booth, BHHS Bay Street Realty Group. Hive MLS
- $899,9976 bd4 ba4.2k sqft4640 Sylvan Drive, Savannah, GAFor SaleMLS ID #SA362452, Mario Bennett, eXp Realty LLC. Hive MLS
- $1,700,0005 bd6 ba3.6k sqft8 Caretakers Lane, Savannah, GA 31404For SaleMLS ID #SA354107, Kati Ann Wright, Realty One Group Inclusion. Hive MLS
- $1,650,0003 bd3 ba2.4k sqft505 E Huntingdon Street, Savannah, GA 31401For SaleMLS ID #SA362129, Taavo Roos, Seabolt Real Estate. Hive MLS
- $1,375,0004 bd4 ba3.9k sqft38 Noble Glen Drive, Savannah, GA 31406For SaleMLS ID #SA364715, Michelle Parker, Parker Scott Properties. Hive MLS
- $2,149,5004 bd5 ba4k sqft308 E Liberty Street E, Savannah, GA 31401For SaleMLS ID #SA363318, Kenneth J. Richards, Seabolt Real Estate. Hive MLS
- $1,625,0004 bd4 ba4k sqft5 Savy Lane, Savannah, GA 31411For SaleMLS ID #SA362514, Reba Lenora Laramy, BHHS Bay Street Realty Group. Hive MLS
- $1,100,0004 bd2 ba3.5k sqft321 E Bolton Street, Savannah, GA 31401For SaleMLS ID #SA363398, Justin R. Hart, Seabolt Real Estate. Hive MLS
- $895,0004 bd3 ba2.5k sqft19 E 39th Street, Savannah, GA 31401For SaleMLS ID #SA363384, Richard Sturgess, Savannah Realty. Hive MLS
