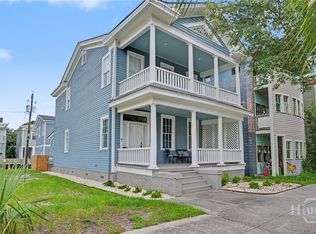
Welcome to 505 East Huntingdon Street, a beautifully finished 3-bedroom, 2.5-bath home in Savannah’s Landmark Historic District. Built by JAK Homes and thoughtfully upgraded since completion, the residence blends traditional Savannah architecture with modern luxury and exceptional craftsmanship. Highlights include reclaimed heart pine floors, intricate trimwork, plantation shutters, custom built-ins, designer lighting, and an elevator serving the home. The kitchen features extensive custom cabinetry, professional-grade appliances, a large center island, and striking Labradorite stone countertops and backsplash, with the same distinctive stone carried through to the fireplace mantel. Generous living and dining spaces flow seamlessly for everyday living and entertaining, while the newly screened back porch provides a comfortable extension of the interior living space. Additional features include an on-demand hot water heater with a circulation system, a private driveway, and a detached one-car garage offering rare off-street parking and additional storage. Ideally located near Forsyth Park and the dining, shopping, and cultural attractions of downtown Savannah, 505 East Huntingdon offers the character of a historic home with the comfort, efficiency, and convenience of newer construction.
For sale
$1,650,000
505 E Huntingdon Street, Savannah, GA 31401
3beds
2,452sqft
Single Family Residence
Built in 2024
3,398 Square Feet Lot
$-- Zestimate®
$673/sqft
$-- HOA
What's special
Detached one-car garageDesigner lightingCustom built-insLarge center islandRare off-street parkingReclaimed heart pine floorsPlantation shutters
- 8 days
- 128
- 8
Zillow last checked:
Listing updated:
Listed by:
Taavo Roos 912-429-6729,
Seabolt Real Estate
Source: Hive MLS,MLS#: SA362129 Originating MLS: Savannah Multi-List Corporation
Originating MLS: Savannah Multi-List CorporationFacts & features
Interior
Bedrooms & bathrooms
- Bedrooms: 3
- Bathrooms: 3
- Full bathrooms: 2
- 1/2 bathrooms: 1
Heating
- Central, Electric
Cooling
- Central Air, Electric
Appliances
- Included: Electric Water Heater
- Laundry: Laundry Room
Interior area
- Total interior livable area: 2,452 sqft
Property
Parking
- Total spaces: 1
- Parking features: Detached
- Garage spaces: 1
Lot
- Size: 3,398 Square Feet
Details
- Parcel number: 2003307002
- Zoning: RM40
- Special conditions: Standard
Construction
Type & style
- Home type: SingleFamily
- Architectural style: Traditional
- Property subtype: Single Family Residence
Condition
- Year built: 2024
Utilities & green energy
- Sewer: Public Sewer
- Water: Public
- Utilities for property: Underground Utilities, Sewer Available, Sewer Not Available
Community & HOA
Community
- Subdivision: Mercer Ward
HOA
- Has HOA: No
Location
- Region: Savannah
Financial & listing details
- Price per square foot: $673/sqft
- Tax assessed value: $85,278
- Annual tax amount: $982
- Date on market: 8/6/2026
- Listing agreement: Exclusive Right To Sell
- Listing terms: Cash,Conventional,1031 Exchange,VA Loan
- Ownership type: Homeowner/Owner
Estimated market value
Not available
Estimated sales range
Not available
Not available
Price history
| Date | Event | Price |
|---|---|---|
| 8/6/2026 | Listed for sale | $1,650,000+13.8%$673/sqft |
Source:  Hive MLS #SA362129 Report a problem Hive MLS #SA362129 Report a problem | ||
| 6/5/2025 | Sold | $1,450,000$591/sqft |
Source: Hive MLS #SA326517 Report a problem | ||
| 2/26/2025 | Listed for sale | $1,450,000+75.8%$591/sqft |
Source:  Hive MLS #326517 Report a problem Hive MLS #326517 Report a problem | ||
| 3/24/2021 | Listing removed | -- |
Source: Owner Report a problem | ||
| 8/14/2018 | Listing removed | $825,000$336/sqft |
Source: Owner Report a problem | ||
| 8/2/2018 | Price change | $825,000-10.8%$336/sqft |
Source: Owner Report a problem | ||
| 7/12/2018 | Listed for sale | $925,000$377/sqft |
Source: Owner Report a problem | ||
Public tax history
| Year | Property taxes | Tax assessment |
|---|---|---|
| 2025 | $982 -32.4% | $34,111 -31.8% |
| 2024 | $1,453 | $50,000 +25% |
| 2023 | -- | $40,000 |
| 2022 | $1,168 +40.4% | $40,000 +48.1% |
| 2021 | $832 +46.4% | $27,000 +50% |
| 2020 | $568 +0% | $18,000 |
| 2019 | $568 -47.6% | $18,000 |
| 2018 | $1,084 -29.1% | $18,000 -19.8% |
| 2017 | $1,528 +63.5% | $22,440 |
| 2016 | $935 -41.2% | $22,440 |
| 2015 | $1,591 +27.8% | $22,440 |
| 2014 | $1,245 | $22,440 |
| 2013 | -- | $22,440 |
| 2012 | -- | $22,440 |
| 2011 | -- | $22,440 -23.2% |
| 2010 | -- | $29,200 |
| 2009 | -- | $29,200 |
| 2008 | -- | $29,200 +30.4% |
| 2007 | -- | $22,400 +36.6% |
| 2006 | -- | $16,400 |
| 2005 | -- | $16,400 |
| 2003 | -- | $16,400 +20.6% |
| 2002 | -- | $13,600 |
| 2001 | -- | $13,600 |
Find assessor info on the county website
Monthly payment
Est. payment
Payment breakdown
Explore the cost of this home by adjusting the details. Changes won't be saved.Climate risks
Neighborhood: Beach Institute
Similar homes
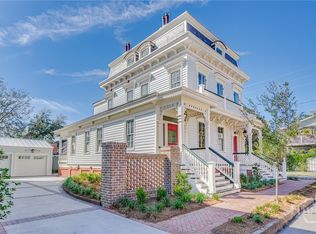
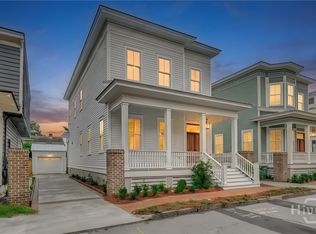
- $1,295,0003 bd4 ba1.7k sqft439 Abercorn Street, Savannah, GA 31401For Sale

 MLS ID #SA364308, Therese A. McMillan, Daniel Ravenel SIR. Hive MLS
 - $1,350,0006 bd4 ba2.8k sqft501 E Bolton Street, Savannah, GA 31401For Sale
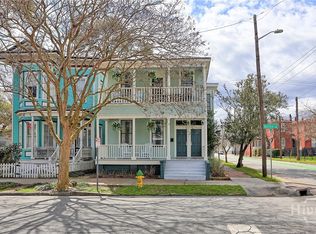 MLS ID #SA349383, Laura C. Celaya, Realty One Group Inclusion. Hive MLS
 - $1,200,0003 bd3 ba2k sqft502 E Oglethorpe Avenue, Savannah, GA 31401For Sale
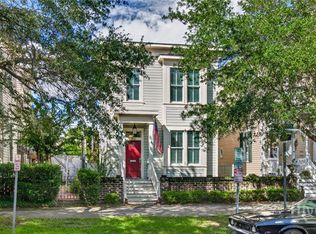 MLS ID #SA364018, Matthew Allan, Keller Williams Coastal Area P. Hive MLS
 - $1,395,0006 bd6 ba3k sqft116 E Henry Street, Savannah, GA 31401For Sale
 MLS ID #SA364192, Taavo Roos, Seabolt Real Estate. Hive MLS
 - $1,425,0003 bd4 ba2.4k sqft525 E Broughton Street, Savannah, GA 31401For SaleMLS ID #SA361563, Chelsey Oherron, Realty One Group Inclusion. Hive MLS
- $1,395,0003 bd4 ba2.1k sqft419 E Charlton Street, Savannah, GA 31401For SaleMLS ID #SA362495, Luis G. Ortiz, eXp Realty LLC. Hive MLS
- $1,680,0003 bd4 ba2.8k sqft460 Port Street, Savannah, GA 31401For SaleMLS ID #SA353037, Liza DiMarco, Compass Georgia LLC. Hive MLS
- $1,100,0004 bd2 ba3.5k sqft321 E Bolton Street, Savannah, GA 31401For SaleMLS ID #SA363398, Justin R. Hart, Seabolt Real Estate. Hive MLS
- $1,200,0006 bd3 ba2.9k sqft506 E Anderson Street, Savannah, GA 31401For SaleMLS ID #SA361086, Chelsea Phillips, Six Bricks LLC. Hive MLS
- $1,125,0003 bd3 ba2.2k sqft464 Montgomery Street, Savannah, GA 31401For SaleMLS ID #SA360871, Henry Meyers, eXp Realty LLC. Hive MLS
- $999,9003 bd3 ba2.2k sqft414 E Liberty Street, Savannah, GA 31401For SaleMLS ID #SA365087, Sarah Sullivan, McIntosh Realty Team LLC. Hive MLS
- $1,998,0003 bd4 ba3.4k sqft208 E Liberty Street, Savannah, GA 31401For SaleMLS ID #SA342086, Liza DiMarco, Compass Georgia LLC. Hive MLS
- $899,5003 bd3 ba2.2k sqft310 E Park Avenue, Savannah, GA 31401For SaleMLS ID #SA351896, Karen H. Thomas, Coldwell Banker Access Realty. Hive MLS
- $1,699,0004 bd5 ba2.3k sqft220 E State Street, Savannah, GA 31401For SaleMLS ID #SA346373, Bradford C. Moody, Seabolt Real Estate. Hive MLS
- $2,350,0005 bd4 ba3.2k sqftThe Simon, Savannah, GA 31401For SaleMLS ID #SA364824, Liza DiMarco, Compass Georgia LLC. Hive MLS
- $925,0003 bd3 ba1.6k sqft523 E Gaston Street, Savannah, GA 31401For SaleMLS ID #SA353476, Ann T. Rockwell, Daniel Ravenel SIR. Hive MLS
- $895,0004 bd3 ba2.5k sqft19 E 39th Street, Savannah, GA 31401For SaleMLS ID #SA363384, Richard Sturgess, Savannah Realty. Hive MLS
- $1,775,0004 bd5 ba3.1k sqft110 W Taylor Street, Savannah, GA 31401For SaleMLS ID #SA344233, Taavo Roos, Seabolt Real Estate. Hive MLS
- $1,700,0005 bd6 ba3.6k sqft8 Caretakers Lane, Savannah, GA 31404For SaleMLS ID #SA354107, Kati Ann Wright, Realty One Group Inclusion. Hive MLS
- $1,175,0004 bd3 ba3.6k sqft633 E 46th Street, Savannah, GA 31405For SaleMLS ID #SA365778, Samuel O. Clark, Parker Scott Properties. Hive MLS
