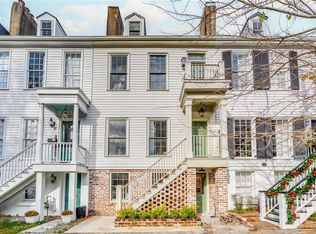
Perfectly positioned just steps from Lafayette Square in the heart of Savannah’s Landmark District, this 2 BR/2.5 BA Savannah Gray brick townhome offers a rare opportunity to customize a well-maintained c. 1855 residence. The Fitzgerald Pelot Home maintains its historic charm with newly refinished heart pine floors, soaring ceilings & exquisite millwork and includes a new roof & new HVAC. Ideal for entertaining, the main level features a classic double parlor with crystal chandeliers & twin fireplaces, large kitchen & tranquil covered porch overlooking a private, walled courtyard. The grand staircase leads to an expansive primary suite with fireplace, sitting room & en suite bath plus a second en suite bedroom. A 2 BR/1 BA garden-level apartment with a separate entrance behind a stunning wrought iron gate, exposed wood beams & brick floors offer incredible income potential. Enjoy the convenience of a 2-car garage plus walk to Forsyth Park, Bull Street, Broughton Street & much more!
For sale
$1,950,000
221 E Charlton Street, Savannah, GA 31401
4beds
3,325sqft
:
Get pre-qualified$13,229/mo
Townhouse
Built in 1850
3,006 Square Feet Lot
$1,855,100 Zestimate®
$586/sqft
$-- HOA
What's special
Soaring ceilingsNew roofGrand staircasePrivate walled courtyardExposed wood beamsBrick floorsExquisite millwork
- 123 days |
- 467 |
- 19 |
Zillow last checked:
Listing updated:
Listed by:
Staci M. Donegan 912-247-2052,
Seabolt Real Estate
Source: Hive MLS,MLS#: SA350667 Originating MLS: Savannah Multi-List Corporation
Originating MLS: Savannah Multi-List CorporationFacts & features
Interior
Bedrooms & bathrooms
- Bedrooms: 4
- Bathrooms: 4
- Full bathrooms: 3
- 1/2 bathrooms: 1
- Main level bathrooms: 1
Heating
- Central, Natural Gas
Cooling
- Central Air, Electric
Appliances
- Included: Electric Water Heater
- Laundry: Washer Hookup, Dryer Hookup, Laundry Room
Features
- Entrance Foyer, High Ceilings, Primary Suite, Pull Down Attic Stairs, Recessed Lighting, Upper Level Primary, Programmable Thermostat
- Basement: None
- Attic: Pull Down Stairs
- Number of fireplaces: 6
- Fireplace features: Living Room, Masonry, Master Bedroom, Other
- Common walls with other units/homes: 1 Common Wall
Interior area
- Total interior livable area: 3,325 sqft
Property
Parking
- Total spaces: 2
- Parking features: Detached, Garage, Garage Door Opener, Rear/Side/Off Street
- Garage spaces: 2
Features
- Patio & porch: Porch
- Exterior features: Courtyard
- Fencing: Brick,Yard Fenced
Lot
- Size: 3,006 Square Feet
- Features: Alley, City Lot, Garden, Historic District
Details
- Parcel number: 2003208006
- Zoning: RIPA
- Special conditions: Standard
Construction
Type & style
- Home type: Townhouse
- Architectural style: Traditional
- Property subtype: Townhouse
- Attached to another structure: Yes
Materials
- Brick
- Foundation: Slab
Condition
- Year built: 1850
Utilities & green energy
- Sewer: Public Sewer
- Water: Public
Community & HOA
Community
- Subdivision: Landmark District
HOA
- Has HOA: No
Location
- Region: Savannah
Financial & listing details
- Price per square foot: $586/sqft
- Annual tax amount: $6,303
- Date on market: 3/23/2026
- Cumulative days on market: 123 days
- Listing agreement: Exclusive Right To Sell
- Listing terms: ARM,Cash,Conventional,1031 Exchange
- Ownership type: Investor
Estimated market value
$1,855,100
$1.76M - $1.95M
$4,431/mo
Price history
| Date | Event | Price |
|---|---|---|
| 3/24/2026 | Price change | $1,950,000+30%$586/sqft |
Source:  Hive MLS #SA350667 Report a problem Hive MLS #SA350667 Report a problem | ||
| 2/6/2024 | Pending sale | $1,500,000$451/sqft |
Source:  Hive MLS #302508 Report a problem Hive MLS #302508 Report a problem | ||
| 2/6/2024 | Listed for sale | $1,500,000$451/sqft |
Source: Hive MLS #302508 Report a problem | ||
| 1/24/2024 | Sold | $1,500,000$451/sqft |
Source: Hive MLS #SA302508 Report a problem | ||
Public tax history
Tax history is unavailable.
Monthly payment
Est. payment
Payment breakdown
Explore the cost of this home by adjusting the details. Changes won't be saved.Climate risks
Neighborhood: South Historic District
Nearby schools
GreatSchools rating
- NAHenderson E Formey Jr Early Learning CenterGrades: PK-KDistance: 0.3 mi
- 3/10Hubert Middle SchoolGrades: 6-8Distance: 0.5 mi
- 1/10The School Of Liberal Studies At Savannah HighGrades: 9-12Distance: 2.1 mi
- $--2 bd2 ba2.2k sqft221 E Charlton St #B, Savannah, GA 31401Off Market
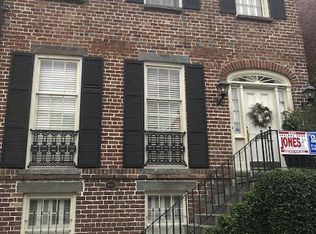
- $923,9002 bd1 ba2.1k sqft223 E Charlton St, Savannah, GA 31401Off Market
- $--1 bd1 ba900 sqft219 E Charlton St, Savannah, GA 31401Off Market
- $1,381,4005 bd5 ba5.4k sqft217 E Charlton St, Savannah, GA 31401Off Market
- $664,5001 bd1 ba1.2k sqft217 E Charlton St #3, Savannah, GA 31401Off Market
- $703,6002 bd1 ba1.2k sqft217 E Charlton St #1, Savannah, GA 31401Off Market
- $703,6002 bd1 ba1.2k sqft217 E Charlton St #2, Savannah, GA 31401Off Market
- $685,8002 bd1 ba-- sqft340 Lincoln St, Savannah, GA 31401Off Market
A local agent can set up tours, give advice and negotiate with sellers.
Similar homes
- $1,950,0003 bd4 ba2.6k sqft313 E Jones Street, Savannah, GA 31401For Sale
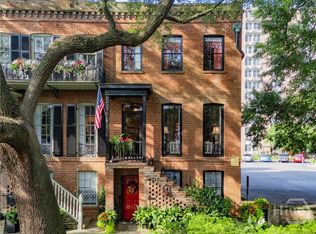
 MLS ID #SA358698, Taavo Roos, Seabolt Real Estate. Hive MLS
 - $2,000,0004 bd4 ba4k sqft407 E Hall Street, Savannah, GA 31401For Sale
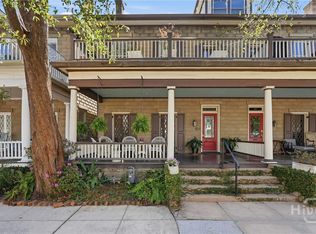 MLS ID #SA351642, Carie Kuhn, BHHS Bay Street Realty Group. Hive MLS
 - $1,975,0005 bd5 ba3.2k sqft112 W Taylor Street, Savannah, GA 31401For Sale
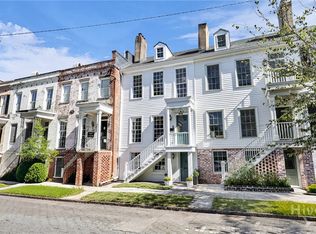 MLS ID #SA339238, Thomas A. Withers Jr, Seaport Real Estate Group. Hive MLS
 - $1,850,0004 bd5 ba3.1k sqft110 W Taylor Street, Savannah, GA 31401For Sale
 MLS ID #SA344233, Taavo Roos, Seabolt Real Estate. Hive MLS
 - $1,695,0003 bd4 ba2.3k sqft419 E Charlton Street, Savannah, GA 31401For SaleMLS ID #SA356632, Luis G. Ortiz, eXp Realty LLC. Hive MLS
- $1,749,0004 bd5 ba2.3k sqft220 E State Street, Savannah, GA 31401For SaleMLS ID #SA346373, Bradford C. Moody, Seabolt Real Estate. Hive MLS
- $2,250,0003 bd4 ba2.7k sqft124 W Taylor Street, Savannah, GA 31401For SaleMLS ID #SA348675, Staci M. Donegan, Seabolt Real Estate. Hive MLS
- $1,675,0003 bd3 ba3.2k sqft405 E Liberty Street, Savannah, GA 31401For SaleMLS ID #SA342792, John T. Blanton, Corcoran Austin Hill Realty. Hive MLS
- $2,100,0002 bd3 ba3.4k sqft132 E Oglethorpe Avenue, Savannah, GA 31401For SaleMLS ID #SA350987, Richard G. Mopper, Engel & Volkers. Hive MLS
- $2,250,0005 bd5 ba4.9k sqft28 E Taylor Street, Savannah, GA 31401For SaleMLS ID #SA338941, Ruth G. Seese, Seabolt Real Estate. Hive MLS
- $1,280,0003 bd4 ba2.4k sqft231 Houston Street, Savannah, GA 31401For SaleMLS ID #SA357987, Cynthia George Fitzpatrick, BHHS Bay Street Realty Group. Hive MLS
- $1,075,0003 bd3 ba2.2k sqft414 E Liberty Street, Savannah, GA 31401For SaleMLS ID #SA351256, Tracie S. Tomlinson, McIntosh Realty Team LLC. Hive MLS
- $1,399,0003 bd2 ba2.4k sqft326 E Bryan Street, Savannah, GA 31401For SaleMLS ID #SA339562, Nicole Johnson, Seabolt Real Estate. Hive MLS
- $1,450,0006 bd4 ba4.4k sqft407 E McDonough Street, Savannah, GA 31401For SaleMLS ID #SA340120, Vanessa W. Barger, ERA Southeast Coastal. Hive MLS
- $2,395,0003 bd3 ba2.7k sqftThe Desoto, Savannah, GA 31401For SaleMLS ID #SA346178, Staci M. Donegan, Seabolt Real Estate. Hive MLS
- $2,450,0006 bd7 ba3.3k sqft512 Tattnall Street, Savannah, GA 31401For SaleMLS ID #SA350810, Mary M. Anderson, First City Realty, LLC. Hive MLS
- $2,449,9995 bd5 ba4.6k sqft114 W Liberty Street, Savannah, GA 31401For SaleMLS ID #SA348990, Mary Kathryn Smith, Savannah Realty. Hive MLS
- $2,450,0006 bd5 ba4.5k sqft424 E President Street, Savannah, GA 31401For SaleMLS ID #SA352624, Farrell J. Click, Engel & Volkers. Hive MLS
- $1,350,0006 bd4 ba2.8k sqft501 E Bolton Street, Savannah, GA 31401For SaleMLS ID #SA349383, Laura C. Celaya, Realty One Group Inclusion. Hive MLS
- $999,0003 bd4 ba2k sqft315 W Bolton Street, Savannah, GA 31401For SaleMLS ID #SA357219, Shannee L. Theus, Keller Williams Coastal Area P. Hive MLS
