Located in the heart of Savannah’s Historic District, 114 West Liberty Street presents a rare opportunity to own a distinguished residence that lives as beautifully as it shows. Originally built in 1841 and completely rebuilt in 2019, this exceptional property blends historic character with modern infrastructure and luxury - offering flexibility seldom found downtown. Just moments from the city’s most iconic squares, dining, and cultural landmarks, the setting is as remarkable as the home itself. From the moment you enter, the residence reveals a sense of scale and intention. Light-filled living spaces showcase refined finishes and architectural detailing that reflect Savannah’s enduring craftsmanship. Eight working gas fireplaces anchor the interiors with warmth and character, while seamless flow between rooms creates an atmosphere suited for both intimate evenings and elevated entertaining. Historic elements remain thoughtfully preserved, complemented by comprehensive reconstruction ensuring comfort and ease for today’s lifestyle. What truly distinguishes this property is its versatility. In addition to the main residence, there is a newly constructed two-car garage and carriage house - a rare amenity in the Historic District. The carriage house includes its own kitchen, living area, full bath, and laundry, creating a private retreat ideal for guests or a refined income-producing opportunity. The garden level offers a full kitchen, living area, and full bath, providing additional private quarters suitable for guest accommodations or an executive-style rental suite. Above it all, a rooftop terrace overlooks the downtown cityscape, offering breathtaking sunrises and sunsets across Savannah’s skyline - a peaceful perch above the energy of the city. With five bedrooms and four-and-a-half baths across thoughtfully connected spaces, this property is more than a residence - it is a rare downtown offering. Historic, elevated, and truly exceptional.
For sale
Price cut: $200K (9/26)
$2,249,999
114 W Liberty Street, Savannah, GA 31401
5beds
4,650sqft
Single Family Residence
Built in 1850
2,744 Square Feet Lot
$-- Zestimate®
$484/sqft
$-- HOA
What's special
Seamless flow between roomsLight-filled living spacesEight working gas fireplacesNewly constructed two-car garage
- 252 days
- 712
- 60
Zillow last checked:
Listing updated:
Listed by:
Mary Kathryn Smith 678-361-9716,
Savannah Realty
Source: Hive MLS,MLS#: SA348990 Originating MLS: Savannah Multi-List Corporation
Originating MLS: Savannah Multi-List CorporationFacts & features
Interior
Bedrooms & bathrooms
- Bedrooms: 5
- Bathrooms: 5
- Full bathrooms: 4
- 1/2 bathrooms: 1
Heating
- Electric, Forced Air
Cooling
- Central Air, Electric, Gas
Appliances
- Included: Dryer, Dishwasher, Electric Water Heater, Freezer, Disposal, Microwave, Oven, Range, Refrigerator, Some Commercial Grade, Self Cleaning Oven, Washer
- Laundry: Laundry Room, Laundry Tub, Sink, Upper Level
Features
- Breakfast Bar, Breakfast Area, Bathtub, Double Vanity, Entrance Foyer, Gourmet Kitchen, High Ceilings, Kitchen Island, Primary Suite, Other, Pantry, Recessed Lighting, Separate Shower, Upper Level Primary, Fireplace, Programmable Thermostat
- Basement: None
- Attic: Scuttle
- Number of fireplaces: 8
- Fireplace features: Gas, Kitchen, Living Room, Master Bedroom, Other
- Common walls with other units/homes: No Common Walls
Interior area
- Total interior livable area: 4,650 sqft
Video & virtual tour
Property
Parking
- Total spaces: 2
- Parking features: Detached, Garage Door Opener, Off Street
- Garage spaces: 2
Features
- Patio & porch: Front Porch, Terrace
- Exterior features: Courtyard
- Fencing: Block,Privacy,Yard Fenced
- Has view: Yes
- View description: Panoramic
Lot
- Size: 2,744 Square Feet
- Features: Alley, City Lot
Details
- Parcel number: 2001527011
- Zoning: RIPB
- Zoning description: Single Family
- Special conditions: Standard
Construction
Type & style
- Home type: SingleFamily
- Architectural style: Traditional
- Property subtype: Single Family Residence
Materials
- Foundation: Slab
- Roof: Asphalt
Condition
- Year built: 1850
Utilities & green energy
- Sewer: Public Sewer
- Water: Public
- Utilities for property: Cable Available, Underground Utilities
Community & HOA
Community
- Features: Shopping, Street Lights, Sidewalks, Walk to School
HOA
- Has HOA: No
Location
- Region: Savannah
Financial & listing details
- Price per square foot: $484/sqft
- Tax assessed value: $2,897,600
- Annual tax amount: $23,916
- Date on market: 2/13/2026
- Cumulative days on market: 252 days
- Listing agreement: Exclusive Right To Sell
- Listing terms: Cash,Conventional,1031 Exchange
- Ownership type: Homeowner/Owner
- Road surface type: Asphalt, Paved
Estimated market value
Not available
Estimated sales range
Not available
Not available
Price history
| Date | Event | Price |
|---|---|---|
| 9/26/2026 | Price change | $2,249,999-8.2%$484/sqft |
Source:  Hive MLS #SA348990 Report a problem Hive MLS #SA348990 Report a problem | ||
| 5/26/2026 | Price change | $2,449,999-10.9%$527/sqft |
Source: Hive MLS #SA348990 Report a problem | ||
| 2/13/2026 | Listed for sale | $2,750,000+57.1%$591/sqft |
Source: Hive MLS #SA348990 Report a problem | ||
| 8/27/2021 | Sold | $1,750,000$376/sqft |
Source: Hive MLS #SA229579 Report a problem | ||
| 8/17/2021 | Listed for sale | $1,750,000$376/sqft |
Source: BHHS broker feed #229579 Report a problem | ||
| 7/21/2021 | Pending sale | $1,750,000$376/sqft |
Source:  Berkshire Hathaway HomeServices #229579 Report a problem Berkshire Hathaway HomeServices #229579 Report a problem | ||
| 6/21/2021 | Price change | $1,750,000-2.8%$376/sqft |
Source: Berkshire Hathaway HomeServices #229579 Report a problem | ||
| 1/15/2021 | Price change | $1,800,000-9.9%$387/sqft |
Source: Berkshire Hathaway HomeServices Savannah #229579 Report a problem | ||
| 11/16/2020 | Price change | $1,998,000-7.1%$430/sqft |
Source: Berkshire Hathaway HomeServices Savannah #229579 Report a problem | ||
| 7/31/2020 | Listed for sale | $2,150,000+330%$462/sqft |
Source: Berkshire Hathaway HomeServices Savannah #229579 Report a problem | ||
| 3/12/2008 | Sold | $500,000$108/sqft |
Source: Public Record Report a problem | ||
Public tax history
| Year | Property taxes | Tax assessment |
|---|---|---|
| 2025 | $23,916 +11.8% | $1,159,040 +25.4% |
| 2024 | $21,391 +6.8% | $924,200 +3% |
| 2023 | $20,021 +186.8% | $897,000 +28.1% |
| 2022 | $6,980 -7.6% | $700,000 +185.8% |
| 2021 | $7,551 -2.4% | $244,960 |
| 2020 | $7,734 +0% | $244,960 |
| 2019 | $7,734 -28.9% | $244,960 |
| 2018 | $10,884 -25.5% | $244,960 |
| 2017 | $14,609 +134.9% | $244,960 +64.8% |
| 2016 | $6,219 +11.5% | $148,680 |
| 2015 | $5,578 -26.7% | $148,680 |
| 2014 | $7,612 | $148,680 |
| 2013 | -- | $148,680 |
| 2012 | -- | $148,680 +3.1% |
| 2011 | -- | $144,200 -24% |
| 2010 | -- | $189,680 -2.8% |
| 2009 | -- | $195,200 -12% |
| 2008 | -- | $221,800 +76.3% |
| 2007 | -- | $125,800 |
| 2006 | -- | $125,800 |
| 2005 | -- | $125,800 +27.8% |
| 2003 | -- | $98,400 -12.8% |
| 2002 | -- | $112,800 +14.6% |
| 2001 | -- | $98,400 |
Find assessor info on the county website
Monthly payment
Est. payment
Payment breakdown
Explore the cost of this home by adjusting the details. Changes won't be saved.Climate risks
Neighborhood: North Historic District
Nearby schools
Schools provided by the listing agent
- Elementary: Barton
- Middle: Mercer
- High: Groves
Source: Hive MLS. This data may not be complete. We recommend contacting the local school district to confirm school assignments for this home.
Similar homes
- $2,275,0006 bd5 ba4.5k sqft424 E President Street, Savannah, GA 31401For Sale
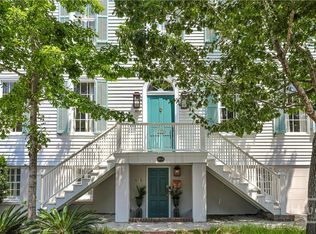
 MLS ID #SA352624, Farrell Click, Engel & Volkers. Hive MLS
 - $2,350,0005 bd4 ba3.2k sqftThe Simon, Savannah, GA 31401For Sale
 MLS ID #SA364824, Liza DiMarco, Compass Georgia LLC. Hive MLS
 - $2,400,0005 bd6 ba4.2k sqft125 W Gordon St, Savannah, GA 31401Active
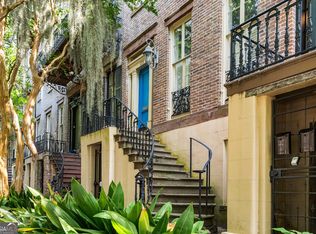
 MLS ID #10812656, Ron Melander, Keller Williams Realty Coastal. GAMLS
 - $2,250,0003 bd4 ba2.7k sqft124 W Taylor Street, Savannah, GA 31401For Sale
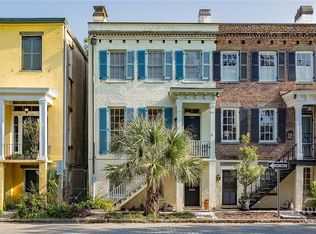 MLS ID #SA348675, Staci M. Donegan, Seabolt Real Estate. Hive MLS
 - $2,695,0004 bd4 ba5.2k sqft11 W Charlton Street, Savannah, GA 31401For SaleMLS ID #SA365196, Taavo Roos, Seabolt Real Estate. Hive MLS
- $1,998,0003 bd4 ba3.4k sqft208 E Liberty Street, Savannah, GA 31401For SaleMLS ID #SA342086, Liza DiMarco, Compass Georgia LLC. Hive MLS
- $2,100,0002 bd3 ba3.4k sqft132 E Oglethorpe Avenue, Savannah, GA 31401For SaleMLS ID #SA350987, Richard G. Mopper, Engel & Volkers. Hive MLS
- $2,099,0007 bd6 ba5k sqft107 E 35th Street, Savannah, GA 31401For SaleMLS ID #SA356965, Andrew Cosey, Corcoran Austin Hill Realty. Hive MLS
- $1,750,0004 bd4 ba4k sqft407 E Hall Street, Savannah, GA 31401For SaleMLS ID #SA351642, Carie Kuhn, BHHS Bay Street Realty Group. Hive MLS
- $1,850,0005 bd5 ba3.2k sqft112 W Taylor Street, Savannah, GA 31401For SaleMLS ID #SA339238, Thomas A. Withers Jr, Seaport Real Estate Group. Hive MLS
- $2,895,0004 bd6 ba4.2k sqft314 E Huntingdon Street, Savannah, GA 31401For SaleMLS ID #SA362682, Jacqueline Mason, Keller Williams Coastal Area P. Hive MLS
- $1,849,0005 bd5 ba5.1k sqft121 E Victory Drive, Savannah, GA 31405For SaleMLS ID #SA362368, Harry Butler, Southbridge Greater Sav Realty. Hive MLS
- $1,775,0004 bd5 ba3.1k sqft110 W Taylor Street, Savannah, GA 31401For SaleMLS ID #SA344233, Taavo Roos, Seabolt Real Estate. Hive MLS
- $3,145,0006 bd6 ba5.9k sqft25 W Perry Street, Savannah, GA 31401For SaleMLS ID #SA363012, Heather Booth, BHHS Bay Street Realty Group. Hive MLS
- $1,850,0004 bd4 ba3.3k sqft221 E Charlton Street, Savannah, GA 31401For SaleMLS ID #SA350667, Staci M. Donegan, Seabolt Real Estate. Hive MLS
- $2,900,0004 bd6 ba4k sqft105 E Gordon Street, Savannah, GA 31401For SaleMLS ID #SA362991, Ridley Stallings, Engel & Volkers. Hive MLS
- $1,375,0008 bd5 ba4.2k sqft414 W Park Avenue, Savannah, GA 31401For SaleMLS ID #SA365336, Susan H. Ayers, Clickit Realty. Hive MLS
- $1,795,0006 bd5 ba4.7k sqft714 E Victory Drive, Savannah, GA 31405For SaleMLS ID #SA364210, Cindy Meyer, Seabolt Real Estate. Hive MLS
- $1,750,0006 bd5 ba4.8k sqft210 John Wesley Way, Savannah, GA 31404For SaleMLS ID #SA363129, Heather Booth, BHHS Bay Street Realty Group. Hive MLS
- $1,200,0006 bd3 ba2.9k sqft506 E Anderson Street, Savannah, GA 31401For SaleMLS ID #SA361086, Chelsea Phillips, Six Bricks LLC. Hive MLS
