Overlooking Bull Street’s Madison Square and St. John’s Episcopal Church on a beautiful owner-occupied block, 11 West Charlton Street is a stately circa 1852–1853 Federal English/Philadelphia brick townhouse with more than 5,200 square feet and remarkable architectural integrity in Savannah’s National Historic Landmark District.
Rated “Excellent” in Historic Savannah Foundation’s 1968 Architectural Survey, a distinction given to only a small percentage of properties in the original Historic District, the home has appeared in numerous publications as a prime example of Savannah’s Federal architecture. Under the same ownership for over 50 years, it retains heart pine and parquet floors, plaster moldings and walls, fireplaces, original paneled doors and woodwork, vintage glass windows, and a staircase reaching the fourth floor.
The gracious parlor and bedroom levels feature unusually generous proportions, soaring ceilings, and beautiful views of the church and square. The exceptionally deep entrance hall has decorative corbels identical to those in the Andrew Low Museum House. The library offers pickled heart pine bookcases and a tray ceiling. Outside are a private garden, mature Japanese evergreen oak, two to three off-street parking spaces, and ample rear space for a future garage or carriage house.
On a short-term lease, the garden-level antique book and map store produces $36,000 annually. Its original interior stair connection remains, allowing future residential use. The dormer level offers potential for two more bedrooms and a bath, with plumbing access available.
Updates include new HVAC systems in 2025 and a MetalCrafts roof and dormer replacement in 2020. The kitchen and baths date primarily to a 1975 renovation, offering scope to update while preserving the home’s historic fabric. Savannah’s restaurants, shops, cultural landmarks, and Forsyth Park are close by.
For sale
$2,695,000
11 W Charlton Street, Savannah, GA 31401
4beds
5,216sqft
Townhouse
Built in 1852
3,006 Square Feet Lot
$1,941,500 Zestimate®
$517/sqft
$-- HOA
What's special
Soaring ceilingsPrivate gardenPlaster moldings and wallsAmple rear spaceOriginal interior stair connectionMature japanese evergreen oakVintage glass windows
- 3 days
- 380
- 13
Likely to sell faster than
Zillow last checked:
Listing updated:
Listed by:
Taavo Roos 912-429-6729,
Seabolt Real Estate
Source: Hive MLS,MLS#: SA365196 Originating MLS: Savannah Multi-List Corporation
Originating MLS: Savannah Multi-List CorporationFacts & features
Interior
Bedrooms & bathrooms
- Bedrooms: 4
- Bathrooms: 4
- Full bathrooms: 2
- 1/2 bathrooms: 2
Heating
- Central, Electric
Cooling
- Central Air, Electric
Appliances
- Included: Electric Water Heater
- Laundry: Laundry Room
Features
- Common walls with other units/homes: 2+ Common Walls
Interior area
- Total interior livable area: 5,216 sqft
Video & virtual tour
Property
Parking
- Parking features: Off Street, Parking Available
Features
- Has view: Yes
- View description: Panoramic
Lot
- Size: 3,006 Square Feet
- Features: Historic District
Details
- Parcel number: 2001546004
- Zoning: RIPA
- Special conditions: Standard
Construction
Type & style
- Home type: Townhouse
- Architectural style: Traditional
- Property subtype: Townhouse
- Attached to another structure: Yes
Materials
- Brick
Condition
- Year built: 1852
Utilities & green energy
- Sewer: Public Sewer
- Water: Public
Community & HOA
Community
- Subdivision: Jasper Ward
HOA
- Has HOA: No
Location
- Region: Savannah
Financial & listing details
- Price per square foot: $517/sqft
- Date on market: 10/5/2026
- Listing agreement: Exclusive Right To Sell
- Listing terms: Cash,Conventional,1031 Exchange
- Ownership type: Homeowner/Owner
Estimated market value
$1,941,500
$1.53M - $2.45M
$4,965/mo
Price history
| Date | Event | Price |
|---|---|---|
| 10/5/2026 | Listed for sale | $2,695,000$517/sqft |
Source:  Hive MLS #SA365196 Report a problem Hive MLS #SA365196 Report a problem | ||
Public tax history
Tax history is unavailable.
Monthly payment
Est. payment
Payment breakdown
Explore the cost of this home by adjusting the details. Changes won't be saved.Climate risks
Neighborhood: South Historic District

Similar homes
- $2,895,0007 bd7 ba4.5k sqft3 E Gordon Street, Savannah, GA 31401For Sale
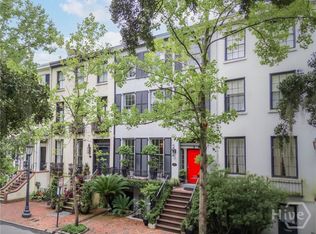
 MLS ID #SA338925, Staci M. Donegan, Seabolt Real Estate. Hive MLS
 - $2,900,0004 bd6 ba4k sqft105 E Gordon Street, Savannah, GA 31401For Sale
 MLS ID #SA362991, Ridley Stallings, Engel & Volkers. Hive MLS
 - $3,145,0006 bd6 ba5.9k sqft25 W Perry Street, Savannah, GA 31401For Sale
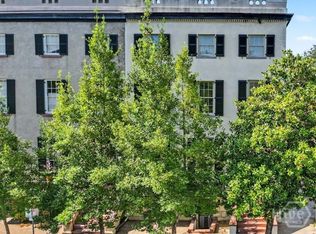 MLS ID #SA363012, Heather Booth, BHHS Bay Street Realty Group. Hive MLS
 - $2,400,0005 bd6 ba4.2k sqft125 W Gordon St, Savannah, GA 31401Active
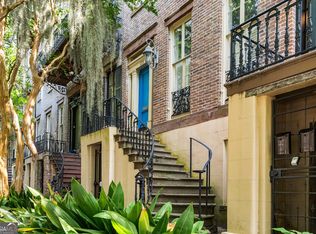
 MLS ID #10812656, Ron Melander, Keller Williams Realty Coastal. GAMLS
 - $2,350,0005 bd4 ba3.2k sqftThe Simon, Savannah, GA 31401For SaleMLS ID #SA364824, Liza DiMarco, Compass Georgia LLC. Hive MLS
- $2,250,0003 bd4 ba2.7k sqft124 W Taylor Street, Savannah, GA 31401For SaleMLS ID #SA348675, Staci M. Donegan, Seabolt Real Estate. Hive MLS
- $2,895,0005 bd6 ba4.5k sqft108 E Gaston Street, Savannah, GA 31401For SaleMLS ID #SA363727, Jacqueline Mason, Keller Williams Coastal Area P. Hive MLS
- $2,149,5004 bd5 ba4k sqft308 E Liberty Street E, Savannah, GA 31401For SaleMLS ID #SA363318, Kenneth J. Richards, Seabolt Real Estate. Hive MLS
- $2,895,0004 bd6 ba4.2k sqft314 E Huntingdon Street, Savannah, GA 31401For SaleMLS ID #SA362682, Jacqueline Mason, Keller Williams Coastal Area P. Hive MLS
- $2,250,0005 bd5 ba4.9k sqft28 E Taylor Street, Savannah, GA 31401For SaleMLS ID #SA338941, Ruth G. Seese, Seabolt Real Estate. Hive MLS
- $1,850,0004 bd4 ba3.3k sqft221 E Charlton Street, Savannah, GA 31401For SaleMLS ID #SA350667, Staci M. Donegan, Seabolt Real Estate. Hive MLS
- $2,395,0003 bd3 ba2.7k sqftThe Desoto, Savannah, GA 31401For SaleMLS ID #SA364572, Staci M. Donegan, Seabolt Real Estate. Hive MLS
- $2,249,9995 bd5 ba4.6k sqft114 W Liberty Street, Savannah, GA 31401For SaleMLS ID #SA348990, Mary Kathryn Smith, Savannah Realty. Hive MLS
- $1,775,0004 bd5 ba3.1k sqft110 W Taylor Street, Savannah, GA 31401For SaleMLS ID #SA344233, Taavo Roos, Seabolt Real Estate. Hive MLS
- $1,850,0005 bd5 ba3.2k sqft112 W Taylor Street, Savannah, GA 31401For SaleMLS ID #SA339238, Thomas A. Withers Jr, Seaport Real Estate Group. Hive MLS
- $2,450,0006 bd7 ba3.3k sqft512 Tattnall Street, Savannah, GA 31401For SaleMLS ID #SA350810, Mary M. Anderson, First City Realty, LLC. Hive MLS
- $2,275,0006 bd5 ba4.5k sqft424 E President Street, Savannah, GA 31401For SaleMLS ID #SA352624, Farrell J. Click, Engel & Volkers. Hive MLS
- $2,248,0007 bd6 ba5k sqft107 E 35th Street, Savannah, GA 31401For SaleMLS ID #SA356965, Andrew Cosey, Corcoran Austin Hill Realty. Hive MLS
- $1,998,0003 bd4 ba3.4k sqft208 E Liberty Street, Savannah, GA 31401For SaleMLS ID #SA342086, Liza DiMarco, Compass Georgia LLC. Hive MLS
- $2,250,0006 bd5 ba5.4k sqft207 E Gwinnett Street, Savannah, GA 31401For SaleMLS ID #SA362488, Nancy Ann Stamatakis, Chubbs Realty Group LLC. Hive MLS
