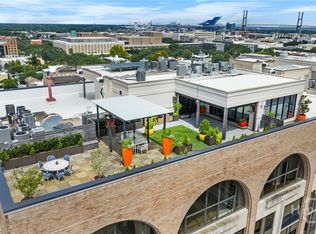
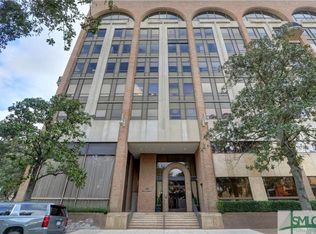
Experience a level of service and sophistication unmatched in Savannah at The DeSoto, the city’s only residential building offering 24-hour concierge and doorman service. Ideally positioned on prestigious Bull Street in the heart of Savannah’s Historic Landmark District, 300 Bull Street offers the rare combination of a premier downtown address, privacy, security and effortless lock-and-leave living.
Perched on the sixth floor, Unit 601 is a recently refreshed corner residence filled with natural light and sweeping views across Savannah’s historic skyline to the iconic Talmadge Memorial Bridge. The gracious open-concept living and dining areas provide an elegant setting for both everyday living and entertaining, complemented by a gourmet kitchen with premium appliances and refined finishes.
The spacious primary suite offers a private retreat with generous his-and-hers closets and a beautifully appointed bath. Two additional bedrooms and baths provide exceptional flexibility, including an en-suite guest room with its own private balcony.
Residents of The DeSoto enjoy the distinction of 24-hour concierge and doorman service, secure access and the convenience of underground parking—an extraordinary collection of amenities in the heart of downtown Savannah. This unit has two coveted deeded parking spaces.
Turnkey and beautifully maintained, Unit 601 presents a rare opportunity to enjoy elevated condominium living at one of Savannah’s most prestigious and sought-after addresses.
For sale
$2,395,000
300 Bull Street #601, Savannah, GA 31401
3beds
2,725sqft
Condominium
Built in 2000
-- sqft lot
$-- Zestimate®
$879/sqft
$1,580/mo HOA
What's special
Filled with natural lightSpacious primary suiteBeautifully appointed bathGenerous his-and-hers closetsRecently refreshed corner residencePrivate retreat
- 10 days
- 362
- 11
Likely to sell faster than
Zillow last checked:
Listing updated:
Listed by:
Staci M. Donegan 912-247-2052,
Seabolt Real Estate
Source: Hive MLS,MLS#: SA364572 Originating MLS: Savannah Multi-List Corporation
Originating MLS: Savannah Multi-List CorporationFacts & features
Interior
Bedrooms & bathrooms
- Bedrooms: 3
- Bathrooms: 3
- Full bathrooms: 3
Heating
- Central, Electric
Cooling
- Central Air, Electric
Appliances
- Included: Cooktop, Double Oven, Dishwasher, Electric Water Heater, Microwave, Range, Range Hood, Refrigerator
- Laundry: Washer Hookup, Dryer Hookup, Laundry Room, Laundry Tub, Sink
Features
- Ceiling Fan(s), Double Vanity, Entrance Foyer, Elevator, Garden Tub/Roman Tub, High Ceilings, Main Level Primary, Primary Suite, Recessed Lighting, Split Bedrooms, Separate Shower, Programmable Thermostat
- Windows: Double Pane Windows
- Basement: None
- Attic: None
- Common walls with other units/homes: 2+ Common Walls
Interior area
- Total interior livable area: 2,725 sqft
Video & virtual tour
Property
Parking
- Total spaces: 2
- Parking features: Attached, Underground, Garage, Garage Door Opener, Off Street, Rear/Side/Off Street
- Garage spaces: 2
Accessibility
- Accessibility features: Accessible Full Bath, No Stairs, Accessible Hallway(s)
Features
- Levels: One
- Stories: 1
- Patio & porch: Balcony
- Exterior features: Balcony
- Pool features: Community
- Has view: Yes
- View description: Panoramic
Lot
- Size: 1,072 Square Feet
- Features: Corner Lot, City Lot, Historic District, None
Details
- Parcel number: 2001534601
- Zoning: R1
- Special conditions: Standard
Construction
Type & style
- Home type: Condo
- Architectural style: Other
- Property subtype: Condominium
- Attached to another structure: Yes
Materials
- Brick
- Foundation: Concrete Perimeter, Slab
- Roof: Composition,Rubber,Rolled/Hot Mop
Condition
- New construction: No
- Year built: 2000
Utilities & green energy
- Sewer: Public Sewer
- Water: Public
- Utilities for property: Underground Utilities
Green energy
- Energy efficient items: Windows
Community & HOA
Community
- Features: Pool, Fitness Center, Park, Shopping, Street Lights, Sidewalks, Trails/Paths, Walk to School
- Subdivision: Landmark District
HOA
- Has HOA: Yes
- HOA fee: $1,580 monthly
Location
- Region: Savannah
Financial & listing details
- Price per square foot: $879/sqft
- Tax assessed value: $1,397,300
- Annual tax amount: $5,850
- Date on market: 9/14/2026
- Cumulative days on market: 11 days
- Listing agreement: Exclusive Right To Sell
- Listing terms: ARM,Cash,Conventional,1031 Exchange
- Inclusions: Ceiling Fans, Refrigerator
- Ownership type: Estate
- Road surface type: Asphalt
Estimated market value
Not available
Estimated sales range
Not available
Not available
Price history
| Date | Event | Price |
|---|---|---|
| 9/14/2026 | Listed for sale | $2,395,000$879/sqft |
Source:  Hive MLS #SA364572 Report a problem Hive MLS #SA364572 Report a problem | ||
| 7/27/2026 | Listing removed | $2,395,000$879/sqft |
Source: Hive MLS #SA346178 Report a problem | ||
| 4/6/2026 | Price change | $2,395,000-7%$879/sqft |
Source: Hive MLS #SA346178 Report a problem | ||
| 2/16/2026 | Price change | $2,575,000-5.5%$945/sqft |
Source: Hive MLS #SA346178 Report a problem | ||
| 1/6/2026 | Listed for sale | $2,725,000$1,000/sqft |
Source: Hive MLS #SA346178 Report a problem | ||
Public tax history
| Year | Property taxes | Tax assessment |
|---|---|---|
| 2025 | $5,850 +1.2% | $558,920 +19.9% |
| 2024 | $5,779 +12.3% | $466,040 |
| 2023 | $5,148 +317.5% | $466,040 -15% |
| 2022 | $1,233 -77.2% | $548,280 +38.4% |
| 2021 | $5,409 -1.9% | $396,160 +10.8% |
| 2020 | $5,511 +1.6% | $357,400 |
| 2019 | $5,424 -32.4% | $357,400 +2.2% |
| 2018 | $8,020 +0.2% | $349,640 +0.4% |
| 2017 | $8,008 +11.5% | $348,400 +19.4% |
| 2016 | $7,180 -0.1% | $291,760 |
| 2015 | $7,188 | $291,760 -11.9% |
| 2006 | -- | $331,000 +32.2% |
| 2005 | -- | $250,400 +76.3% |
| 2003 | -- | $142,000 |
Find assessor info on the county website
Monthly payment
Est. payment
Payment breakdown
Explore the cost of this home by adjusting the details. Changes won't be saved.Climate risks
Neighborhood: South Historic District
Similar homes
- $2,350,0005 bd4 ba3.2k sqftThe Simon, Savannah, GA 31401For Sale

 MLS ID #SA364824, Liza DiMarco, Compass Georgia LLC. Hive MLS
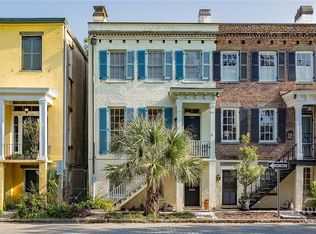
 - $2,250,0003 bd4 ba2.7k sqft124 W Taylor Street, Savannah, GA 31401For Sale
 MLS ID #SA348675, Staci M. Donegan, Seabolt Real Estate. Hive MLS
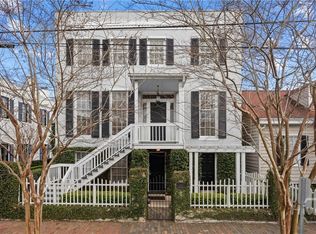
 - $2,450,0006 bd7 ba3.3k sqft512 Tattnall Street, Savannah, GA 31401For Sale
 MLS ID #SA350810, Mary M. Anderson, First City Realty, LLC. Hive MLS
 - $2,149,5004 bd5 ba4k sqft308 E Liberty Street E, Savannah, GA 31401For Sale
 MLS ID #SA363318, Kenneth J. Richards, Seabolt Real Estate. Hive MLS
 - $2,100,0002 bd3 ba3.4k sqft132 E Oglethorpe Avenue, Savannah, GA 31401For SaleMLS ID #SA350987, Richard G. Mopper, Engel & Volkers. Hive MLS
- $1,998,0003 bd4 ba3.4k sqft208 E Liberty Street, Savannah, GA 31401For SaleMLS ID #SA342086, Liza DiMarco, Compass Georgia LLC. Hive MLS
- $1,850,0004 bd4 ba3.3k sqft221 E Charlton Street, Savannah, GA 31401For SaleMLS ID #SA350667, Staci M. Donegan, Seabolt Real Estate. Hive MLS
- $1,850,0004 bd5 ba3.1k sqft110 W Taylor Street, Savannah, GA 31401For SaleMLS ID #SA344233, Taavo Roos, Seabolt Real Estate. Hive MLS
- $2,900,0004 bd6 ba4k sqft105 E Gordon Street, Savannah, GA 31401For SaleMLS ID #SA362991, Ridley Stallings, Engel & Volkers. Hive MLS
- $1,395,0003 bd4 ba2.1k sqft419 E Charlton Street, Savannah, GA 31401For SaleMLS ID #SA362495, Luis G. Ortiz, eXp Realty LLC. Hive MLS
- $1,425,0003 bd4 ba2.4k sqft525 E Broughton Street, Savannah, GA 31401For SaleMLS ID #SA361563, Chelsey Oherron, Realty One Group Inclusion. Hive MLS
- $1,749,0004 bd5 ba2.3k sqft220 E State Street, Savannah, GA 31401For SaleMLS ID #SA346373, Bradford C. Moody, Seabolt Real Estate. Hive MLS
- $1,850,0005 bd5 ba3.2k sqft112 W Taylor Street, Savannah, GA 31401For SaleMLS ID #SA339238, Thomas A. Withers Jr, Seaport Real Estate Group. Hive MLS
- $1,295,0003 bd4 ba1.7k sqft439 Abercorn Street, Savannah, GA 31401For SaleMLS ID #SA364308, Therese A. McMillan, Daniel Ravenel SIR. Hive MLS
- $1,595,0003 bd3 ba3.2k sqft405 E Liberty Street, Savannah, GA 31401For SaleMLS ID #SA342792, John T. Blanton, Corcoran Austin Hill Realty. Hive MLS
- $1,200,0003 bd3 ba2k sqft502 E Oglethorpe Avenue, Savannah, GA 31401For SaleMLS ID #SA364018, Matthew Allan, Keller Williams Coastal Area P. Hive MLS
- $1,280,0003 bd4 ba2.4k sqft231 Houston Street, Savannah, GA 31401For SaleMLS ID #SA357987, Cynthia George Fitzpatrick, BHHS Bay Street Realty Group. Hive MLS
- $3,295,0003 bd4 ba3.3k sqft215 E Jones Street, Savannah, GA 31401For SaleMLS ID #SA347198, Heather Booth, BHHS Bay Street Realty Group. Hive MLS
- $1,680,0003 bd4 ba2.8k sqft460 Port Street, Savannah, GA 31401For SaleMLS ID #SA353037, Liza DiMarco, Compass Georgia LLC. Hive MLS
- $1,750,0004 bd4 ba4k sqft407 E Hall Street, Savannah, GA 31401For SaleMLS ID #SA351642, Carie Kuhn, BHHS Bay Street Realty Group. Hive MLS
