Built in 1853 for John Cercopely, a railroad machinist, this detached Historic District residence beautifully blends period character with modern comfort. Offering 3 bedrooms, 2.5 baths, a private walled courtyard, and rare off-street parking for three vehicles, the home is filled with natural light from windows on all four sides - an exceptional find in Savannah. Inside, you’ll find 11-foot ceilings, original heart pine floors, and gracious living and dining spaces on the main level, complemented by a powder room and a kitchen overlooking the courtyard. Upstairs, two bedrooms share a full bath and enjoy picturesque views of Liberty Street’s iconic live oaks. The garden-level suite features a private entrance, kitchenette, and a non-owner occupied STVR certificate - providing excellent flexibility for guests or income-producing rental potential. Ideally located near Forsyth Park, River Street, SCAD, and Savannah’s most beloved squares, this is a timeless Historic District treasure.
Under contract
Price cut: $80K (9/16)
$1,595,000
405 E Liberty Street, Savannah, GA 31401
3beds
3,225sqft
Single Family Residence
Built in 1853
3,032 Square Feet Lot
$1,527,500 Zestimate®
$495/sqft
$-- HOA
What's special
Private walled courtyardOriginal heart pine floorsKitchen overlooking the courtyardPowder room
- 336 days
- 809
- 64
Zillow last checked:
Listing updated:
Listed by:
John T. Blanton 912-667-1129,
Corcoran Austin Hill Realty,
Andrew Cosey 601-433-6031,
Corcoran Austin Hill Realty
Source: Hive MLS,MLS#: SA342792 Originating MLS: Savannah Multi-List Corporation
Originating MLS: Savannah Multi-List CorporationFacts & features
Interior
Bedrooms & bathrooms
- Bedrooms: 3
- Bathrooms: 3
- Full bathrooms: 2
- 1/2 bathrooms: 1
- Main level bathrooms: 1
Heating
- Central, Electric
Cooling
- Central Air, Electric
Appliances
- Included: Dishwasher, Disposal, Gas Water Heater, Oven, Range, Dryer, Refrigerator, Washer
- Laundry: Washer Hookup, Dryer Hookup, Laundry Room
Features
- Attic, Entrance Foyer, Galley Kitchen, High Ceilings, Permanent Attic Stairs, Upper Level Primary, Fireplace, Instant Hot Water, Programmable Thermostat
- Number of fireplaces: 6
- Fireplace features: Decorative, Living Room, Master Bedroom, Other
Interior area
- Total interior livable area: 3,225 sqft
Property
Parking
- Parking features: Off Street, On Street
- Has uncovered spaces: Yes
Features
- Patio & porch: Front Porch
- Exterior features: Courtyard, Landscape Lights
- Fencing: Brick
Lot
- Size: 3,032 Square Feet
- Features: Alley, Back Yard, City Lot, Historic District, Interior Lot, Level, Private
Details
- Parcel number: 2001412012
- Zoning description: Single Family
- Special conditions: Standard
Construction
Type & style
- Home type: SingleFamily
- Architectural style: Traditional
- Property subtype: Single Family Residence
Materials
- Brick, Wood Siding
- Foundation: Slab
Condition
- Year built: 1853
Utilities & green energy
- Sewer: Public Sewer
- Water: Public
Community & HOA
HOA
- Has HOA: No
Location
- Region: Savannah
Financial & listing details
- Price per square foot: $495/sqft
- Date on market: 11/3/2025
- Cumulative days on market: 336 days
- Listing agreement: Exclusive Right To Sell
- Listing terms: Cash,Conventional,1031 Exchange
- Inclusions: Dryer, Refrigerator, Washer
- Ownership type: Homeowner/Owner
Estimated market value
$1,527,500
$1.45M - $1.60M
$4,427/mo
Price history
| Date | Event | Price |
|---|---|---|
| 10/5/2026 | Contingent | $1,595,000$495/sqft |
Source:  Hive MLS #SA342792 Report a problem Hive MLS #SA342792 Report a problem | ||
| 9/16/2026 | Price change | $1,595,000-4.8%$495/sqft |
Source: Hive MLS #SA342792 Report a problem | ||
| 6/18/2026 | Price change | $1,675,000-3.7%$519/sqft |
Source: Hive MLS #SA342792 Report a problem | ||
| 4/20/2026 | Price change | $1,740,000-2.5%$540/sqft |
Source: Hive MLS #SA342792 Report a problem | ||
| 2/16/2026 | Price change | $1,785,000-4.8%$553/sqft |
Source: Hive MLS #SA342792 Report a problem | ||
| 11/3/2025 | Listed for sale | $1,875,000$581/sqft |
Source: Hive MLS #SA342792 Report a problem | ||
Public tax history
Tax history is unavailable.
Monthly payment
Est. payment
Payment breakdown
Explore the cost of this home by adjusting the details. Changes won't be saved.Climate risks
Neighborhood: South Historic District


Similar homes
- $1,295,0003 bd4 ba1.7k sqft439 Abercorn Street, Savannah, GA 31401For Sale

 MLS ID #SA364308, Therese A. McMillan, Daniel Ravenel SIR. Hive MLS
 - $1,998,0003 bd4 ba3.4k sqft208 E Liberty Street, Savannah, GA 31401For Sale
 MLS ID #SA342086, Liza DiMarco, Compass Georgia LLC. Hive MLS
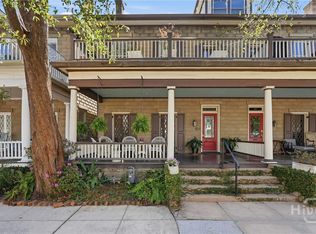
 - $1,750,0004 bd4 ba4k sqft407 E Hall Street, Savannah, GA 31401For Sale
 MLS ID #SA351642, Carie Kuhn, BHHS Bay Street Realty Group. Hive MLS
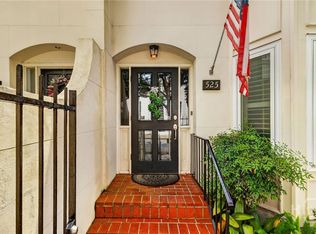
 - $1,425,0003 bd4 ba2.4k sqft525 E Broughton Street, Savannah, GA 31401For Sale
 MLS ID #SA361563, Chelsey Oherron, Realty One Group Inclusion. Hive MLS
 - $1,395,0003 bd4 ba2.1k sqft419 E Charlton Street, Savannah, GA 31401For SaleMLS ID #SA362495, Luis G. Ortiz, eXp Realty LLC. Hive MLS
- $2,149,5004 bd5 ba4k sqft308 E Liberty Street E, Savannah, GA 31401For SaleMLS ID #SA363318, Kenneth J. Richards, Seabolt Real Estate. Hive MLS
- $1,650,0003 bd3 ba2.4k sqft505 E Huntingdon Street, Savannah, GA 31401For SaleMLS ID #SA362129, Taavo Roos, Seabolt Real Estate. Hive MLS
- $1,850,0004 bd4 ba3.3k sqft221 E Charlton Street, Savannah, GA 31401For SaleMLS ID #SA350667, Staci M. Donegan, Seabolt Real Estate. Hive MLS
- $1,200,0003 bd3 ba2k sqft502 E Oglethorpe Avenue, Savannah, GA 31401For SaleMLS ID #SA364018, Matthew Allan, Keller Williams Coastal Area P. Hive MLS
- $2,350,0005 bd4 ba3.2k sqftThe Simon, Savannah, GA 31401For SaleMLS ID #SA364824, Liza DiMarco, Compass Georgia LLC. Hive MLS
- $1,775,0004 bd5 ba3.1k sqft110 W Taylor Street, Savannah, GA 31401For SaleMLS ID #SA344233, Taavo Roos, Seabolt Real Estate. Hive MLS
- $1,350,0006 bd4 ba2.8k sqft501 E Bolton Street, Savannah, GA 31401For SaleMLS ID #SA349383, Laura C. Celaya, Realty One Group Inclusion. Hive MLS
- $1,150,0003 bd3 ba1.6k sqft111 E Broad Street, Savannah, GA 31401For SaleMLS ID #SA358476, Melissa K. Taylor, Daniel Ravenel SIR. Hive MLS
- $1,699,0004 bd5 ba2.3k sqft220 E State Street, Savannah, GA 31401For SaleMLS ID #SA346373, Bradford C. Moody, Seabolt Real Estate. Hive MLS
- $2,100,0002 bd3 ba3.4k sqft132 E Oglethorpe Avenue, Savannah, GA 31401For SaleMLS ID #SA350987, Richard G. Mopper, Engel & Volkers. Hive MLS
- $1,850,0005 bd5 ba3.2k sqft112 W Taylor Street, Savannah, GA 31401For SaleMLS ID #SA339238, Thomas A. Withers Jr, Seaport Real Estate Group. Hive MLS
- $1,280,0003 bd4 ba2.4k sqft231 Houston Street, Savannah, GA 31401For SaleMLS ID #SA357987, Cynthia George Fitzpatrick, BHHS Bay Street Realty Group. Hive MLS
- $999,9003 bd3 ba2.2k sqft414 E Liberty Street, Savannah, GA 31401For SaleMLS ID #SA365087, Sarah Sullivan, McIntosh Realty Team LLC. Hive MLS
- $1,395,0006 bd6 ba3k sqft116 E Henry Street, Savannah, GA 31401For SaleMLS ID #SA364192, Taavo Roos, Seabolt Real Estate. Hive MLS
- $1,299,0003 bd2 ba2.4k sqft326 E Bryan Street, Savannah, GA 31401For SaleMLS ID #SA339562, Nicole Johnson, Seabolt Real Estate. Hive MLS
