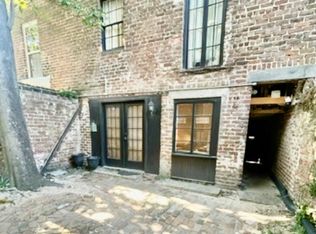
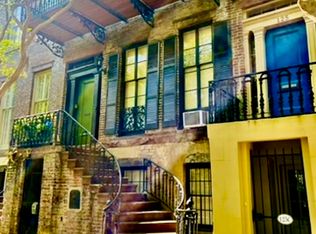
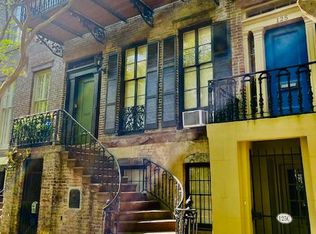
The most remarkable historic homes are rarely defined by a single purpose. Over the course of their lives, they evolve alongside the cities around them and adapt to each generation while preserving the qualities that made them worth preserving in the first place. This distinguished circa 1854 townhouse, complete with its own separate carriage house, is no exception. Overlooking Chatham Square, the home illustrates that thoughtful preservation is not about resisting change but guiding it. Today, its architectural integrity remains remarkably intact despite its evolution into multiple residences that feel less like individual homes and more like chapters of the same story. Four active STVR certificates allow each residence to function independently, providing the foundation for a well-established business with a demonstrated history of success. Original millwork, fireplaces, and richly patinated heart pine floors provide a sense of permanence, while expansive kitchens, luxurious baths, and carefully curated finishes reflect a renovation guided as much by longevity as aesthetics. Its greatest achievement isn't that it has changed over time-it's that, through every chapter, it has remained unmistakably itself.
Active
$2,400,000
125 W Gordon St, Savannah, GA 31401
5beds
4,220sqft
Townhouse
Built in 1854
2,178 Square Feet Lot
$2,220,000 Zestimate®
$569/sqft
$-- HOA
What's special
Separate carriage houseOverlooking chatham squareOriginal millworkCarefully curated finishesLuxurious bathsExpansive kitchens
- 75 days
- 413
- 18
Zillow last checked:
Listing updated:
Listed by:
Ron Melander 912 233-1575,
Keller Williams Realty Coastal
Source: GAMLS,MLS#: 10812656
Facts & features
Interior
Bedrooms & bathrooms
- Bedrooms: 5
- Bathrooms: 6
- Full bathrooms: 5
- 1/2 bathrooms: 1
- Main level bathrooms: 1
- Main level bedrooms: 1
Rooms
- Room types: Other
Heating
- Central, Electric
Cooling
- Central Air, Electric
Appliances
- Included: Dishwasher, Disposal, Dryer, Electric Water Heater, Oven/Range (Combo), Refrigerator, Washer
- Laundry: Other
Features
- Other
- Flooring: Hardwood
- Basement: None
- Number of fireplaces: 2
- Common walls with other units/homes: 2+ Common Walls
Interior area
- Total structure area: 4,220
- Total interior livable area: 4,220 sqft
- Finished area above ground: 4,220
- Finished area below ground: 0
Property
Parking
- Parking features: None
Features
- Levels: Three Or More
- Stories: 3
Lot
- Size: 2,178 Square Feet
- Features: City Lot, Private
Details
- Parcel number: 20032 42003
- Special conditions: Rental
Construction
Type & style
- Home type: Townhouse
- Architectural style: Traditional,Victorian
- Property subtype: Townhouse
- Attached to another structure: Yes
Materials
- Brick
- Roof: Other
Condition
- Resale
- New construction: No
- Year built: 1854
Utilities & green energy
- Sewer: Public Sewer
- Water: Public
- Utilities for property: Cable Available, Electricity Available, Natural Gas Available, Sewer Available, Sewer Connected, Water Available
Community & HOA
Community
- Features: Park, Sidewalks, Street Lights, Walk To Schools, Near Shopping
- Subdivision: Landmark District
HOA
- Has HOA: No
- Services included: None
Location
- Region: Savannah
Financial & listing details
- Price per square foot: $569/sqft
- Tax assessed value: $902,200
- Annual tax amount: $10,106
- Date on market: 7/23/2026
- Cumulative days on market: 75 days
- Listing agreement: Exclusive Right To Sell
- Listing terms: 1031 Exchange,Cash,Conventional
- Electric utility on property: Yes
Estimated market value
$2,220,000
$2.11M - $2.33M
$4,307/mo
Price history
| Date | Event | Price |
|---|---|---|
| 7/23/2026 | Listed for sale | $2,400,000+4.3%$569/sqft |
Source:  Hive MLS #SA360816 Report a problem Hive MLS #SA360816 Report a problem | ||
| 11/24/2021 | Listing removed | -- |
Source:  Hive MLS #259678 Report a problem Hive MLS #259678 Report a problem | ||
| 10/27/2021 | Listed for sale | $2,300,000+53.3%$545/sqft |
Source: Hive MLS #259678 Report a problem | ||
| 5/6/2019 | Sold | $1,500,000+56.3%$355/sqft |
Source: Hive MLS #SA201535 Report a problem | ||
| 5/5/2017 | Sold | $960,000+44.4%$227/sqft |
Source: Hive MLS #SA167769 Report a problem | ||
| 4/30/2012 | Sold | $665,000$158/sqft |
Source: Public Record Report a problem | ||
Public tax history
| Year | Property taxes | Tax assessment |
|---|---|---|
| 2025 | $10,076 -3.9% | $360,880 |
| 2024 | $10,485 -0.5% | $360,880 |
| 2023 | $10,540 +15.4% | $360,880 +15.4% |
| 2022 | $9,134 -5.3% | $312,760 |
| 2021 | $9,641 -10.5% | $312,760 -8.3% |
| 2020 | $10,769 | $341,080 |
| 2019 | $10,769 -28.9% | $341,080 |
| 2018 | $15,154 +16.2% | $341,080 +4.3% |
| 2017 | $13,039 +5.3% | $327,080 -2.3% |
| 2016 | $12,385 +4.2% | $334,800 -7.1% |
| 2015 | $11,881 -38.8% | $360,560 -1.1% |
| 2014 | $19,427 | $364,720 +18% |
| 2013 | -- | $309,080 +6.4% |
| 2012 | -- | $290,440 |
| 2011 | -- | $290,440 -24.7% |
| 2010 | -- | $385,600 |
| 2009 | -- | $385,600 |
| 2008 | -- | $385,600 +12.2% |
| 2007 | -- | $343,600 +18% |
| 2006 | -- | $291,200 +23.6% |
| 2005 | -- | $235,600 +20.3% |
| 2003 | -- | $195,800 |
| 2002 | -- | $195,800 +21% |
| 2001 | -- | $161,800 |
Find assessor info on the county website
Monthly payment
Est. payment
Payment breakdown
Explore the cost of this home by adjusting the details. Changes won't be saved.Climate risks
Neighborhood: South Historic District
Nearby schools
Schools provided by the listing agent
- Elementary: Gadsden
- Middle: Derenne
- High: Savannah
Source: GAMLS. This data may not be complete. We recommend contacting the local school district to confirm school assignments for this home.

Similar homes
- $2,350,0005 bd4 ba3.2k sqftThe Simon, Savannah, GA 31401For Sale

 MLS ID #SA364824, Liza DiMarco, Compass Georgia LLC. Hive MLS
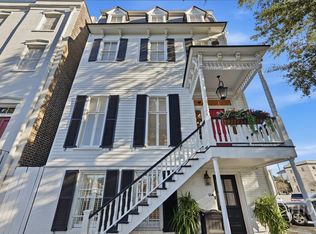
 - $2,249,9995 bd5 ba4.6k sqft114 W Liberty Street, Savannah, GA 31401For Sale
 MLS ID #SA348990, Mary Kathryn Smith, Savannah Realty. Hive MLS
 - $2,450,0006 bd7 ba3.3k sqft512 Tattnall Street, Savannah, GA 31401For Sale
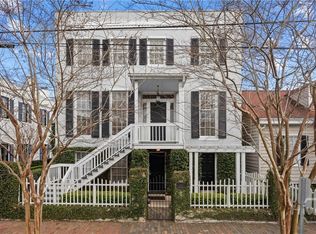 MLS ID #SA350810, Mary M. Anderson, First City Realty, LLC. Hive MLS
 - $2,250,0005 bd5 ba4.9k sqft28 E Taylor Street, Savannah, GA 31401For Sale
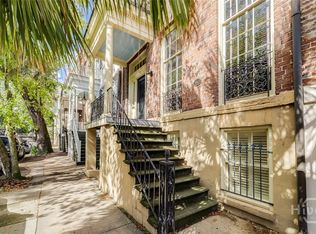 MLS ID #SA338941, Ruth G. Seese, Seabolt Real Estate. Hive MLS
 - $2,250,0003 bd4 ba2.7k sqft124 W Taylor Street, Savannah, GA 31401For SaleMLS ID #SA348675, Staci M. Donegan, Seabolt Real Estate. Hive MLS
- $1,850,0005 bd5 ba3.2k sqft112 W Taylor Street, Savannah, GA 31401For SaleMLS ID #SA339238, Thomas A. Withers Jr, Seaport Real Estate Group. Hive MLS
- $2,149,5004 bd5 ba4k sqft308 E Liberty Street E, Savannah, GA 31401For SaleMLS ID #SA363318, Kenneth J. Richards, Seabolt Real Estate. Hive MLS
- $2,900,0004 bd6 ba4k sqft105 E Gordon Street, Savannah, GA 31401For SaleMLS ID #SA362991, Ridley Stallings, Engel & Volkers. Hive MLS
- $2,895,0007 bd7 ba4.5k sqft3 E Gordon Street, Savannah, GA 31401For SaleMLS ID #SA338925, Staci M. Donegan, Seabolt Real Estate. Hive MLS
- $1,775,0004 bd5 ba3.1k sqft110 W Taylor Street, Savannah, GA 31401For SaleMLS ID #SA344233, Taavo Roos, Seabolt Real Estate. Hive MLS
- $2,895,0005 bd6 ba4.5k sqft108 E Gaston Street, Savannah, GA 31401For SaleMLS ID #SA363727, Jacqueline Mason, Keller Williams Coastal Area P. Hive MLS
- $3,145,0006 bd6 ba5.9k sqft25 W Perry Street, Savannah, GA 31401For SaleMLS ID #SA363012, Heather Booth, BHHS Bay Street Realty Group. Hive MLS
- $2,275,0006 bd5 ba4.5k sqft424 E President Street, Savannah, GA 31401For SaleMLS ID #SA352624, Farrell J. Click, Engel & Volkers. Hive MLS
- $2,895,0004 bd6 ba4.2k sqft314 E Huntingdon Street, Savannah, GA 31401For SaleMLS ID #SA362682, Jacqueline Mason, Keller Williams Coastal Area P. Hive MLS
- $1,750,0004 bd4 ba4k sqft407 E Hall Street, Savannah, GA 31401For SaleMLS ID #SA351642, Carie Kuhn, BHHS Bay Street Realty Group. Hive MLS
- $2,248,0007 bd6 ba5k sqft107 E 35th Street, Savannah, GA 31401For SaleMLS ID #SA356965, Andrew Cosey, Corcoran Austin Hill Realty. Hive MLS
- $1,998,0003 bd4 ba3.4k sqft208 E Liberty Street, Savannah, GA 31401For SaleMLS ID #SA342086, Liza DiMarco, Compass Georgia LLC. Hive MLS
- $1,395,0003 bd4 ba2.1k sqft419 E Charlton Street, Savannah, GA 31401For SaleMLS ID #SA362495, Luis G. Ortiz, eXp Realty LLC. Hive MLS
- $1,699,0004 bd5 ba2.3k sqft220 E State Street, Savannah, GA 31401For SaleMLS ID #SA346373, Bradford C. Moody, Seabolt Real Estate. Hive MLS
- $1,395,0006 bd6 ba3k sqft116 E Henry Street, Savannah, GA 31401For SaleMLS ID #SA364192, Taavo Roos, Seabolt Real Estate. Hive MLS
