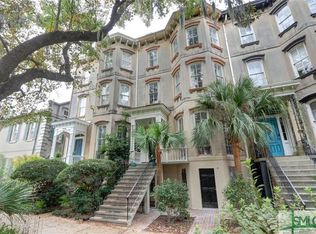
Commanding the absolute best vantage point on Forsyth Park, this reimagined four-story Italianate row house defines turn-key legacy luxury in downtown Savannah. Spanning 4,560 square feet, the iconic J.J. Dale Row House effortlessly bridges 19th-century architecture with an ultra-high-end urban lifestyle. Situated on Gaston Street, this property occupies not only a prestigious address but also one of the most iconically photographed, postcard-perfect historic blocks in all of Savannah. Uniquely positioned for maximum asset utility and wealth preservation, the estate comes with two of the city's rarest, most restricted grandfathered assets: a non-owner-occupied Short-Term Vacation Rental (STVR) permit and a commercial garden-level permit. The main entrance opens to an entertainment-ready parlor level, where soaring 11-foot ceilings and original heart pine floors anchor a fluid, open-concept double parlor designed for grand-scale hosting. Working pocket doors lead to a formal dining room and a bespoke culinary kitchen, which flows out to a private veranda for seamless indoor-outdoor galas. The entire third level is a dedicated primary sanctuary—a full-floor retreat featuring a central media lounge, custom wardrobes, and dual "his and hers" en-suite bathrooms. Just above, the top floor hosts two oversized guest suites, a full bath, and a historic trunk room ready for transformation into a private fitness studio, wellness sanctuary, or creative space. Providing incredible multi-generational flexibility, the income-producing garden suite is a stylish, self-contained lower level with its own bedroom, full bath, and kitchen. It offers proven commercial viability or can be effortlessly reclaimed as a private home theater, wellness spa, or extended family quarters. Out back, a sleek, walled courtyard creates a lush, ultra-private garden oasis connecting the main residence to a detached garage and workshop. Above, a private studio loft offers the perfect footprint for an executive home office, guest house, or high-yield rental. This is a rare architectural statement piece and a generational asset on Savannah’s most coveted residential block.
For sale
Price cut: $100K (10/5)
$2,895,000
108 E Gaston Street, Savannah, GA 31401
5beds
4,560sqft
Single Family Residence
Built in 1884
2,614 Square Feet Lot
$2,708,200 Zestimate®
$635/sqft
$-- HOA
What's special
Detached garage and workshopWorking pocket doorsCustom wardrobesOriginal heart pine floorsCentral media loungeBespoke culinary kitchenHistoric trunk room
- 50 days
- 1,653
- 170
Zillow last checked:
Listing updated:
Listed by:
Jacqueline Mason 912-220-1844,
Keller Williams Coastal Area P,
Raoul H. Potier II 912-713-0337,
Keller Williams Coastal Area P
Source: Hive MLS,MLS#: SA363727 Originating MLS: Savannah Multi-List Corporation
Originating MLS: Savannah Multi-List CorporationFacts & features
Interior
Bedrooms & bathrooms
- Bedrooms: 5
- Bathrooms: 6
- Full bathrooms: 5
- 1/2 bathrooms: 1
Heating
- Central, Electric, Forced Air, Natural Gas, Heat Pump
Cooling
- Central Air, Electric
Appliances
- Included: Some Gas Appliances, Dishwasher, Electric Water Heater, Disposal, Microwave, Oven, Range, Range Hood, Self Cleaning Oven, Wine Cooler, Refrigerator
- Laundry: Washer Hookup, Dryer Hookup, Laundry Room, Upper Level
Features
- Built-in Features, Butler's Pantry, Bathtub, Ceiling Fan(s), Entrance Foyer, Gourmet Kitchen, High Ceilings, Primary Suite, Pull Down Attic Stairs, Recessed Lighting, Sitting Area in Primary, Separate Shower, Upper Level Primary
- Attic: Pull Down Stairs
- Number of fireplaces: 8
- Fireplace features: Decorative, Gas, Living Room, Master Bedroom, Other
- Common walls with other units/homes: 1 Common Wall
Interior area
- Total interior livable area: 4,560 sqft
Video & virtual tour
Property
Parking
- Total spaces: 1
- Parking features: Detached, Garage Door Opener, On Street
- Garage spaces: 1
- Has uncovered spaces: Yes
Features
- Patio & porch: Porch, Patio, Deck, Front Porch
- Exterior features: Courtyard, Deck
- Fencing: Brick,Privacy,Yard Fenced
- Has view: Yes
- View description: Park/Greenbelt, Panoramic
Lot
- Size: 2,614 Square Feet
- Features: Alley, City Lot
Details
- Parcel number: 2003245014
- Zoning: RIPA
- Zoning description: Mixed use,Multi Family,Single Family
- Special conditions: Standard
Construction
Type & style
- Home type: SingleFamily
- Architectural style: European,Traditional
- Property subtype: Single Family Residence
- Attached to another structure: Yes
Materials
- Brick, Stucco
Condition
- Year built: 1884
Utilities & green energy
- Sewer: Public Sewer
- Water: Public
- Utilities for property: Cable Available
Community & HOA
Community
- Features: Sidewalks
- Security: Security System, Security Service
- Subdivision: None
HOA
- Has HOA: No
Location
- Region: Savannah
Financial & listing details
- Price per square foot: $635/sqft
- Date on market: 9/3/2026
- Cumulative days on market: 50 days
- Listing agreement: Exclusive Right To Sell
- Listing terms: ARM,Cash,Conventional,1031 Exchange,FHA,VA Loan
- Inclusions: Alarm-Smoke/Fire, Ceiling Fans, Refrigerator, Security System
- Ownership type: Homeowner/Owner
- Tenant pays: Cable TV, Electricity
- Road surface type: Asphalt, Paved
Estimated market value
$2,708,200
$2.57M - $2.84M
$6,607/mo
Price history
| Date | Event | Price |
|---|---|---|
| 10/5/2026 | Price change | $2,895,000-3.3%$635/sqft |
Source:  Hive MLS #SA363727 Report a problem Hive MLS #SA363727 Report a problem | ||
| 9/3/2026 | Listed for sale | $2,995,000$657/sqft |
Source: Hive MLS #SA363727 Report a problem | ||
| 7/8/2026 | Listing removed | $2,995,000$657/sqft |
Source:  GAMLS #10684135 Report a problem GAMLS #10684135 Report a problem | ||
| 1/7/2026 | Listed for sale | $2,995,000+149.6%$657/sqft |
Source: Hive MLS #SA346283 Report a problem | ||
| 9/10/2014 | Sold | $1,200,000-4%$263/sqft |
Source: Hive MLS #SA125913 Report a problem | ||
| 8/4/2014 | Listed for sale | $1,250,000$274/sqft |
Source: Celia Dunn Sotheby's #125913 Report a problem | ||
Public tax history
Tax history is unavailable.
Monthly payment
Est. payment
Payment breakdown
Explore the cost of this home by adjusting the details. Changes won't be saved.Climate risks
Neighborhood: South Historic District


Similar homes
- $2,895,0004 bd6 ba4.2k sqft314 E Huntingdon Street, Savannah, GA 31401For Sale

 MLS ID #SA362682, Jacqueline Mason, Keller Williams Coastal Area P. Hive MLS
 - $2,350,0005 bd4 ba3.2k sqftThe Simon, Savannah, GA 31401For Sale
 MLS ID #SA364824, Liza DiMarco, Compass Georgia LLC. Hive MLS
 - $2,900,0004 bd6 ba4k sqft105 E Gordon Street, Savannah, GA 31401For Sale
 MLS ID #SA362991, Ridley Stallings, Engel & Volkers. Hive MLS
 - $2,695,0004 bd4 ba5.2k sqft11 W Charlton Street, Savannah, GA 31401For Sale
 MLS ID #SA365196, Taavo Roos, Seabolt Real Estate. Hive MLS
 - $2,275,0006 bd5 ba4.5k sqft424 E President Street, Savannah, GA 31401For SaleMLS ID #SA352624, Farrell Click, Engel & Volkers. Hive MLS
- $2,250,0006 bd5 ba5.4k sqft207 E Gwinnett Street, Savannah, GA 31401For SaleMLS ID #SA362488, Nancy Ann Stamatakis, Chubbs Realty Group LLC. Hive MLS
- $3,145,0006 bd6 ba5.9k sqft25 W Perry Street, Savannah, GA 31401For SaleMLS ID #SA363012, Heather Booth, BHHS Bay Street Realty Group. Hive MLS
- $2,400,0005 bd6 ba4.2k sqft125 W Gordon St, Savannah, GA 31401Active
 MLS ID #10812656, Ron Melander, Keller Williams Realty Coastal. GAMLS
 - $2,249,9995 bd5 ba4.6k sqft114 W Liberty Street, Savannah, GA 31401For SaleMLS ID #SA348990, Mary Kathryn Smith, Savannah Realty. Hive MLS
- $1,750,0004 bd4 ba4k sqft407 E Hall Street, Savannah, GA 31401For SaleMLS ID #SA351642, Carie Kuhn, BHHS Bay Street Realty Group. Hive MLS
- $2,099,0007 bd6 ba5k sqft107 E 35th Street, Savannah, GA 31401For SaleMLS ID #SA356965, Andrew Cosey, Corcoran Austin Hill Realty. Hive MLS
- $1,998,0003 bd4 ba3.4k sqft208 E Liberty Street, Savannah, GA 31401For SaleMLS ID #SA342086, Liza DiMarco, Compass Georgia LLC. Hive MLS
- $2,100,0002 bd3 ba3.4k sqft132 E Oglethorpe Avenue, Savannah, GA 31401For SaleMLS ID #SA350987, Richard G. Mopper, Engel & Volkers. Hive MLS
- $2,395,0003 bd3 ba2.7k sqftThe Desoto, Savannah, GA 31401For SaleMLS ID #SA364572, Staci M. Donegan, Seabolt Real Estate. Hive MLS
- $1,850,0005 bd5 ba3.2k sqft112 W Taylor Street, Savannah, GA 31401For SaleMLS ID #SA339238, Thomas A. Withers Jr, Seaport Real Estate Group. Hive MLS
- $2,250,0003 bd4 ba2.7k sqft124 W Taylor Street, Savannah, GA 31401For SaleMLS ID #SA348675, Staci M. Donegan, Seabolt Real Estate. Hive MLS
- $1,849,0005 bd5 ba5.1k sqft121 E Victory Drive, Savannah, GA 31405For SaleMLS ID #SA362368, Harry Butler, Southbridge Greater Sav Realty. Hive MLS
- $1,850,0004 bd4 ba3.3k sqft221 E Charlton Street, Savannah, GA 31401For SaleMLS ID #SA350667, Staci M. Donegan, Seabolt Real Estate. Hive MLS
- $3,050,0005 bd6 ba4.7k sqft33 Penrose Drive, Savannah, GA 31410For SaleMLS ID #SA340224, Kristin Brown, Keller Williams Coastal Area P. Hive MLS
- $1,775,0004 bd5 ba3.1k sqft110 W Taylor Street, Savannah, GA 31401For SaleMLS ID #SA344233, Taavo Roos, Seabolt Real Estate. Hive MLS
