Discover refined urban living at 407 E McDonough St in Savannah’s National Historic Landmark District. This stunning 6-bed, 3.5-bath brick townhome (2016) offers 4,480 sq ft of light-filled elegance across four stories.
Ascend to your private rooftop terrace for panoramic views of the city skyline. The gourmet kitchen is an entertainer's dream, featuring Carrara marble counters, a farm sink, and a massive island. Throughout, wide-plank weathered floors, coffered ceilings, and multiple gas fireplaces showcase exquisite craftsmanship. The serene primary suite is a true retreat with its own fireplace, dual walk-in closets, and a spa-like bath.
Enjoy rare downtown privacy, a coveted one-car garage, and an unmatched walkable lifestyle—steps from premier restaurants, boutiques, River Street, and the city's iconic squares. This is a perfect fusion of contemporary luxury and timeless Savannah charm.
For sale
Price cut: $149K (6/10)
$1,450,000
407 E McDonough Street, Savannah, GA 31401
6beds
4,480sqft
:
Get pre-qualified$9,837/mo
Townhouse
Built in 2016
2,265 Square Feet Lot
$-- Zestimate®
$324/sqft
$-- HOA
What's special
Private rooftop terraceWide-plank weathered floorsDual walk-in closetsGourmet kitchenCarrara marble countersSerene primary suiteGas fireplaces
- 309 days |
- 793 |
- 54 |
Zillow last checked:
Listing updated:
Listed by:
Vanessa W. Barger 912-663-5782,
ERA Southeast Coastal
Source: Hive MLS,MLS#: SA340120 Originating MLS: Savannah Multi-List Corporation
Originating MLS: Savannah Multi-List CorporationFacts & features
Interior
Bedrooms & bathrooms
- Bedrooms: 6
- Bathrooms: 4
- Full bathrooms: 3
- 1/2 bathrooms: 1
Primary bedroom
- Features: Fireplace
- Level: Upper
- Dimensions: 0 x 0
Bedroom 2
- Level: Lower
- Dimensions: 0 x 0
Bedroom 3
- Level: Lower
- Dimensions: 0 x 0
Bedroom 4
- Level: Upper
- Dimensions: 0 x 0
Bedroom 5
- Level: Upper
- Dimensions: 0 x 0
Bedroom 5
- Level: Upper
- Dimensions: 0 x 0
Primary bathroom
- Level: Upper
- Dimensions: 0 x 0
Bathroom 1
- Level: Main
- Dimensions: 0 x 0
Bathroom 2
- Level: Upper
- Dimensions: 0 x 0
Bathroom 3
- Level: Upper
- Dimensions: 0 x 0
Breakfast room nook
- Level: Main
- Dimensions: 0 x 0
Dining room
- Level: Main
- Dimensions: 0 x 0
Family room
- Features: Bookcases
- Level: Upper
- Dimensions: 0 x 0
Kitchen
- Level: Main
- Dimensions: 0 x 0
Living room
- Features: Fireplace
- Level: Main
- Dimensions: 0 x 0
Heating
- Central, Electric, Zoned
Cooling
- Central Air, Electric, Zoned
Appliances
- Included: Some Electric Appliances, Some Gas Appliances, Dishwasher, Electric Water Heater, Disposal, Oven, Plumbed For Ice Maker, Range, Refrigerator, Range Hood, Some Commercial Grade
- Laundry: Laundry Room, Upper Level, Washer Hookup, Dryer Hookup
Features
- Built-in Features, Breakfast Area, Double Vanity, Gourmet Kitchen, Garden Tub/Roman Tub, High Ceilings, Kitchen Island, Primary Suite, Pantry, Recessed Lighting, Separate Shower, Upper Level Primary, Fireplace, Programmable Thermostat
- Windows: Double Pane Windows, Storm Window(s)
- Basement: None
- Attic: None
- Number of fireplaces: 3
- Fireplace features: Family Room, Gas, Living Room, Master Bedroom
- Common walls with other units/homes: 1 Common Wall
Interior area
- Total interior livable area: 4,480 sqft
Video & virtual tour
Property
Parking
- Total spaces: 1
- Parking features: Attached, Garage, Garage Door Opener, Rear/Side/Off Street, On Street
- Garage spaces: 1
- Has uncovered spaces: Yes
Features
- Stories: 4
- Patio & porch: Balcony, Deck, Terrace
- Exterior features: Balcony, Deck, Other
- Has view: Yes
- View description: Panoramic
Lot
- Size: 2,265 Square Feet
- Features: City Lot, Historic District
Details
- Parcel number: 2001518054
- Zoning: D-R
- Zoning description: Mixed use
- Special conditions: Standard
Construction
Type & style
- Home type: Townhouse
- Architectural style: Traditional
- Property subtype: Townhouse
- Attached to another structure: Yes
Materials
- Brick, Wood Siding
- Foundation: Concrete Perimeter
- Roof: Concrete
Condition
- Year built: 2016
Utilities & green energy
- Sewer: Public Sewer
- Water: Public
- Utilities for property: Cable Available
Green energy
- Energy efficient items: Windows
Community & HOA
Community
- Features: Shopping, Street Lights, Sidewalks, Trails/Paths
- Subdivision: None
HOA
- Has HOA: No
Location
- Region: Savannah
Financial & listing details
- Price per square foot: $324/sqft
- Tax assessed value: $1,778,000
- Annual tax amount: $15,761
- Date on market: 9/19/2025
- Cumulative days on market: 519 days
- Listing agreement: Exclusive Right To Sell
- Listing terms: Conventional
- Ownership type: Corporation,Homeowner/Owner
- Road surface type: Asphalt
Estimated market value
Not available
Estimated sales range
Not available
Not available
Price history
| Date | Event | Price |
|---|---|---|
| 6/10/2026 | Price change | $1,450,000-9.3%$324/sqft |
Source:  Hive MLS #SA340120 Report a problem Hive MLS #SA340120 Report a problem | ||
| 3/20/2026 | Price change | $1,599,000-3.1%$357/sqft |
Source: Hive MLS #SA340120 Report a problem | ||
| 2/10/2026 | Price change | $1,650,000-8.1%$368/sqft |
Source: Hive MLS #SA340120 Report a problem | ||
| 9/19/2025 | Listed for sale | $1,795,000-2.7%$401/sqft |
Source:  Hive MLS #SA340120 Report a problem Hive MLS #SA340120 Report a problem | ||
| 9/18/2025 | Listing removed | $1,845,000$412/sqft |
Source: Hive MLS #326060 Report a problem | ||
| 7/14/2025 | Price change | $1,845,000-2.6%$412/sqft |
Source: Hive MLS #326060 Report a problem | ||
| 5/20/2025 | Price change | $1,895,000-3.6%$423/sqft |
Source: Hive MLS #326060 Report a problem | ||
| 4/2/2025 | Price change | $1,965,000-4.8%$439/sqft |
Source: Hive MLS #326060 Report a problem | ||
| 2/20/2025 | Listed for sale | $2,065,000+59.5%$461/sqft |
Source: Hive MLS #326060 Report a problem | ||
| 4/14/2023 | Sold | $1,295,000-10.6%$289/sqft |
Source: Hive MLS #SA268083 Report a problem | ||
| 3/24/2023 | Contingent | $1,447,750$323/sqft |
Source: Hive MLS #268083 Report a problem | ||
| 1/12/2023 | Price change | $1,447,750-3.3%$323/sqft |
Source: Hive MLS #268083 Report a problem | ||
| 4/28/2022 | Listed for sale | $1,497,750-15.6%$334/sqft |
Source: Hive MLS #268083 Report a problem | ||
| 1/20/2021 | Listing removed | -- |
Source:  Hive MLS Report a problem Hive MLS Report a problem | ||
| 9/27/2019 | Price change | $1,774,900-1.4%$396/sqft |
Source: Mia Madison Properties #200490 Report a problem | ||
| 5/22/2019 | Price change | $1,799,900-11.8%$402/sqft |
Source: Mia Madison Properties #200490 Report a problem | ||
| 3/22/2019 | Price change | $2,040,000-2.9%$455/sqft |
Source: Mia Madison Properties #200490 Report a problem | ||
| 1/5/2019 | Listed for sale | $2,100,000$469/sqft |
Source: Mia Madison Properties #200490 Report a problem | ||
Public tax history
| Year | Property taxes | Tax assessment |
|---|---|---|
| 2025 | $15,761 +5.9% | $711,200 +37.3% |
| 2024 | $14,877 -9.1% | $518,000 -7.6% |
| 2023 | $16,375 +3.6% | $560,680 +3.6% |
| 2022 | $15,809 +43.5% | $541,320 +51.4% |
| 2021 | $11,020 +5.1% | $357,520 +7.7% |
| 2020 | $10,481 -5.9% | $331,960 -5.9% |
| 2019 | $11,136 -47.1% | $352,680 +3.4% |
| 2018 | $21,052 +37.3% | $340,960 -27.8% |
| 2017 | $15,334 +129.3% | $472,160 +612.8% |
| 2016 | $6,686 | $66,240 |
Find assessor info on the county website
Monthly payment
Est. payment
Payment breakdown
Explore the cost of this home by adjusting the details. Changes won't be saved.Climate risks
Neighborhood: North Historic District
Nearby schools
GreatSchools rating
- NAHenderson E Formey Jr Early Learning CenterGrades: PK-KDistance: 0.3 mi
- 3/10Hubert Middle SchoolGrades: 6-8Distance: 0.6 mi
- 1/10The School Of Liberal Studies At Savannah HighGrades: 9-12Distance: 2 mi
- $1,687,5006 bd4 ba3.1k sqft409 E McDonough St, Savannah, GA 31401Off Market
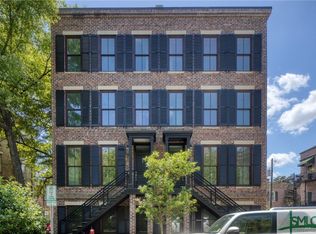
- $592,5002 bd2 ba1k sqft230 Habersham St APT 4, Savannah, GA 31401Off Market

- $664,2002 bd2 ba1.2k sqft229 Price St #101, Savannah, GA 31401Off Market
- $625,6002 bd2 ba1.2k sqft229 Price St #102, Savannah, GA 31401Off Market
- $625,6002 bd2 ba1.2k sqft229 Price St #103, Savannah, GA 31401Off Market
- $664,2002 bd2 ba1.2k sqft229 Price St #104, Savannah, GA 31401Off Market
- $635,3002 bd2 ba1.2k sqft229 Price St #206, Savannah, GA 31401Off Market
- $625,6002 bd2 ba1.2k sqft229 Price St #207, Savannah, GA 31401Off Market
A local agent can set up tours, give advice and negotiate with sellers.
Similar homes
- $1,280,0003 bd4 ba2.4k sqft231 Houston Street, Savannah, GA 31401For Sale
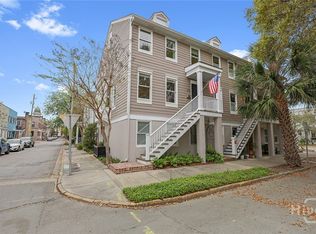
 MLS ID #SA357987, Cynthia George Fitzpatrick, BHHS Bay Street Realty Group. Hive MLS
 - $1,399,0003 bd2 ba2.4k sqft326 E Bryan Street, Savannah, GA 31401For Sale
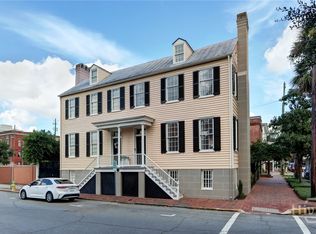 MLS ID #SA339562, Nicole Johnson, Seabolt Real Estate. Hive MLS
 - $1,250,0003 bd3 ba2.3k sqft705 Tattnall Street, Savannah, GA 31401For Sale
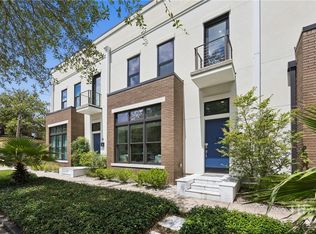 MLS ID #SA359184, Ben J. Bluemle, Seaport Real Estate Group. Hive MLS
 - $1,499,0007 bd5 ba5k sqft120 W 37th Street, Savannah, GA 31401For Sale
 MLS ID #SA356941, Aaron E. Hoffman, Seaport Real Estate Group. Hive MLS
 - $1,680,0003 bd4 ba2.8k sqft460 Port Street, Savannah, GA 31401For SaleMLS ID #SA353037, Liza DiMarco, Compass Georgia LLC. Hive MLS
- $1,749,0004 bd5 ba2.3k sqft220 E State Street, Savannah, GA 31401For SaleMLS ID #SA346373, Bradford C. Moody, Seabolt Real Estate. Hive MLS
- $1,350,0006 bd4 ba2.8k sqft501 E Bolton Street, Savannah, GA 31401For SaleMLS ID #SA349383, Laura C. Celaya, Realty One Group Inclusion. Hive MLS
- $1,349,0005 bd4 ba2.5k sqft315 W Hall Street, Savannah, GA 31401For SaleMLS ID #SA348746, Staci M. Donegan, Seabolt Real Estate. Hive MLS
- $1,975,0005 bd5 ba3.2k sqft112 W Taylor Street, Savannah, GA 31401For SaleMLS ID #SA339238, Thomas A. Withers Jr, Seaport Real Estate Group. Hive MLS
- $1,950,0003 bd4 ba2.6k sqft313 E Jones Street, Savannah, GA 31401For SaleMLS ID #SA358698, Taavo Roos, Seabolt Real Estate. Hive MLS
- $1,095,0003 bd4 ba2.3k sqft554 E McDonough, Savannah, GA 31401For SaleMLS ID #SA336570, Heather Booth, BHHS Bay Street Realty Group. Hive MLS
- $1,675,0003 bd3 ba3.2k sqft405 E Liberty Street, Savannah, GA 31401For SaleMLS ID #SA342792, John T. Blanton, Corcoran Austin Hill Realty. Hive MLS
- $1,850,0004 bd5 ba3.1k sqft110 W Taylor Street, Savannah, GA 31401For SaleMLS ID #SA344233, Taavo Roos, Seabolt Real Estate. Hive MLS
- $2,000,0004 bd4 ba4k sqft407 E Hall Street, Savannah, GA 31401For SaleMLS ID #SA351642, Carie Kuhn, BHHS Bay Street Realty Group. Hive MLS
- $1,200,0008 bd6 ba3.6k sqft1315 Seiler Avenue, Savannah, GA 31404New ConstructionMLS ID #SA361028, Laurie H. Devegter, Laurie deVegter Real Estate. Hive MLS
- $1,600,0004 bd4 ba4.3k sqft27 E 49th Street, Savannah, GA 31405For SaleMLS ID #SA359552, Chelsea Phillips, Six Bricks LLC. Hive MLS
- $1,195,0005 bd3 ba3k sqft1014 Abercorn Street, Savannah, GA 31401For SaleMLS ID #SA345388, Jennifer L. Rutherford, Jenny Rutherford Real Estate,. Hive MLS
- $1,454,9904 bd4 ba3k sqft8815 Whitefield, Savannah, GA 31406For SaleMLS ID #SA345568, Stewart Marshall, Daniel Ravenel SIR. Hive MLS
- $1,695,0006 bd7 ba4.8k sqft103 E 51st Street, Savannah, GA 31405For SaleMLS ID #SA345082, Heather Booth, BHHS Bay Street Realty Group. Hive MLS
- $1,700,0005 bd6 ba3.6k sqft8 Caretakers Lane, Savannah, GA 31404For SaleMLS ID #SA354107, Kati Ann Wright, Realty One Group Inclusion. Hive MLS
