Discover this private mini estate on Hayner's Creek offering a rare balance of seclusion and close-in convenience. The Craftsman-style home is situated on three acres with a 400-foot dock stretching across the marsh. The property consists of a subdvidable lot and another home could be constructed. A copper-screened dock house features power, plumbing and storage. A floating dock with boat lift and four feet of water at low tide offer ideal days on the water, just minutes from the Vernon River.
The 3076 square foot residence features three spacious, newly renovated ensuite bedrooms, along with flexible office or nursery space adjoining the primary suite. The custom kitchen has abundant storage, a butler’s pantry with laundry and restaurant sink, and a six-burner gas range with downdraft ventilation. Maple hardwood flooring and two wood-burning fireplaces add character and warmth. Just outside the family room, an expansive screened porch gives views of the heated saltwater pool and marsh beyond. The property is fully secured with dual electric coded entry gates, a whole-house Generac generator, a comprehensive closed-circuit camera system extending the length of the dock, an interior security system and tall privacy fencing.
Designed for both everyday living and entertaining, the grounds include a large multi-level storage building, workshop, covered party pavilion with plumbing and power and a fire pit. The property includes an eight-zone irrigation system supplied by a deep-water well, along with an attached greenhouse and raised beds. Lush landscaping with citrus, native trees and plants creates a private and curated Lowcountry retreat unlike any other, just two minutes from the Truman Parkway.
For sale
$1,454,990
8815 Whitefield, Savannah, GA 31406
4beds
3,076sqft
:
Get pre-qualified$9,279/mo
Single Family Residence
Built in 1940
3 Acres Lot
$-- Zestimate®
$473/sqft
$-- HOA
What's special
Craftsman-style homeLarge multi-level storage buildingMaple hardwood flooringTall privacy fencingFire pitSituated on three acresTwo wood-burning fireplaces
- 209 days |
- 544 |
- 26 |
Zillow last checked:
Listing updated:
Listed by:
Stewart Marshall 912-655-5599,
Daniel Ravenel SIR
Source: Hive MLS,MLS#: SA345568 Originating MLS: Savannah Multi-List Corporation
Originating MLS: Savannah Multi-List CorporationFacts & features
Interior
Bedrooms & bathrooms
- Bedrooms: 4
- Bathrooms: 4
- Full bathrooms: 3
- 1/2 bathrooms: 1
Heating
- Central, Natural Gas
Cooling
- Central Air, Electric
Appliances
- Included: Dishwasher, Gas Water Heater, Oven, Range, Dryer, Refrigerator, Washer
- Laundry: Washer Hookup, Dryer Hookup, In Kitchen, Laundry Room, Laundry Tub, Sink
Features
- Built-in Features, Butler's Pantry, Breakfast Area, Bathtub, Ceiling Fan(s), Double Vanity, Gourmet Kitchen, Kitchen Island, Primary Suite, Pantry, Separate Shower
- Windows: Double Pane Windows
- Number of fireplaces: 2
- Fireplace features: Family Room, Living Room, Masonry, Wood Burning, Wood Burning Stove
Interior area
- Total interior livable area: 3,076 sqft
Video & virtual tour
Property
Parking
- Parking features: RV Access/Parking
Features
- Patio & porch: Covered, Patio, Porch, Deck, Screened, Terrace
- Exterior features: Courtyard, Deck, Dock, Outdoor Grill, Landscape Lights
- Pool features: Above Ground, Heated
- Fencing: Chain Link,Picket,Wood,Privacy,Yard Fenced
- Has view: Yes
- View description: Marsh, Panoramic, Creek/Stream, Water
- Has water view: Yes
- Water view: Marsh,Creek/Stream,Water
- Waterfront features: Creek, Deep Water, Marsh, Water Access
Lot
- Size: 3 Acres
- Features: Garden, Sloped
- Topography: Sloping
Details
- Additional structures: Barn(s), Outbuilding, Storage, Workshop
- Parcel number: 10497 01028
- Special conditions: Standard
Construction
Type & style
- Home type: SingleFamily
- Property subtype: Single Family Residence
Materials
- Frame, Concrete
- Foundation: Raised
- Roof: Asphalt,Metal
Condition
- Year built: 1940
Utilities & green energy
- Sewer: Public Sewer
- Water: Public
- Utilities for property: Cable Available, Underground Utilities
Green energy
- Energy efficient items: Windows
Community & HOA
Community
- Features: Dock, Gated, Marina, Sidewalks, Walk to School
- Security: Security System, Security Lights
HOA
- Has HOA: No
Location
- Region: Savannah
Financial & listing details
- Price per square foot: $473/sqft
- Tax assessed value: $498,800
- Annual tax amount: $3,505
- Date on market: 12/29/2025
- Cumulative days on market: 210 days
- Listing agreement: Exclusive Right To Sell
- Listing terms: ARM,Cash,Conventional,1031 Exchange
- Inclusions: Alarm-Smoke/Fire, Ceiling Fans, Dryer, Refrigerator, Security System, Washer
- Ownership type: Homeowner/Owner
- Road surface type: Asphalt, Gravel
Estimated market value
Not available
Estimated sales range
Not available
Not available
Price history
| Date | Event | Price |
|---|---|---|
| 4/2/2026 | Price change | $1,454,990-3%$473/sqft |
Source:  Hive MLS #SA345568 Report a problem Hive MLS #SA345568 Report a problem | ||
| 12/29/2025 | Listed for sale | $1,499,990$488/sqft |
Source: Hive MLS #SA345568 Report a problem | ||
Public tax history
| Year | Property taxes | Tax assessment |
|---|---|---|
| 2025 | $3,505 +6% | $199,520 -1.1% |
| 2024 | $3,306 +25.1% | $201,760 -5.3% |
| 2023 | $2,643 -15.1% | $213,120 +12.5% |
| 2022 | $3,115 -0.1% | $189,440 +2% |
| 2021 | $3,116 -1.7% | $185,720 |
| 2020 | $3,170 +1.3% | $185,720 |
| 2019 | $3,130 | $185,720 -6.7% |
| 2018 | $3,130 +1.1% | $198,960 +3.8% |
| 2017 | $3,097 +17% | $191,720 -0.3% |
| 2016 | $2,648 | $192,280 +5235.2% |
| 2015 | -- | $3,604 -98.6% |
| 2014 | $3,912 | $259,040 |
Find assessor info on the county website
Monthly payment
Est. payment
Payment breakdown
Explore the cost of this home by adjusting the details. Changes won't be saved.Climate risks
Neighborhood: 31406
Nearby schools
GreatSchools rating
- 6/10Hesse SchoolGrades: PK-8Distance: 0.5 mi
- 4/10Jenkins High SchoolGrades: 9-12Distance: 3 mi
Schools provided by the listing agent
- Elementary: Hesse
- Middle: Hesse
- High: Jenkins
Source: Hive MLS. This data may not be complete. We recommend contacting the local school district to confirm school assignments for this home.
- $697,6004 bd3 ba3.3k sqft8813 Whitefield Ave, Savannah, GA 31406Off Market
- $355,6004 bd1 ba1.8k sqft1356 Lavon Ave, Savannah, GA 31406Off Market
- $251,8003 bd1 ba1.4k sqft1360 Lavon Ave, Savannah, GA 31406Off Market
- $599,5003 bd2 ba2.4k sqft8811 Whitefield Ave, Savannah, GA 31406Off Market
- $348,6003 bd2 ba1.5k sqft1352 Lavon Ave, Savannah, GA 31406Off Market
- $275,0003 bd2 ba1k sqft1364 Lavon Ave, Savannah, GA 31406Sold
- $8003 bd2 ba2.1k sqft1368 Lavon Ave, Savannah, GA 31406Off Market
- $372,2003 bd2 ba1.6k sqft1346 Lavon Ave, Savannah, GA 31406Off Market
A local agent can set up tours, give advice and negotiate with sellers.
Similar homes
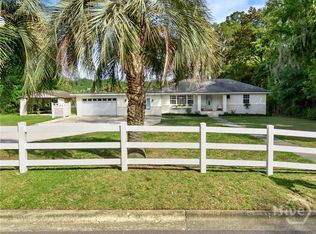
- $899,0003 bd3 ba2k sqft8720 Rivers End Drive, Savannah, GA 31406For Sale
 MLS ID #SA356830, Steven Fischer, ERA Southeast Coastal. Hive MLS
 - $1,174,0004 bd5 ba3.4k sqft5027 Taylor Road, Savannah, GA 31404For Sale
 MLS ID #SA357868, Chelsea Phillips, Six Bricks LLC. Hive MLS
 - $1,199,0004 bd4 ba3.3k sqft2006 Walthour Road, Savannah, GA 31410For Sale
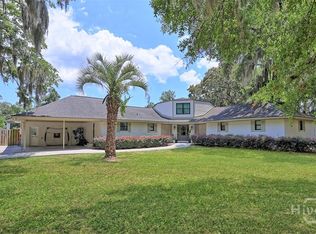 MLS ID #SA360105, Maureen O. Simmons, Re/Max Savannah. Hive MLS
 - $1,295,0005 bd5 ba4.4k sqft5 Dragonfly Point, Savannah, GA 31406For Sale
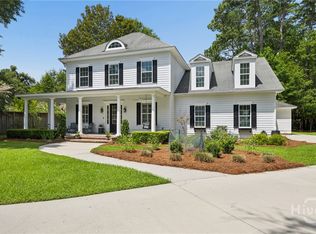 MLS ID #SA360083, Ben J. Bluemle, Seaport Real Estate Group. Hive MLS
 - $1,299,0003 bd3 ba3k sqft9 Brewster Street, Savannah, GA 31419For SaleMLS ID #SA345500, Tracie S. Tomlinson, McIntosh Realty Team LLC. Hive MLS
- $925,0004 bd3 ba2.9k sqft139 Carolines Retreat, Savannah, GA 31406For SaleMLS ID #SA359705, Alison Gardner Jett, Realty One Group Inclusion. Hive MLS
- $1,365,0003 bd4 ba3.5k sqft32 Hasleiters Retreat, Savannah, GA 31411For SaleMLS ID #SA360419, Ginna Carroll, Daniel Ravenel SIR. Hive MLS
- $975,0004 bd3 ba3.6k sqft26 Liberty Creek Drive, Savannah, GA 31406For SaleMLS ID #SA357913, Ben J. Bluemle, Seaport Real Estate Group. Hive MLS
- $799,0004 bd5 ba4.2k sqft12 Harlan Drive, Savannah, GA 31406For SaleMLS ID #SA358348, James Grayson, Keller Williams Coastal Area P. Hive MLS
- $1,750,0004 bd5 ba4.5k sqft141 Bluffside Circle, Savannah, GA 31404For SaleMLS ID #SA356089, Ben J. Bluemle, Seaport Real Estate Group. Hive MLS
- $1,490,0004 bd4 ba2.2k sqft1912 Stone Street, Savannah, GA 31410For SaleMLS ID #SA339546, Nicholas Oliver, Keller Williams Coastal Area P. Hive MLS
- $765,0004 bd3 ba2.8k sqft112 Majestic Oaks Drive, Savannah, GA 31406For SaleMLS ID #SA351149, Quintin Cowart, Engel & Volkers. Hive MLS
- $1,275,0003 bd5 ba3.8k sqft62 Islanders Retreat, Savannah, GA 31411For SaleMLS ID #SA360376, Jill W. Brooks, Daniel Ravenel SIR. Hive MLS
- $995,0004 bd4 ba2k sqft130 Hopecrest Avenue, Savannah, GA 31406For SaleMLS ID #SA359822, Elaine Cook, Seabolt Real Estate. Hive MLS
- $2,100,0005 bd5 ba4.1k sqft7502 Central Avenue, Savannah, GA 31406For SaleMLS ID #SA358856, Stewart Marshall, Daniel Ravenel SIR. Hive MLS
- $750,0004 bd3 ba2.5k sqft384 Hunt Drive, Savannah, GA 31406For SaleMLS ID #SA353383, Teresa H. Cowart, RE/MAX Accent. Hive MLS
- $749,5004 bd3 ba2.7k sqft7504 Peridot Lane, Savannah, GA 31406For SaleMLS ID #SA354976, Kelli A. Weis, Daniel Ravenel SIR. Hive MLS
- $770,0003 bd3 ba1.9k sqft19 Harlan Drive, Savannah, GA 31406For SaleMLS ID #SA358144, Elaine Ceccacci, LPT Realty LLC. Hive MLS
- $1,350,0004 bd5 ba3.6k sqft2 Lightenstone Court, Savannah, GA 31411For SaleMLS ID #SA352118, Lauren Baxter, Compass Georgia. Hive MLS
- $1,128,0004 bd5 ba3.5k sqft37 E 50Th Street, Savannah, GA 31405For SaleMLS ID #SA350331, Jane Beare, Keller Williams Coastal Area P. Hive MLS
