Skip main navigation
Coming soon 07/09
  • $1,650,000

    27 E 49th Street, Savannah, GA 31405

    4beds
    4,342sqft
    : 
    Loading
    Get pre-qualified
    Single Family Residence
    Built in 1925
    9,452 Square Feet Lot
    $-- Zestimate®
    $380/sqft
    $-- HOA

    What's special

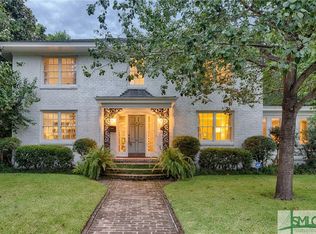
    They don't build them like this anymore, and honestly, they couldn't if they tried. 27 E 49th Street is a GENUINE 1925 Ardsley Park Tudor, and from the moment you step through the front door, you feel exactly what that means. This is Savannah architecture at its finest, on one of the city's most beloved streets, wrapped in a century of CHARACTER and charm that no new build can replicate. The scale is BREATHTAKING. A grand formal entry foyer sets the tone before opening into a living room stretching nearly 17 by 29 feet, anchored by a masonry fireplace and bathed in natural light. The formal dining room is sized for real entertaining. Rich hardwood floors run throughout, and every room flows with the effortless logic of only truly THOUGHTFUL original design. Upstairs, the primary suite is generous and private with a walk-in closet and dedicated bath. Two additional bedrooms, a full bath, a sun-drenched library and a charming playroom sunroom round out a second floor that has room for EVERYTHING and everyone. A full walk-up attic offers serious potential for a converted third floor. The carriage house adds even more flexibility for guests, a studio or storage. Ardsley Park. 1925 Tudor. A carriage house, a library, a walk-up attic and nearly 4,400 square feet of SOUL. This is the one people wait years for, and it is finally here.
    1 day
    |
    182
    |
    11
    |

    Zillow last checked:

    Listing updated:

    Listed by:

    Chelsea Phillips 912-332-0465,

    Six Bricks LLC

    Source: Hive MLS,MLS#: SA359552MLS LogoOriginating MLS: Savannah Multi-List Corporation

    Loading...

      Facts & features

      Interior

      Bedrooms & bathrooms
      • Bedrooms: 4
      • Bathrooms: 4
      • Full bathrooms: 3
      • 1/2 bathrooms: 1
      • Main level bathrooms: 1
      Heating
      • Central, Electric
      Cooling
      • Central Air, Electric
      Appliances
      • Included: Dryer, Dishwasher, Gas Water Heater, Microwave, Refrigerator, Washer
      • Laundry: Laundry Room
      Features
      • Attic, Breakfast Area, Upper Level Primary, Fireplace
      • Basement: None
      • Attic: Walk-In
      • Number of fireplaces: 1
      • Fireplace features: Living Room, Masonry
      • Common walls with other units/homes: No Common Walls
      Interior area
      • Total interior livable area: 4,342 sqft

      Property

      Parking
      • Total spaces: 2
      • Parking features: Garage Door Opener
      • Garage spaces: 2
      Features
      • Patio & porch: Patio
      • Fencing: Brick
      • Has view: Yes
      • View description: Panoramic
      Lot
      • Size: 9,452 Square Feet
      • Features: City Lot
      Details
      • Additional structures: Other
      • Parcel number: 2008811004
      • Zoning: R6
      • Special conditions: Standard

      Construction

      Type & style
      • Home type: SingleFamily
      • Architectural style: Tudor
      • Property subtype: Single Family Residence
      Materials
      • Brick
      • Foundation: Brick/Mortar
      • Roof: Composition
      Condition
      • Year built: 1925

      Utilities & green energy

      • Sewer: Public Sewer
      • Water: Public
      • Utilities for property: Cable Available

      Community & HOA

      Community
      • Subdivision: Ardsley Park
      HOA
      • Has HOA: No
      Location
      • Region: Savannah

      Financial & listing details

      • Price per square foot: $380/sqft
      • Tax assessed value: $1,164,800
      • Annual tax amount: $7,143
      • Date on market: 7/7/2026
      • Listing agreement: Exclusive Right To Sell
      • Listing terms: Cash,Conventional,FHA,VA Loan
      • Ownership type: Homeowner/Owner
      • Road surface type: Asphalt

        Estimated market value

        Not available

        Estimated sales range

        Not available

        Not available

        Price history

        DateEventPrice
        6/5/2020Sold$785,000-21.1%$181/sqft
        Source: Hive MLS #SA220435 Report a problem
        4/28/2020Pending sale$995,000$229/sqft
        Source: Cora Bett Thomas Realty #220435 Report a problem
        2/26/2020Listed for sale$995,000+59.2%$229/sqft
        Source: Cora Bett Thomas Realty #220435 Report a problem
        7/26/2012Sold$625,000-7.4%$144/sqft
        Source: Hive MLS #SA93894 Report a problem
        1/11/2012Listed for sale$675,000-11.8%$155/sqft
        Source: Celia Dunn Sotheby's International Realty #93894 Report a problem
        6/19/2011Listing removed$765,000$176/sqft
        Source: Celia Dunn Sotheby's International Realty #83864 Report a problem
        3/3/2011Listed for sale$765,000$176/sqft
        Source: Celia Dunn Sotheby's #83864 Report a problem

        Public tax history

        YearProperty taxesTax assessment
        2025$7,563 +0.9%$465,920 +9%
        2024$7,495 +9.4%$427,640 +35.7%
        2023$6,852 -3.4%$315,240 +5.3%
        2022$7,096 -7.5%$299,280 +20.2%
        2021$7,673 -2.8%$248,920 -0.4%
        2020$7,895 -3.3%$250,040 -3.3%
        2019$8,164 +9.8%$258,560 +0.7%
        2018$7,434 -35.6%$256,800 +5.4%
        2017$11,549 +16.3%$243,600 +3.2%
        2016$9,927 +3.5%$236,040 +14.9%
        2015$9,594 -23.1%$205,440 -8.9%
        2014$12,469 $225,400 +1.1%
        2013-- $223,000 +5.9%
        2012-- $210,520
        2011-- $210,520 -3.8%
        2010-- $218,840 -10.5%
        2009-- $244,400
        2008-- $244,400
        2007-- $244,400 +11%
        2006-- $220,200 +2.1%
        2005-- $215,600 +20.6%
        2003-- $178,800 +17.8%
        2002-- $151,800 +10.6%
        2001-- $137,200

        Find assessor info on the county website

        Monthly payment

        Est. payment

        Payment breakdown

        Explore the cost of this home by adjusting the details. Changes won't be saved.
        All calculations are estimates and provided by Zillow, Inc. for informational purposes only. Actual amounts may vary.
        HOA fees may include property taxes on listings classified as Co-Ops. Contact the listing agent and/or owner for fee details.
        Mortgage interest rates are dependent on a number of factors, including credit score, down payment, and repayment length. Interest rate data provided by Zillow Group Marketplace, Inc. as of 1/1/1970 from various mortgage lenders with which we have lead or other similar arrangements; the Estimated Payment is an average of those rates.
        See how much you could borrow to make a competitive offer.

        Climate risks

        Neighborhood: Ardsley Park

        Getting around

        79 / 100
        Very Walkable
        80 / 100
        Very Bikeable

        Nearby schools

        GreatSchools rating

        A local agent can set up tours, give advice and negotiate with sellers.

        Browse local experts

        Similar homes

        Skip to the end of the carouselSkip to the beginning of the carousel