Skip main navigation
Off market
  • $1,363,500

    24 E 50th St, Savannah, GA 31405

    5beds
    4,652sqft
    SingleFamily
    Built in 1951
    9,452 Square Feet Lot
    $1,363,500 Zestimate®
    $293/sqft
    $4,903 Estimated rent

    Home value

    $1,363,500

    $1.21M - $1.54M

    $4,903/mo

    Zestimate® history
    Loading
    Loading...

    Owner options

    List your home for rent

    $4,903/mo

    Rent Zestimate®

    Find your next renter with Zillow Rental Manager. Plus, with online applications, you can quickly screen prospective tenants – for free.

    Learn more

    $4,903/mo

    Rent Zestimate®

    Refinance and save

    $6,719/mo

    Est. payment

    Refinancing to a lower rate could help reduce your monthly payments and save thousands over the life of the loan.

    See today's rates

    $6,719/mo

    Est. payment

    Explore your selling options

    Work with a Zillow partner agent

    Leverage their expertise and Zillow's premium Showcase listings to get your home seen by more buyers.

    Get started

    List with your own agent

    Get your home in front of millions of buyers by listing it on Zillow.

    Learn how to do it

    Sell it yourself

    Take full control of how buyers see your home on Zillow by listing For Sale by Owner (FSBO).

    List your home

    What's special

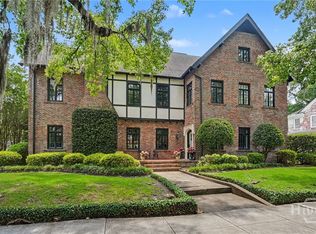
    This Ardsley Park brick home was built in 1951 and has lots of space! The first floor consists of a Study, Formal LR, Formal DR, Sunroom, Den and completely renovated eat in kitchen with island and 2 half baths. The second floor consists of 5 bedrooms, 3 renovated full baths. Every bedroom has two closets!!! The third floor can be used as playroom or storage. Fenced backyard has a custom brick paved patio for entertaining. Off street parking off the lane. Professional photos coming Wednesday

    This property is off market, which means it's not currently listed for sale or rent on Zillow. This may be different from what's available on other websites or public sources.

    Facts & features

    Interior

    Bedrooms & bathrooms
    • Bedrooms: 5
    • Bathrooms: 5
    • Full bathrooms: 3
    • 1/2 bathrooms: 2
    Heating
    • Forced air, Gas
    Cooling
    • Central
    Appliances
    • Included: Dishwasher, Range / Oven, Refrigerator
    • Laundry: Laundry Room, Washer Hookup, Dryer Connection, In Hall
    Features
    • Entrance Foyer, Bookcases Built-In
    • Flooring: Hardwood
    • Windows: Double Pane Windows
    • Basement: Walk-Out Access
    • Attic: Walk-In
    • Has fireplace: Yes
    • Fireplace features: Gas, Living Room
    Interior area
    • Structure area source: Appraisal
    • Total interior livable area: 4,652 sqft

    Property

    Parking
    • Total spaces: 1
    Features
    • Patio & porch: Patio-Uncovered
    • Exterior features: Brick
    • Fencing: Fenced Yard, Wood, Brick
    Lot
    • Size: 9,452 sqft
    • Features: Alley, Lighting-Landscape
    Details
    • Parcel number: 2008811012
    • Zoning: R6

    Construction

    Type & style
    • Home type: SingleFamily
    • Architectural style: Traditional
    Materials
    • masonry
    • Foundation: Other
    • Roof: Composition
    Condition
    • Renovated
    • Year built: 1951

    Utilities & green energy

    • Sewer: Public Sewer
    • Water: Public Water

    Community & neighborhood

    Location
    • Region: Savannah

    Other

    Other facts
    • Sewer: Public Sewer
    • Zoning: R6
    • Appliances: Dishwasher, Range/Oven, Refrigerator, Convection Oven, Exhaust Fan, Gas Water Heater, Commercial Grade
    • FireplaceYN: true
    • AssociationYN: 0
    • HeatingYN: true
    • CoolingYN: true
    • Heating: Natural Gas, Central
    • FireplaceFeatures: Gas, Living Room
    • FireplacesTotal: 1
    • ConstructionMaterials: Brick
    • Roof: Composition
    • WindowFeatures: Double Pane Windows
    • FoundationDetails: Block
    • ArchitecturalStyle: Traditional
    • OpenParkingSpaces: 1
    • CoveredSpaces: 0
    • BuildingAreaSource: Appraisal
    • Cooling: Central Air, Electric
    • Fencing: Fenced Yard, Wood, Brick
    • Basement: Walk-Out Access
    • ParkingFeatures: Off Street, Kitchen Level
    • LaundryFeatures: Laundry Room, Washer Hookup, Dryer Connection, In Hall
    • Attic: Walk-In
    • RoomKitchenFeatures: Kitchen Island, Breakfast Bar, Breakfast Area, Butler Pantry, Gourmet Kitchen
    • RoomMasterBathroomFeatures: Double Vanity, Separate Shower
    • InteriorFeatures: Entrance Foyer, Bookcases Built-In
    • WaterSource: Public Water
    • RoomMasterBedroomLevel: Upper
    • PropertyCondition: Renovated
    • PatioAndPorchFeatures: Patio-Uncovered
    • LotFeatures: Alley, Lighting-Landscape
    • OpenParkingYN: 1
    • MlsStatus: Active
    • TaxAnnualAmount: 6588

    Price history

    DateEventPrice
    3/22/2021Sold$880,000-1.1%$189/sqft
    Source: Hive MLS #SA234084 Report a problem
    9/21/2020Listed for sale$890,000+42.7%$191/sqft
    Source: Celia Dunn Sotheby's International Realty #234084 Report a problem
    1/8/2016Sold$623,500-3.9%$134/sqft
    Source: Hive MLS #SA129583 Report a problem
    11/23/2015Pending sale$649,000$140/sqft
    Source: Celia Dunn Sotheby's #129583 Report a problem
    10/30/2015Price change$649,000-2.4%$140/sqft
    Source: Celia Dunn Sotheby's #129583 Report a problem
    8/21/2015Listed for sale$665,000$143/sqft
    Source: Celia Dunn Sotheby's International Realty #129583 Report a problem
    7/28/2015Pending sale$665,000$143/sqft
    Source: Celia Dunn Sotheby's International Realty #129583 Report a problem
    7/13/2015Price change$665,000-1.5%$143/sqft
    Source: Celia Dunn Sotheby's International Realty #129583 Report a problem
    5/5/2015Listed for sale$675,000$145/sqft
    Source: Celia Dunn Sotheby's International Realty #129583 Report a problem
    4/27/2015Pending sale$675,000$145/sqft
    Source: Celia Dunn Sotheby's International Realty #129583 Report a problem
    4/21/2015Price change$675,000-3.4%$145/sqft
    Source: Celia Dunn Sotheby's International Realty #129583 Report a problem
    11/16/2014Listed for sale$699,000+11.8%$150/sqft
    Source: Celia Dunn Sotheby's #129583 Report a problem
    6/9/2005Sold$625,000$134/sqft
    Source: Public Record Report a problem

    Public tax history

    YearProperty taxesTax assessment
    2025$8,118 +0.9%$545,240 +9.2%
    2024$8,044 +8.8%$499,160 +24.3%
    2023$7,393 -2.9%$401,560 +14.1%
    2022$7,617 +14.5%$352,000 +32%
    2021$6,649 -1.7%$266,760 +0.5%
    2020$6,762 +1.4%$265,520 +7.6%
    2019$6,666 -30%$246,840 +1.2%
    2018$9,525 +0.1%$243,960 +6.8%
    2017$9,511 +9.9%$228,520 +10.7%
    2016$8,653 -0.2%$206,440 -17.7%
    2015$8,674 -19.6%$250,720 -0.1%
    2014$10,784 $251,040 +1.4%
    2013-- $247,680 +7%
    2012-- $231,560
    2011-- $231,560 -6.2%
    2010-- $246,760 -7.4%
    2009-- $266,400
    2008-- $266,400
    2007-- $266,400 +12.1%
    2006-- $237,600 +36.6%
    2005-- $174,000 +15.8%
    2003-- $150,200 +8.4%
    2002-- $138,600 +7.9%
    2001-- $128,400

    Find assessor info on the county website

    Neighborhood: Ardsley Park

    Nearby schools

    GreatSchools rating
    Get pre-qualified for a loan
    At Zillow Home Loans, we can pre-qualify you in as little as 5 minutes with no impact to your credit score.

    An equal housing lender. NMLS #10287.

    Sell for more on Zillow
    Get a Zillow Showcase℠ listing at no additional cost and you could sell for .
    $1,363,500
    2% more
    +$27,270
    With Zillow Showcase(estimated)
    $1,390,770