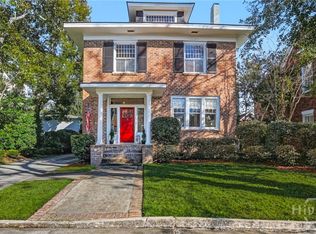
Eternal in its discipline yet richly expressive in its detail, this 1933 John LeBey–designed Ardsley Park residence, inspired by the historic Hermitage Plantation, rests beneath a canopy of magnolias and reflects a rare synthesis of architectural pedigree. Constructed entirely of reclaimed Savannah Grey brick, the home has been stewarded by generations of notable Savannah families while preserving its sense of authenticity. The façade is defined by double curved staircases, while hand-forged iron gates, railings, and lanterns—crafted by LeBey’s uncle and inspired by Charleston’s ironwork traditions—lend the residence a distinctive sense of artistry. The interior is rich with storied materials, including heart pine floors, a beautiful staircase banister from Oglethorpe ave., hand-carved moldings, richly preserved millwork, and marble flooring salvaged from Savannah’s former downtown post office, lending the original baths a singular sense of provenance. Additionally, reclaimed beams and floor joists sourced from a historic Georgia hardware store reinforce the home’s rooted connection to the past. Beyond the residence itself, brick terraces, garden walls, landscaping, and a Carriage House, oversized for 2 SUVs, with space for a workshop, home office, and storage, create an exterior environment layered with authenticity and functionality. A highly coveted property within one of Savannah’s most beloved neighborhoods.
For sale
Price cut: $20K (7/2)
$1,375,000
34 E 50th Street, Savannah, GA 31405
5beds
3,978sqft
Single Family Residence
Built in 1932
9,452 Square Feet Lot
$-- Zestimate®
$346/sqft
$-- HOA
What's special
Brick terracesHeart pine floorsGarden wallsRichly preserved millworkHand-carved moldings
- 47 days |
- 1,823 |
- 91 |
Zillow last checked:
Listing updated:
Listed by:
Ronald C. Melander 912-441-7124,
Keller Williams Coastal Area P,
Jordan Gray 912-233-1575,
Keller Williams Coastal Area P
Source: Hive MLS,MLS#: SA355186
Originating MLS: Savannah Multi-List Corporation
Loading...
Facts & features
Interior
Bedrooms & bathrooms
- Bedrooms: 5
- Bathrooms: 4
- Full bathrooms: 4
Heating
- Central, Electric
Cooling
- Central Air, Electric
Appliances
- Included: Dishwasher, Electric Water Heater, Oven, Range, Refrigerator
- Laundry: Laundry Room
Features
- Attic, Built-in Features, Ceiling Fan(s), Entrance Foyer, High Ceilings, Kitchen Island, Pantry, Permanent Attic Stairs, Recessed Lighting, Separate Shower, Tub Shower
- Basement: None,Crawl Space
- Number of fireplaces: 3
- Fireplace features: Decorative, Family Room, Living Room, Masonry, Other, Wood Burning
- Common walls with other units/homes: No Common Walls
Interior area
- Total interior livable area: 3,978 sqft
- Finished area above ground: 3,978
Video & virtual tour
Property
Parking
- Total spaces: 2
- Parking features: Detached, Garage, Garage Door Opener, Off Street, Rear/Side/Off Street, On Street
- Garage spaces: 2
- Has uncovered spaces: Yes
Accessibility
- Accessibility features: Accessible Hallway(s)
Features
- Exterior features: Courtyard
- Fencing: Brick,Decorative,Metal,Wrought Iron,Yard Fenced
Lot
- Size: 9,452 Square Feet
- Dimensions: 90 x 105
- Features: Alley, Back Yard, City Lot, Garden, Interior Lot, Private
Details
- Additional structures: Workshop
- Parcel number: 2008811014
- Zoning: RSF-6
- Zoning description: Single Family
- Special conditions: Standard
Construction
Type & style
- Home type: SingleFamily
- Architectural style: Traditional
- Property subtype: Single Family Residence
Materials
- Brick
- Foundation: Brick/Mortar, Concrete Perimeter, Crawlspace
- Roof: Composition
Condition
- Year built: 1932
Utilities & green energy
- Electric: 220 Volts
- Sewer: Public Sewer
- Water: Public
- Utilities for property: Cable Available
Community & HOA
Community
- Security: Security System
- Subdivision: Devant Ward
HOA
- Has HOA: No
Location
- Region: Savannah
Financial & listing details
- Price per square foot: $346/sqft
- Tax assessed value: $1,083,200
- Annual tax amount: $4,545
- Date on market: 5/22/2026
- Cumulative days on market: 47 days
- Listing agreement: Exclusive Right To Sell
- Listing terms: Cash,Conventional,1031 Exchange
- Inclusions: Alarm-Smoke/Fire, Ceiling Fans, Refrigerator, Security System
- Ownership type: Homeowner/Owner
- Road surface type: Asphalt
Estimated market value
Not available
Estimated sales range
Not available
Not available
Price history
| Date | Event | Price |
|---|---|---|
| 7/2/2026 | Price change | $1,375,000-1.4%$346/sqft |
Source: | ||
| 6/15/2026 | Price change | $1,395,000-7%$351/sqft |
Source: | ||
| 5/22/2026 | Listed for sale | $1,500,000$377/sqft |
Source: | ||
Public tax history
| Year | Property taxes | Tax assessment |
|---|---|---|
| 2025 | $4,545 +1.3% | $433,280 +9.1% |
| 2024 | $4,487 +15.7% | $397,200 +48.7% |
| 2023 | $3,878 -7.7% | $267,160 +13.8% |
| 2022 | $4,202 +0.4% | $234,680 +16.7% |
| 2021 | $4,185 -1.9% | $201,040 -0.3% |
| 2020 | $4,266 +1.6% | $201,560 -7.2% |
| 2019 | $4,197 -32.9% | $217,280 +1.8% |
| 2018 | $6,255 +0.2% | $213,480 +2.5% |
| 2017 | $6,246 +11.7% | $208,280 +5.9% |
| 2016 | $5,592 -0.1% | $196,720 +13.4% |
| 2015 | $5,599 -21.6% | $173,440 -7.9% |
| 2014 | $7,140 | $188,400 -0.3% |
| 2013 | -- | $188,880 +5.7% |
| 2012 | -- | $178,640 |
| 2011 | -- | $178,640 -7.5% |
| 2010 | -- | $193,160 -11.1% |
| 2009 | -- | $217,200 |
| 2008 | -- | $217,200 |
| 2007 | -- | $217,200 +10.7% |
| 2006 | -- | $196,200 -1.6% |
| 2005 | -- | $199,400 +22.3% |
| 2003 | -- | $163,000 +16.8% |
| 2002 | -- | $139,600 +9.9% |
| 2001 | -- | $127,000 |
Find assessor info on the county website
Monthly payment
Est. payment$--/mo
Payment breakdown
Explore the cost of this home by adjusting the details. Changes won't be saved.All calculations are estimates and provided by Zillow, Inc. for informational purposes only. Actual amounts may vary.
HOA fees may include property taxes on listings classified as Co-Ops. Contact the listing agent and/or owner for fee details.
Mortgage interest rates are dependent on a number of factors, including credit score, down payment, and repayment length. Interest rate data provided by Zillow Group Marketplace, Inc. as of 1/1/1970 from various mortgage lenders with which we have lead or other similar arrangements; the Estimated Payment is an average of those rates.
See how much you could borrow to make a competitive offer.
Climate risks
Neighborhood: Ardsley Park
Nearby schools
GreatSchools rating
- 7/10Jacob G. Smith Elementary SchoolGrades: PK-5Distance: 0.7 mi
- 2/10Myers Middle SchoolGrades: 6-8Distance: 2.1 mi
- 2/10Beach High SchoolGrades: 9-12Distance: 1 mi
A local agent can set up tours, give advice and negotiate with sellers.
- Georgia
- Chatham County
- Savannah
- 31405
- Ardsley Park
- 34 E 50th Street