Stately and quality-built, this exceptional Deer Creek home, built in 1996, offers approximately 4,000 square feet of gracious living with expansive lagoon views, a private saltwater pool and new hot tub. This is an ideal layout for both entertaining and everyday living. 26 Islanders Retreat welcomes you with soaring ceilings and beautiful water views the moment you enter. The main level features a spacious living room with a wet bar and built-ins, a generously sized dining room, and a private study with built-ins. The primary suite is conveniently located on the main level, overlooking the lagoon and pool, and features separate his-and-hers closets and bathrooms. The chef's kitchen, renovated approximately 10 years ago, offers Viking, Kitchen Aide and GE Cafe appliances with extensive storage. The kitchen opens to a sunroom overlooking the pool and tranquil lagoon, creating a wonderful gathering space. A large laundry room and an expansive heated & cooled 3½-car garage add exceptional convenience, while a separate cook's area with refrigerator, dishwasher, and additional storage is ideal for catering, entertaining, or extra meal preparation. Upstairs, two guest bedrooms each feature en-suite bathrooms, along with a charming loft area. Additional highlights include a newer roof and a whole-house generator. Enjoy privacy, generous living spaces, and a sought-after location near the Deer Creek Clubhouse and the Islands of Deer Creek. A wonderful opportunity to enjoy the best of The Landings lifestyle, with some amenities requiring additional membership.
For sale
$1,700,000
26 Islanders Retreat, Savannah, GA 31411
3beds
4,068sqft
Single Family Residence
Built in 1996
0.55 Acres Lot
$-- Zestimate®
$418/sqft
$216/mo HOA
What's special
Soaring ceilingsExpansive lagoon viewsNewer roofGenerously sized dining roomBeautiful water viewsNew hot tubPrivate saltwater pool
- 22 days
- 1,243
- 67
Likely to sell faster than
Zillow last checked:
Listing updated:
Listed by:
Jill W. Brooks 912-658-6211,
Daniel Ravenel SIR,
Ginna Carroll 912-547-9363,
Daniel Ravenel SIR
Source: Hive MLS,MLS#: SA366288 Originating MLS: Savannah Multi-List Corporation
Facts & features
Interior
Bedrooms & bathrooms
- Bedrooms: 3
- Bathrooms: 5
- Full bathrooms: 4
- 1/2 bathrooms: 1
Heating
- Electric, Floor Furnace, Natural Gas, Heat Pump
Cooling
- Central Air, Electric
Appliances
- Included: Some Gas Appliances, Cooktop, Double Oven, Dishwasher, Disposal, Gas Water Heater, Ice Maker, Microwave, Plumbed For Ice Maker, Range Hood, Some Commercial Grade, Wine Cooler, Warming Drawer, Refrigerator
- Laundry: Washer Hookup, Dryer Hookup, Laundry Room, Laundry Tub, Other, Sink
Features
- Wet Bar, Breakfast Bar, Built-in Features, Breakfast Area, Tray Ceiling(s), Ceiling Fan(s), Cathedral Ceiling(s), Double Vanity, Entrance Foyer, Fireplace, Gourmet Kitchen, High Ceilings, Jetted Tub, Kitchen Island, Main Level Primary, Pantry, Pull Down Attic Stairs, Recessed Lighting, Skylights, Separate Shower, Programmable Thermostat
- Windows: Skylight(s)
- Basement: Crawl Space
- Attic: Pull Down Stairs
- Number of fireplaces: 2
- Fireplace features: Gas, Living Room, Master Bedroom, Gas Log
Interior area
- Total interior livable area: 4,068 sqft
Property
Parking
- Total spaces: 3
- Parking features: Attached, Garage, Golf Cart Garage, Garage Door Opener, Rear/Side/Off Street, Storage, RV Access/Parking
- Garage spaces: 3
Accessibility
- Accessibility features: Accessible Hallway(s)
Features
- Patio & porch: Covered, Patio, Front Porch
- Exterior features: Dock, Fire Pit
- Pool features: In Ground, Community
- Has spa: Yes
- Spa features: Hot Tub
- Has view: Yes
- View description: Lagoon
- Has water view: Yes
- Water view: Lagoon
- Body of water: Lagoon 137
Lot
- Size: 0.55 Acres
- Features: Back Yard, Level, Private, Sprinkler System
Details
- Parcel number: 10219A03002
- Zoning: PUDR
- Special conditions: Standard
Construction
Type & style
- Home type: SingleFamily
- Architectural style: Traditional
- Property subtype: Single Family Residence
Materials
- Stucco
- Foundation: Raised
- Roof: Asphalt
Condition
- New construction: No
- Year built: 1996
Utilities & green energy
- Sewer: Public Sewer
- Water: Public
- Utilities for property: Cable Available, Underground Utilities
Community & HOA
Community
- Features: Clubhouse, Pool, Fitness Center, Golf, Gated, Lake, Marina, Playground, Park, Street Lights, Sidewalks, Tennis Court(s), Trails/Paths, Water Sports, Curbs, Dock, Gutter(s)
- Security: Security Service
- Subdivision: The Landings on Skidaway Island
HOA
- Has HOA: Yes
- Services included: Road Maintenance
- HOA fee: $2,594 annually
- HOA name: The Landings
Location
- Region: Savannah
Financial & listing details
- Price per square foot: $418/sqft
- Tax assessed value: $1,290,500
- Annual tax amount: $18,342
- Date on market: 10/12/2026
- Cumulative days on market: 22 days
- Listing agreement: Exclusive Right To Sell
- Listing terms: Cash,Conventional,1031 Exchange
- Inclusions: Alarm-Smoke/Fire, Ceiling Fans, Gas Logs, Refrigerator
- Ownership type: Homeowner/Owner
- Road surface type: Paved
Estimated market value
Not available
Estimated sales range
Not available
Not available
Price history
| Date | Event | Price |
|---|---|---|
| 10/12/2026 | Listed for sale | $1,700,000+82.8%$418/sqft |
Source:  Hive MLS #SA366288 Report a problem | ||
| 7/31/2003 | Sold | $930,000$229/sqft |
Source: Agent Provided Report a problem | ||
Public tax history
| Year | Property taxes | Tax assessment |
|---|---|---|
| 2025 | $18,342 +31.6% | $516,200 +22.7% |
| 2024 | $13,942 +0.9% | $420,600 -5.3% |
| 2023 | $13,816 +23.1% | $444,280 +31.8% |
| 2022 | $11,220 +12.5% | $337,120 +18.5% |
| 2021 | $9,972 -0.3% | $284,440 +1.8% |
| 2020 | $10,003 -7.6% | $279,480 -7.2% |
| 2019 | $10,825 | $301,200 |
| 2018 | $10,825 -0.2% | $301,200 -3.7% |
| 2017 | $10,848 +7.4% | $312,920 +0.9% |
| 2016 | $10,101 -1.5% | $310,280 +6.9% |
| 2015 | $10,258 -26.6% | $290,360 |
| 2014 | $13,975 | $290,360 -4.9% |
| 2013 | -- | $305,360 +5.1% |
| 2012 | -- | $290,560 |
| 2011 | -- | $290,560 -22.3% |
| 2010 | -- | $373,760 -10% |
| 2009 | -- | $415,400 -0.8% |
| 2008 | -- | $418,800 +1.7% |
| 2007 | -- | $411,800 +14.1% |
| 2006 | -- | $360,800 -1.7% |
| 2005 | -- | $367,200 +13.8% |
| 2003 | -- | $322,800 +34.8% |
| 2002 | -- | $239,400 |
| 2001 | -- | $239,400 |
Find assessor info on the county website
Monthly payment
Est. payment
Payment breakdown
Explore the cost of this home by adjusting the details. Changes won't be saved.Climate risks
Neighborhood: 31411
- $1,275,0003 bd5 ba4k sqft24 Islanders Retreat, Savannah, GA 31411Sold

- $1,408,2003 bd3 ba3.6k sqft28 Islanders Retreat, Savannah, GA 31411Off Market
- $1,233,0003 bd4 ba3.5k sqft22 Islanders Retreat, Savannah, GA 31411Off Market

- $2,348,9003 bd3 ba5.7k sqft30 Islanders Retreat, Savannah, GA 31411Off Market
Similar homes
- $1,795,0003 bd5 ba3.6k sqft46 Islanders Retreat, Savannah, GA 31411For Sale

 MLS ID #SA367276, Wendy R. Reed, The Landings Real Estate Co. Hive MLS
- $1,695,0004 bd5 ba4.7k sqft29 Captains Crossing, Savannah, GA 31411For Sale
 MLS ID #SA364004, George J. Jorgenson, The Landings Real Estate Co. Hive MLS
- $1,599,0003 bd4 ba3.8k sqft2 Fat Friars Retreat, Savannah, GA 31411For Sale
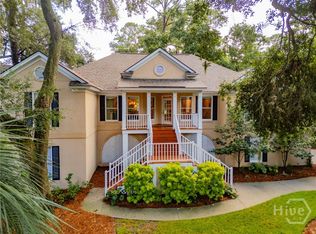 MLS ID #SA364054, Wendy R. Reed, The Landings Real Estate Co. Hive MLS
- $1,850,0004 bd6 ba5k sqft24 Captains Crossing, Savannah, GA 31411For Sale
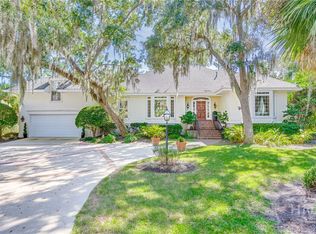 MLS ID #SA365600, Angela A. Sauers, The Landings Real Estate Co. Hive MLS
- $1,599,9005 bd5 ba4.2k sqft6 Hardwicke Lane, Savannah, GA 31411For SaleMLS ID #SA360943, Matthew Waters, Seaport Real Estate Group. Hive MLS
- $1,600,0005 bd5 ba3.5k sqft210 Green Island Road, Savannah, GA 31411For SaleMLS ID #SA349684, Kati Ann Wright, Realty One Group Inclusion. Hive MLS
- $1,549,0004 bd4 ba4k sqft5 Savy Lane, Savannah, GA 31411For SaleMLS ID #SA362514, Reba Lenora Laramy, BHHS Bay Street Realty Group. Hive MLS
- $1,295,0004 bd3 ba3.7k sqft2 Parsons Ln, Savannah, GA 31411Active
 MLS ID #10878011, Judith Dellert, Redfin Corporation. GAMLS
- $1,499,0004 bd5 ba4.6k sqft5 Butterback Lane, Savannah, GA 31411For SaleMLS ID #SA361434, Ginna Carroll, Daniel Ravenel SIR. Hive MLS
- $1,279,0004 bd5 ba4.4k sqft19 Cotton Crossing, Savannah, GA 31411For SaleMLS ID #SA366747, Laura C. Celaya, Realty One Group Inclusion. Hive MLS
- $1,274,0003 bd4 ba3.5k sqft32 Hasleiters Retreat, Savannah, GA 31411For SaleMLS ID #SA360419, Ginna Carroll, Daniel Ravenel SIR. Hive MLS
- $1,199,0004 bd4 ba3.5k sqft6 Sea Eagle Court, Savannah, GA 31411For SaleMLS ID #SA363020, Ann Gullans Nash, Daniel Ravenel SIR. Hive MLS
- $1,995,0005 bd6 ba5.1k sqft21 Little Comfort Rd, Savannah, GA 31411ActiveMLS ID #10867840, Corinne Brown, Austin Hill Realty & Associates. GAMLS
- $1,399,0006 bd6 ba4.5k sqft3 Buckhead Lane, Savannah, GA 31411For SaleMLS ID #SA357758, Nicole C. Parks, Seaport Real Estate Group. Hive MLS
- $1,135,0004 bd5 ba3.8k sqft30 Dream Maker Circle, Savannah, GA 31411For SaleMLS ID #SA365813, Eileen Galves, The Landings Real Estate Co. Hive MLS
- $1,249,0004 bd5 ba3.6k sqft2 Lightenstone Court, Savannah, GA 31411For SaleMLS ID #SA361901, Lauren Baxter, Compass Georgia. Hive MLS
- $1,049,0004 bd3 ba3k sqft3 Tupelo Lane, Savannah, GA 31411For SaleMLS ID #SA364458, Ann Gullans Nash, Daniel Ravenel SIR. Hive MLS
- $1,149,0004 bd3 ba3.5k sqft7 Marsh Elder Lane, Savannah, GA 31411For SaleMLS ID #SA364329, Elizabeth K. Myers, Daniel Ravenel SIR. Hive MLS
- $1,325,0004 bd5 ba3.7k sqft8 Fore Royal Circle, Savannah, GA 31411For SaleMLS ID #SA363065, Ginna Carroll, Daniel Ravenel SIR. Hive MLS
- $859,0003 bd2 ba2.5k sqft1 Wild Boar Crossing, Savannah, GA 31411For SaleMLS ID #SA359824, Mary C. Moore, Compass Georgia. Hive MLS
