Enjoy the beauty of The Landings from this beautifully positioned Oakridge residence, offering sweeping tidal lagoon views with the golf course beyond. Mature landscaping, thoughtful updates, and flexible living spaces create an inviting home designed for both comfortable everyday living and effortless entertainment. The main living areas feature beautiful hardwood floors throughout the foyer, main hallway, living room, master bedroom, guest bedroom and dining room, complemented by tile flooring in the kitchen and baths. The updated kitchen is bright and functional, featuring stainless steel appliances, a center island, breakfast bar, wet bar, and casual dining area—all thoughtfully positioned to take advantage of the beautiful lagoon and golf views.
The first-floor primary suite offers a peaceful retreat with a spacious bath and his-and-her closets and a jacuzzi tub. A second first-floor bedroom is privately located on the opposite side of the home and features an ensuite bath with access to a covered sitting area, providing an ideal space for guests or family members. Upstairs, a third bedroom with an ensuite bath is accompanied by a generous sitting area, creating a private and comfortable retreat for family or guests. A versatile 4th bedroom/ bonus room can easily serve as a private office, creative studio, media room, playroom or large bedroom with a full bath. A separate office with built-ins offers an ideal work-from-home setting. The spacious dining room features a classic chair rail and convenient China-keeping area, while the formal living room—with its gas fireplace—provides an elegant setting for entertaining. The two-car garage with a dedicated golf cart door adds everyday convenience and makes it easy to enjoy all that The Landings has to offer. A beautiful brick-paver driveway and mature landscaping create an inviting approach and enhance the home's curb appeal. The crawl space is encapsulated with a de-humidifier. Outside the tranquil lagoon setting provides a picturesque backdrop for relaxing, entertaining, and enjoying the natural beauty of the Lowcountry, while the golf course views beyond add to the home's exceptional setting. A wonderful opportunity to experience the space, privacy, views, and lifestyle that makes this area of The Landings so desirable. Come experience the views, explore the thoughtful updates, and discover the lifestyle this exceptional home has to offer. Schedule your private showing today.
For sale
Price cut: $300K (9/18)
$1,695,000
29 Captains Crossing, Savannah, GA 31411
4beds
4,730sqft
Single Family Residence
Built in 2005
0.62 Acres Lot
$1,590,200 Zestimate®
$358/sqft
$216/mo HOA
What's special
Updated kitchenCenter islandSeparate office with built-insCasual dining areaStainless steel appliancesBreakfast barHis-and-her closets
- 33 days
- 805
- 14
Zillow last checked:
Listing updated:
Listed by:
George J. Jorgenson 912-220-9580,
The Landings Real Estate Co
Source: Hive MLS,MLS#: SA364004 Originating MLS: Savannah Multi-List Corporation
Originating MLS: Savannah Multi-List CorporationFacts & features
Interior
Bedrooms & bathrooms
- Bedrooms: 4
- Bathrooms: 5
- Full bathrooms: 4
- 1/2 bathrooms: 1
Bonus room
- Dimensions: 0 x 0
Dining room
- Dimensions: 0 x 0
Family room
- Dimensions: 0 x 0
Living room
- Dimensions: 0 x 0
Office
- Dimensions: 0 x 0
Heating
- Central, Natural Gas
Cooling
- Central Air, Electric
Appliances
- Included: Some Gas Appliances, Cooktop, Dishwasher, Disposal, Gas Water Heater, Ice Maker, Microwave, Oven, Range, Self Cleaning Oven, Wine Cooler, Dryer, Refrigerator, Washer
- Laundry: Washer Hookup, Dryer Hookup, Laundry Room
Features
- Attic, Wet Bar, Breakfast Bar, Built-in Features, Butler's Pantry, Breakfast Area, Tray Ceiling(s), Ceiling Fan(s), Fireplace, Gourmet Kitchen, High Ceilings, Kitchen Island, Main Level Primary, Recessed Lighting, Skylights, Wired for Sound
- Windows: Skylight(s)
- Attic: Walk-In
- Number of fireplaces: 1
- Fireplace features: Gas, Living Room, Gas Log
Interior area
- Total interior livable area: 4,730 sqft
Property
Parking
- Total spaces: 2
- Parking features: Attached, Golf Cart Garage, Garage Door Opener
- Garage spaces: 2
Features
- Stories: 1
- Patio & porch: Covered, Patio, Front Porch
- Exterior features: Landscape Lights
- Has view: Yes
- View description: Golf Course, Lagoon
- Has water view: Yes
- Water view: Lagoon
- Waterfront features: Lagoon
Lot
- Size: 0.62 Acres
- Dimensions: 28 x 74 x 105 x 155 x 13 x 36 x 100 x 124 x 80
- Features: Cul-De-Sac, Sprinkler System
Details
- Parcel number: 10259F03007
- Zoning: PUDR
- Special conditions: Standard
Construction
Type & style
- Home type: SingleFamily
- Architectural style: Ranch
- Property subtype: Single Family Residence
Materials
- Stucco
- Foundation: Raised
- Roof: Asphalt
Condition
- Year built: 2005
Utilities & green energy
- Sewer: Public Sewer
- Water: Public
- Utilities for property: Cable Available, Underground Utilities
Community & HOA
Community
- Features: Clubhouse, Dock, Fitness Center, Golf, Marina, Playground, Park, Tennis Court(s), Trails/Paths
- Security: Security Service
- Subdivision: Landings/Skidaway Island
HOA
- Has HOA: Yes
- Services included: Road Maintenance
- HOA fee: $2,594 annually
- HOA name: THE LANDINGS ASSOCIATION
- HOA phone: 912-598-2520
Location
- Region: Savannah
Financial & listing details
- Price per square foot: $358/sqft
- Tax assessed value: $1,432,900
- Annual tax amount: $15,288
- Date on market: 9/6/2026
- Cumulative days on market: 33 days
- Listing agreement: Exclusive Right To Sell
- Listing terms: Cash,Conventional,1031 Exchange,FHA
- Inclusions: Ceiling Fans, Dryer, Gas Logs, Refrigerator, Speakers; Wired, Washer
- Ownership type: Homeowner/Owner
- Road surface type: Asphalt
Estimated market value
$1,590,200
$1.51M - $1.67M
$6,865/mo
Price history
| Date | Event | Price |
|---|---|---|
| 9/18/2026 | Price change | $1,695,000-15%$358/sqft |
Source:  Hive MLS #SA364004 Report a problem Hive MLS #SA364004 Report a problem | ||
| 9/6/2026 | Listed for sale | $1,995,000+806.8%$422/sqft |
Source: Hive MLS #SA364004 Report a problem | ||
| 9/15/2003 | Sold | $220,000$47/sqft |
Source: Agent Provided Report a problem | ||
Public tax history
| Year | Property taxes | Tax assessment |
|---|---|---|
| 2025 | $10,418 +6% | $573,160 +0.6% |
| 2024 | $9,826 +8.3% | $569,520 +24.9% |
| 2023 | $9,070 -2.6% | $455,840 +26.2% |
| 2022 | $9,316 +4.7% | $361,160 +34.4% |
| 2021 | $8,901 -0.7% | $268,640 +2.8% |
| 2020 | $8,963 -4.3% | $261,320 -7.1% |
| 2019 | $9,365 | $281,280 +3% |
| 2018 | $9,365 +1.1% | $273,160 -0.4% |
| 2017 | $9,260 +12.3% | $274,320 +1.1% |
| 2016 | $8,249 -2.1% | $271,280 -0.3% |
| 2015 | $8,422 -30.3% | $272,080 -7.5% |
| 2014 | $12,081 | $294,000 +1.4% |
| 2013 | -- | $289,960 +7% |
| 2012 | -- | $270,880 +13.1% |
| 2011 | -- | $239,600 |
| 2010 | -- | $239,600 |
| 2009 | -- | $239,600 |
| 2008 | -- | $239,600 |
| 2007 | -- | $239,600 -27.5% |
| 2006 | -- | $330,400 +284.2% |
| 2005 | -- | $86,000 +26.5% |
| 2003 | -- | $68,000 |
| 2002 | -- | $68,000 +25.9% |
| 2001 | -- | $54,000 |
Find assessor info on the county website
Monthly payment
Est. payment
Payment breakdown
Explore the cost of this home by adjusting the details. Changes won't be saved.Climate risks
Neighborhood: 31411
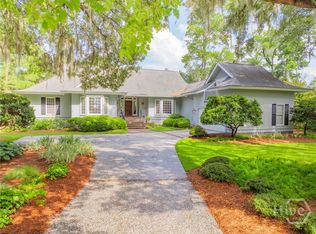
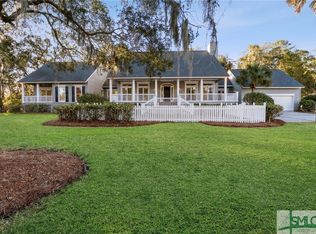
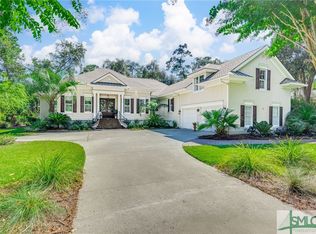
Similar homes
- $1,850,0004 bd6 ba5k sqft24 Captains Crossing, Savannah, GA 31411For Sale
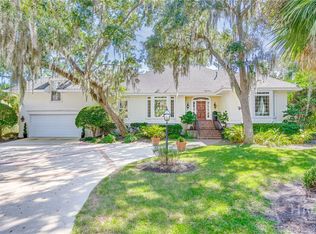
 MLS ID #SA365600, Angela A. Sauers, The Landings Real Estate Co. Hive MLS
 - $1,599,0004 bd5 ba4.6k sqft5 Butterback Lane, Savannah, GA 31411For Sale
 MLS ID #SA361434, Ginna Carroll, Daniel Ravenel SIR. Hive MLS
 - $1,995,0005 bd6 ba5.1k sqft21 Little Comfort Rd, Savannah, GA 31411Active

 MLS ID #10867840, Corinne Brown, Austin Hill Realty & Associates. GAMLS
 - $1,625,0004 bd4 ba4k sqft5 Savy Lane, Savannah, GA 31411For Sale
 MLS ID #SA362514, Reba Lenora Laramy, BHHS Bay Street Realty Group. Hive MLS
 - $1,599,9005 bd5 ba4.2k sqft6 Hardwicke Lane, Savannah, GA 31411For SaleMLS ID #SA360943, Matthew Waters, Seaport Real Estate Group. Hive MLS
- $1,599,0003 bd4 ba3.8k sqft2 Fat Friars Retreat, Savannah, GA 31411For SaleMLS ID #SA364054, Wendy R. Reed, The Landings Real Estate Co. Hive MLS
- $1,600,0005 bd5 ba3.5k sqft210 Green Island Road, Savannah, GA 31411For SaleMLS ID #SA349684, Kati Ann Wright, Realty One Group Inclusion. Hive MLS
- $1,342,5003 bd4 ba3.5k sqft32 Hasleiters Retreat, Savannah, GA 31411For SaleMLS ID #SA360419, Ginna Carroll, Daniel Ravenel SIR. Hive MLS
- $1,399,0006 bd6 ba4.5k sqft3 Buckhead Lane, Savannah, GA 31411For SaleMLS ID #SA357758, Nicole C. Parks, Seaport Real Estate Group. Hive MLS
- $1,249,0004 bd5 ba3.6k sqft2 Lightenstone Court, Savannah, GA 31411For SaleMLS ID #SA361901, Lauren Baxter, Compass Georgia. Hive MLS
- $1,295,0004 bd3 ba3.7k sqft2 Parsons Ln, Savannah, GA 31411ActiveMLS ID #10846247, Judith Dellert, Redfin Corporation. GAMLS
- $1,325,0004 bd5 ba3.7k sqft8 Fore Royal Circle, Savannah, GA 31411For SaleMLS ID #SA363065, Ginna Carroll, Daniel Ravenel SIR. Hive MLS
- $1,245,0003 bd5 ba4k sqft5 Sparkleberry Lane, Savannah, GA 31411For SaleMLS ID #SA341034, Linda Novack, The Landings Real Estate Co. Hive MLS
- $1,049,0004 bd3 ba3k sqft3 Tupelo Lane, Savannah, GA 31411For SaleMLS ID #SA364458, Ann Gullans Nash, Daniel Ravenel SIR. Hive MLS
- $1,199,0004 bd4 ba3.5k sqft6 Sea Eagle Court, Savannah, GA 31411For SaleMLS ID #SA363020, Ann Gullans Nash, Daniel Ravenel SIR. Hive MLS
- $1,149,0004 bd3 ba3.5k sqft7 Marsh Elder Lane, Savannah, GA 31411For SaleMLS ID #SA364329, Elizabeth K. Myers, Daniel Ravenel SIR. Hive MLS
- $1,700,0004 bd3 ba2.5k sqft348 Island Road Road, Savannah, GA 31406For SaleMLS ID #SA338913, Wendy R. Reed, The Landings Real Estate Co. Hive MLS
- $1,375,0004 bd4 ba3.9k sqft38 Noble Glen Drive, Savannah, GA 31406For SaleMLS ID #SA364715, Michelle Parker, Parker Scott Properties. Hive MLS
- $1,825,0007 bd5 ba6.3k sqft9657 Whitefield Avenue, Savannah, GA 31419For SaleMLS ID #SA362303, Helen W. Johnson, Daniel Ravenel SIR. Hive MLS
