Set along a tidal creek with breathtaking views of the marsh and river, this exceptional property offers a rare combination of privacy, luxury, and coastal living. A private dock provides direct access to crabbing and fishing, while stunning views can be enjoyed from the porches on all three levels.
The main residence features 5 bedrooms and 4 baths with an elevator servicing all three floors. Designed for both entertaining and everyday living, the home offers hardwood floors, crown molding, 9-foot ceilings, tray ceilings, extensive built-ins, plantation shutters, and beautiful architectural details throughout. The gourmet kitchen features a large island, commercial-grade oven, marble backsplash, custom cabinetry, and a convenient coffee bar with ice maker. The kitchen opens seamlessly to the living area with a fireplace and French doors opening to the porch that spans the width of the second floor.
The spacious primary suite includes a fireplace, newly renovated bath, and his-and-her walk-in closets. The ground level offers an additional full kitchen, living space, and a large movie theater, making this level ideal for entertaining, guests, or multigenerational living. A separate 2-bedroom, 1-bath in-law suite provides additional flexibility and privacy.
The property also features a 4-car garage with epoxy flooring. The downstairs living area and primary bath have been recently renovated, and all major systems are approximately two years old. With the feel and finish of new construction, this meticulously maintained home is tucked behind a private gate shared with only two other homeowners, offering an exceptional level of seclusion.
From the expansive porches to the private dock and sweeping marsh and river views, this one-of-a-kind coastal retreat offers an unparalleled setting for enjoying the best of waterfront living.
For sale
$1,825,000
9657 Whitefield Avenue, Savannah, GA 31419
7beds
6,387sqft
Single Family Residence
Built in 2005
0.72 Acres Lot
$1,735,200 Zestimate®
$286/sqft
$-- HOA
What's special
Commercial-grade ovenSpacious primary suiteCrown moldingHardwood floorsExtensive built-insPlantation shuttersExpansive porches
- 67 days
- 324
- 10
Zillow last checked:
Listing updated:
Listed by:
Helen W. Johnson 912-658-4638,
Daniel Ravenel SIR
Source: Hive MLS,MLS#: SA362303 Originating MLS: Savannah Multi-List Corporation
Originating MLS: Savannah Multi-List CorporationFacts & features
Interior
Bedrooms & bathrooms
- Bedrooms: 7
- Bathrooms: 5
- Full bathrooms: 5
Heating
- Central, Electric
Cooling
- Central Air, Electric
Appliances
- Included: Some Gas Appliances, Cooktop, Double Oven, Dryer, Dishwasher, Electric Water Heater, Disposal, Microwave, Oven, Range, Refrigerator, Some Commercial Grade, Washer
- Laundry: Laundry Room, Washer Hookup, Dryer Hookup
Features
- Breakfast Bar, Built-in Features, Breakfast Area, Bathtub, Tray Ceiling(s), Entrance Foyer, Elevator, Gourmet Kitchen, High Ceilings, Kitchen Island, Primary Suite, Pantry, Recessed Lighting, Sitting Area in Primary, Separate Shower, Upper Level Primary, Vanity, Fireplace, Programmable Thermostat
- Doors: Storm Door(s)
- Windows: Double Pane Windows, Storm Window(s)
- Basement: None
- Number of fireplaces: 2
- Fireplace features: Family Room, Gas, Master Bedroom
Interior area
- Total interior livable area: 6,387 sqft
Video & virtual tour
Property
Parking
- Total spaces: 4
- Parking features: Attached, Garage Door Opener
- Garage spaces: 4
Features
- Patio & porch: Porch, Front Porch
- Exterior features: Dock
- Has view: Yes
- View description: Panoramic, River, Creek/Stream
- Has water view: Yes
- Water view: River,Creek/Stream
- Waterfront features: Deep Water, River Front, Water Access
Lot
- Size: 0.72 Acres
- Features: Back Yard, Interior Lot, Level, Private, Sprinkler System
Details
- Parcel number: 1050401026
- Special conditions: Standard
Construction
Type & style
- Home type: SingleFamily
- Architectural style: Contemporary,European
- Property subtype: Single Family Residence
Materials
- Stucco
- Foundation: Concrete Perimeter
- Roof: Asphalt
Condition
- Year built: 2005
Utilities & green energy
- Sewer: Septic Tank
- Water: Private, Well
- Utilities for property: Underground Utilities
Green energy
- Energy efficient items: Insulation, Windows
Community & HOA
Community
- Features: Dock, Marina
- Subdivision: West Estate
HOA
- Has HOA: No
Location
- Region: Savannah
Financial & listing details
- Price per square foot: $286/sqft
- Tax assessed value: $1,625,000
- Annual tax amount: $45,878
- Date on market: 8/10/2026
- Cumulative days on market: 67 days
- Listing agreement: Exclusive Right To Sell
- Listing terms: Cash,Conventional
- Ownership type: Homeowner/Owner
- Road surface type: Gravel
Estimated market value
$1,735,200
$1.65M - $1.82M
$4,706/mo
Price history
| Date | Event | Price |
|---|---|---|
| 8/10/2026 | Listed for sale | $1,825,000+10.6%$286/sqft |
Source:  Hive MLS #SA362303 Report a problem Hive MLS #SA362303 Report a problem | ||
| 9/15/2025 | Listing removed | $1,650,000$258/sqft |
Source:  GAMLS #10444604 Report a problem GAMLS #10444604 Report a problem | ||
| 8/5/2025 | Price change | $1,650,000-2.9%$258/sqft |
Source:  Hive MLS #327289 Report a problem Hive MLS #327289 Report a problem | ||
| 6/13/2025 | Price change | $1,699,900-2.9%$266/sqft |
Source: Hive MLS #327289 Report a problem | ||
| 5/13/2025 | Price change | $1,750,000-4.1%$274/sqft |
Source: Hive MLS #324406 Report a problem | ||
| 4/7/2025 | Price change | $1,825,000-1.4%$286/sqft |
Source: Hive MLS #327289 Report a problem | ||
| 1/22/2025 | Listed for sale | $1,850,000$290/sqft |
Source: Hive MLS #324406 Report a problem | ||
Public tax history
| Year | Property taxes | Tax assessment |
|---|---|---|
| 2025 | $22,939 | $650,000 |
Find assessor info on the county website
Monthly payment
Est. payment
Payment breakdown
Explore the cost of this home by adjusting the details. Changes won't be saved.Climate risks
Neighborhood: 31406


Similar homes
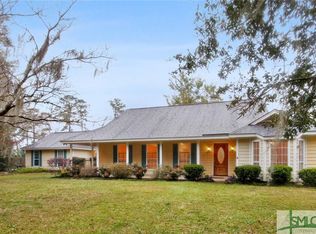
- $1,850,0004 bd6 ba5k sqft24 Captains Crossing, Savannah, GA 31411For Sale
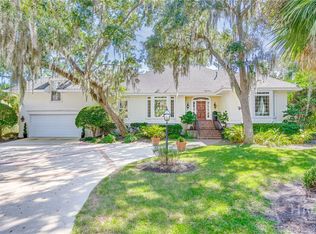
 MLS ID #SA365600, Angela A. Sauers, The Landings Real Estate Co. Hive MLS
 - $1,695,0004 bd5 ba4.7k sqft29 Captains Crossing, Savannah, GA 31411For Sale
 MLS ID #SA364004, George J. Jorgenson, The Landings Real Estate Co. Hive MLS
 - $1,249,0005 bd6 ba3.9k sqft113 Chriswoodell Drive, Savannah, GA 31406For Sale
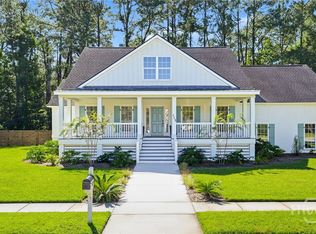 MLS ID #SA366773, Taavo Roos, Seabolt Real Estate. Hive MLS
 - $1,795,0006 bd5 ba4.7k sqft714 E Victory Drive, Savannah, GA 31405For Sale
 MLS ID #SA364210, Cindy Meyer, Seabolt Real Estate. Hive MLS
 - $1,849,0005 bd5 ba5.1k sqft121 E Victory Drive, Savannah, GA 31405For SaleMLS ID #SA362368, Harry Butler, Southbridge Greater Sav Realty. Hive MLS
- $1,750,0004 bd5 ba4.5k sqft141 Bluffside Circle, Savannah, GA 31404For SaleMLS ID #SA356089, Ben J. Bluemle, Seaport Real Estate Group. Hive MLS
- $1,750,0006 bd5 ba4.8k sqft210 John Wesley Way, Savannah, GA 31404For SaleMLS ID #SA363129, Heather Booth, BHHS Bay Street Realty Group. Hive MLS
- $1,325,0004 bd4 ba3.9k sqft38 Noble Glen Drive, Savannah, GA 31406For SaleMLS ID #SA364715, Michelle Parker, Parker Scott Properties. Hive MLS
- $1,995,0005 bd6 ba5.1k sqft21 Little Comfort Rd, Savannah, GA 31411Active
 MLS ID #10867840, Corinne Brown, Austin Hill Realty & Associates. GAMLS
 - $1,599,9005 bd5 ba4.2k sqft6 Hardwicke Lane, Savannah, GA 31411For SaleMLS ID #SA360943, Matthew Waters, Seaport Real Estate Group. Hive MLS
- $1,600,0005 bd5 ba3.5k sqft210 Green Island Road, Savannah, GA 31411For SaleMLS ID #SA349684, Kati Ann Wright, Realty One Group Inclusion. Hive MLS
- $1,880,0005 bd4 ba4.9k sqft29 Morningside Drive, Savannah, GA 31410For SaleMLS ID #SA363526, Teresa H. Cowart, RE/MAX Accent. Hive MLS
- $1,499,0004 bd5 ba4.6k sqft5 Butterback Lane, Savannah, GA 31411For SaleMLS ID #SA361434, Ginna Carroll, Daniel Ravenel SIR. Hive MLS
- $949,0004 bd5 ba4.2k sqft101 Hedge Nettle Crossing, Savannah, GA 31406For SaleMLS ID #SA365258, Ben J. Bluemle, Seaport Real Estate Group. Hive MLS
- $1,475,0004 bd4 ba4.5k sqft221 Lyman Hall, Savannah, GA 31410For SaleMLS ID #SA366577, Taavo Roos, Seabolt Real Estate. Hive MLS
- $1,700,0005 bd6 ba3.6k sqft8 Caretakers Lane, Savannah, GA 31404For SaleMLS ID #SA354107, Kati Ann Wright, Realty One Group Inclusion. Hive MLS
- $1,399,0006 bd6 ba4.5k sqft3 Buckhead Lane, Savannah, GA 31411For SaleMLS ID #SA357758, Nicole C. Parks, Seaport Real Estate Group. Hive MLS
- $2,500,0005 bd5 ba5.2k sqft27 Shore Road, Savannah, GA 31419For SaleMLS ID #SA365937, Fran H. Belloir, Engel & Volkers. Hive MLS
- $1,900,0005 bd6 ba4k sqft27 Morningside Drive, Savannah, GA 31410For SaleMLS ID #SA362917, Chelsea Phillips, Six Bricks LLC. Hive MLS
