Welcome to 8 Fore Royal Circle, a beautifully maintained 2007-built home offers thoughtfully designed living space, with four bedrooms, four full bathrooms, and one half bath. The inviting main level features an exceptional open and functional layout, with the primary
suite, dining room, living room, kitchen, breakfast room, family room, and dedicated study all conveniently located downstairs. The heart of the home is perfectly suited for both everyday living and entertaining, with easy flow between the kitchen, breakfast area, and family room.
Upstairs, two spacious bedrooms each feature their own en-suite bathroom, while a versatile bonus space offers endless possibilities as a workout room, craft room, or hobby area and includes a cedar closet for additional storage. A separate bonus room with a full bath is located above the 2½-car garage and can easily serve as a fourth bedroom, guest suite, media room, or flexible living space.
Enjoy the peaceful beauty of the outdoors from the screened porch or patio, overlooking a picturesque lagoon and a nicely landscaped yard. The home's location near Delegal Creek Marina adds to its appeal, offering convenient access to the area's waterways and coastal lifestyle.
Recent updates include a two-year-old roof and updated appliances, while the hardcoat stucco exterior provides timeless curb appeal and durability. With its generous living spaces, flexible bonus areas, beautiful lagoon setting, and convenient marina access, 8 Fore Royal Circle offers an ideal combination of comfort, style, and Lowcountry living.
For sale
Price cut: $24K (9/25)
$1,325,000
8 Fore Royal Circle, Savannah, GA 31411
4beds
3,700sqft
Single Family Residence
Built in 2007
8,712 Square Feet Lot
$-- Zestimate®
$358/sqft
$216/mo HOA
What's special
- 46 days
- 605
- 13
Zillow last checked:
Listing updated:
Listed by:
Ginna Carroll 912-547-9363,
Daniel Ravenel SIR,
Jill W. Brooks 912-658-6211,
Daniel Ravenel SIR
Source: Hive MLS,MLS#: SA363065 Originating MLS: Savannah Multi-List Corporation
Originating MLS: Savannah Multi-List CorporationFacts & features
Interior
Bedrooms & bathrooms
- Bedrooms: 4
- Bathrooms: 5
- Full bathrooms: 4
- 1/2 bathrooms: 1
Heating
- Central, Electric
Cooling
- Central Air, Electric, Heat Pump
Appliances
- Included: Some Gas Appliances, Convection Oven, Cooktop, Dishwasher, Electric Water Heater, Disposal, Microwave, Refrigerator, Wine Cooler
- Laundry: Washer Hookup, Dryer Hookup, Laundry Room, Laundry Tub, Sink
Features
- Attic, Wet Bar, Built-in Features, Breakfast Area, Double Vanity, Entrance Foyer, Gourmet Kitchen, High Ceilings, Jetted Tub, Kitchen Island, Main Level Primary, Recessed Lighting, Separate Shower, Programmable Thermostat
- Basement: Crawl Space
- Attic: Walk-In
- Number of fireplaces: 2
- Fireplace features: Family Room, Gas, Living Room
Interior area
- Total interior livable area: 3,700 sqft
Property
Parking
- Total spaces: 2
- Parking features: Garage, Golf Cart Garage, Garage Door Opener, Rear/Side/Off Street, Storage, RV Access/Parking
- Garage spaces: 2
Accessibility
- Accessibility features: Low Threshold Shower
Features
- Patio & porch: Porch, Patio, Front Porch, Screened
- Pool features: Community
- Has view: Yes
- View description: Lagoon
- Has water view: Yes
- Water view: Lagoon
- Waterfront features: Lagoon
Lot
- Size: 8,712 Square Feet
- Features: Back Yard, Cul-De-Sac, Level, Private
Details
- Parcel number: 1032301008
- Zoning: PUD
- Special conditions: Standard
Construction
Type & style
- Home type: SingleFamily
- Architectural style: Traditional
- Property subtype: Single Family Residence
Materials
- Stucco
- Foundation: Raised
- Roof: Asphalt
Condition
- New construction: No
- Year built: 2007
Utilities & green energy
- Sewer: Public Sewer
- Water: Public
- Utilities for property: Cable Available, Underground Utilities
Community & HOA
Community
- Features: Clubhouse, Pool, Dock, Fitness Center, Golf, Gated, Marina, Playground, Park, Shopping, Street Lights, Sidewalks, Tennis Court(s), Trails/Paths, Water Sports, Curbs, Gutter(s)
- Security: Security Service
- Subdivision: Landings/Skidaway Island
HOA
- Has HOA: Yes
- Services included: Road Maintenance
- HOA fee: $2,594 annually
- HOA name: The Landings
Location
- Region: Savannah
Financial & listing details
- Price per square foot: $358/sqft
- Tax assessed value: $1,381,200
- Annual tax amount: $3,061
- Date on market: 8/21/2026
- Cumulative days on market: 46 days
- Listing agreement: Exclusive Right To Sell
- Listing terms: Cash,Conventional,1031 Exchange
- Ownership type: Homeowner/Owner
- Road surface type: Paved
Estimated market value
Not available
Estimated sales range
Not available
Not available
Price history
| Date | Event | Price |
|---|---|---|
| 9/25/2026 | Price change | $1,325,000-1.8%$358/sqft |
Source:  Hive MLS #SA363065 Report a problem Hive MLS #SA363065 Report a problem | ||
| 8/21/2026 | Listed for sale | $1,349,000+7.9%$365/sqft |
Source: Hive MLS #SA363065 Report a problem | ||
| 4/28/2025 | Sold | $1,250,000-3.5%$338/sqft |
Source: Hive MLS #SA325195 Report a problem | ||
| 3/19/2025 | Pending sale | $1,295,000$350/sqft |
Source: BHHS broker feed #325195 Report a problem | ||
| 2/25/2025 | Listed for sale | $1,295,000+99.2%$350/sqft |
Source:  Hive MLS #325195 Report a problem Hive MLS #325195 Report a problem | ||
| 11/30/2012 | Sold | $650,000-7%$176/sqft |
Source: Hive MLS #SA101272 Report a problem | ||
| 8/17/2012 | Listed for sale | $699,000-2.9%$189/sqft |
Source: Visual Tour #101272 Report a problem | ||
| 4/4/2008 | Sold | $720,000$195/sqft |
Source: Public Record Report a problem | ||
Public tax history
| Year | Property taxes | Tax assessment |
|---|---|---|
| 2025 | $2,669 +13% | $552,480 +42.5% |
| 2024 | $2,362 -55.3% | $387,640 +2.2% |
| 2023 | $5,282 -6.9% | $379,400 +77.5% |
| 2022 | $5,673 -1.2% | $213,788 |
| 2021 | $5,742 -1.5% | $213,788 -14% |
| 2020 | $5,828 +1% | $248,480 +14.6% |
| 2019 | $5,770 | $216,880 +3.1% |
| 2018 | $5,770 +0.9% | $210,400 -0.4% |
| 2017 | $5,721 +14.3% | $211,160 +1.2% |
| 2016 | $5,007 -2.5% | $208,720 -0.9% |
| 2015 | $5,135 -29.9% | $210,640 -7.6% |
| 2014 | $7,325 | $228,080 +2.3% |
| 2013 | -- | $223,040 +45.2% |
| 2012 | -- | $153,640 -8.7% |
| 2011 | -- | $168,200 -14.1% |
| 2010 | -- | $195,880 -6.6% |
| 2009 | -- | $209,800 |
| 2008 | -- | $209,800 +159% |
| 2007 | -- | $81,000 +47.3% |
| 2006 | -- | $55,000 +15.1% |
| 2005 | -- | $47,800 +113.4% |
| 2003 | -- | $22,400 +5.7% |
| 2002 | -- | $21,200 -19.1% |
| 2001 | -- | $26,200 |
Find assessor info on the county website
Monthly payment
Est. payment
Payment breakdown
Explore the cost of this home by adjusting the details. Changes won't be saved.Climate risks
Neighborhood: 31411

Similar homes
- $1,135,0004 bd5 ba3.8k sqft30 Dream Maker Circle, Savannah, GA 31411For SaleMLS ID #SA365813, Eileen Galves, The Landings Real Estate Co. Hive MLS
- $1,249,0004 bd5 ba3.6k sqft2 Lightenstone Court, Savannah, GA 31411For Sale

 MLS ID #SA361901, Lauren Baxter, Compass Georgia. Hive MLS
 - $1,342,5003 bd4 ba3.5k sqft32 Hasleiters Retreat, Savannah, GA 31411For Sale
 MLS ID #SA360419, Ginna Carroll, Daniel Ravenel SIR. Hive MLS
 - $1,245,0003 bd5 ba4k sqft5 Sparkleberry Lane, Savannah, GA 31411For Sale
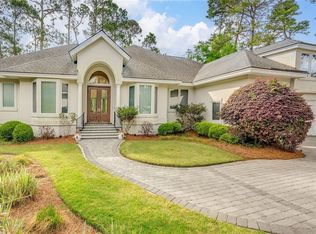 MLS ID #SA341034, Linda Novack, The Landings Real Estate Co. Hive MLS
 - $1,199,0004 bd4 ba3.5k sqft6 Sea Eagle Court, Savannah, GA 31411For SaleMLS ID #SA363020, Ann Gullans Nash, Daniel Ravenel SIR. Hive MLS
- $1,049,0004 bd3 ba3k sqft3 Tupelo Lane, Savannah, GA 31411For SaleMLS ID #SA364458, Ann Gullans Nash, Daniel Ravenel SIR. Hive MLS
- $1,399,0006 bd6 ba4.5k sqft3 Buckhead Lane, Savannah, GA 31411For SaleMLS ID #SA357758, Nicole C. Parks, Seaport Real Estate Group. Hive MLS
- $849,0003 bd3 ba3k sqft4 Loblolly Lane, Savannah, GA 31411For SaleMLS ID #SA364529, Ginna Carroll, Daniel Ravenel SIR. Hive MLS
- $1,600,0005 bd5 ba3.5k sqft210 Green Island Road, Savannah, GA 31411For SaleMLS ID #SA349684, Kati Ann Wright, Realty One Group Inclusion. Hive MLS
- $1,599,0004 bd5 ba4.6k sqft5 Butterback Lane, Savannah, GA 31411For SaleMLS ID #SA361434, Ginna Carroll, Daniel Ravenel SIR. Hive MLS
- $1,625,0004 bd4 ba4k sqft5 Savy Lane, Savannah, GA 31411For SaleMLS ID #SA362514, Reba Lenora Laramy, BHHS Bay Street Realty Group. Hive MLS
- $1,695,0004 bd5 ba4.7k sqft29 Captains Crossing, Savannah, GA 31411For SaleMLS ID #SA364004, George J. Jorgenson, The Landings Real Estate Co. Hive MLS
- $749,0003 bd3 ba2.9k sqft1 Red Bird Lane, Savannah, GA 31411For SaleMLS ID #SA365810, Jill W. Brooks, Daniel Ravenel SIR. Hive MLS
- $1,850,0004 bd6 ba5k sqft24 Captains Crossing, Savannah, GA 31411For SaleMLS ID #SA365600, Angela A. Sauers, The Landings Real Estate Co. Hive MLS
- $725,0003 bd3 ba2.4k sqft3 Sky Sail Circle, Savannah, GA 31411For SaleMLS ID #SA356437, Kelly N. Strojny, Serhant Georgia LLC. Hive MLS
- $750,0003 bd5 ba3k sqft5 Poor Clares Lane, Savannah, GA 31411For SaleMLS ID #SA361676, Heather Murphy, Keller Williams Coastal Area P. Hive MLS
- $1,599,0003 bd4 ba3.8k sqft2 Fat Friars Retreat, Savannah, GA 31411For SaleMLS ID #SA364054, Wendy R. Reed, The Landings Real Estate Co. Hive MLS
- $899,0003 bd3 ba3.1k sqft24 Marsh Tower Lane, Savannah, GA 31411For SaleMLS ID #SA363521, Albert Powell, The Virtual Realty Group INC. Hive MLS
- $899,0003 bd2 ba2.5k sqft1 Wild Boar Crossing, Savannah, GA 31411For SaleMLS ID #SA359824, Mary C. Moore, Compass Georgia. Hive MLS
- $785,0003 bd3 ba2.5k sqft5 Willow Oak Circle, Savannah, GA 31411For SaleMLS ID #SA361011, Mary C. Moore, Compass Georgia. Hive MLS
