A Unicorn at The Landings
Stop the scroll, because I’ve officially found the Unicorn you’ve been hunting for. Welcome to 2 Sweet Fern Retreat—a total knockout at The Landings that has been completely remodeled to absolute perfection. If you’ve been waiting for a home where "turn-key" actually means "flawless," this is it.
We’re talking 3,846 square feet of pure, sophisticated luxury. With three spacious bedrooms, three full bathrooms, and a versatile bonus room, the scale here is impressive, but it’s the details that really steal the show. No expense was spared in this renovation; we’re talking exquisite high-end finishes at every turn and designer touches like stunning Thibaut wallpaper that adds just the right amount of "wow" to the aesthetic.
The layout is a dream for those who appreciate the finer things. You can enjoy front-row seats to nature overlooking the lush TLA greenspace from the comfort of your heated and cooled sunroom—perfect for year-round lounging—or step out onto the delightful courtyard patio for a crisp morning espresso.
It’s not just about the looks, though. With newer AC units providing total peace of mind, all the heavy lifting has already been done. You get to skip the renovation headaches and go straight to the celebratory champagne.
Homes this dialed-in are a rare breed. It’s exclusive, it’s elevated, and it’s coming soon. Get your plans in order, because a unicorn this polished won’t stay on the market for long.
For sale
$1,299,000
2 Sweet Fern Retreat, Savannah, GA 31411
3beds
3,846sqft
Single Family Residence
Built in 1994
0.54 Acres Lot
$-- Zestimate®
$338/sqft
$216/mo HOA
What's special
Exquisite high-end finishesHeated and cooled sunroomDelightful courtyard patioVersatile bonus roomThree spacious bedrooms
- 29 days
- 1,277
- 84
Likely to sell faster than
Zillow last checked:
Listing updated:
Listed by:
Mary C. Moore 336-263-5615,
Compass Georgia,
Victor Moore 912-656-7914,
Compass Georgia
Source: Hive MLS,MLS#: SA364885 Originating MLS: Savannah Multi-List Corporation
Facts & features
Interior
Bedrooms & bathrooms
- Bedrooms: 3
- Bathrooms: 3
- Full bathrooms: 3
Primary bedroom
- Features: Walk-In Closet(s)
- Level: Main
- Dimensions: 15 x 15
Bedroom 1
- Features: Bookcases
- Level: Main
- Dimensions: 14 x 14
Bedroom 2
- Level: Main
- Dimensions: 14 x 15
Bonus room
- Level: Upper
- Dimensions: 22 x 22
Breakfast room nook
- Level: Main
- Dimensions: 12 x 15
Dining room
- Level: Main
- Dimensions: 13 x 14
Family room
- Level: Main
- Dimensions: 16 x 18
Kitchen
- Level: Main
- Dimensions: 11 x 15
Living room
- Features: Fireplace
- Level: Main
- Dimensions: 16 x 20
Sunroom
- Level: Main
- Dimensions: 12 x 18
Heating
- Central, Forced Air, Natural Gas
Cooling
- Central Air, Electric
Appliances
- Included: Some Gas Appliances, Cooktop, Dishwasher, Disposal, Gas Water Heater, Microwave, Oven, Self Cleaning Oven, Wine Cooler
- Laundry: Laundry Room, Laundry Tub, Sink, Washer Hookup, Dryer Hookup
Features
- Wet Bar, Breakfast Bar, Built-in Features, Breakfast Area, Tray Ceiling(s), Ceiling Fan(s), Double Vanity, Entrance Foyer, Gourmet Kitchen, High Ceilings, Main Level Primary, Pantry, Pull Down Attic Stairs, Recessed Lighting, Skylights, Separate Shower, Vaulted Ceiling(s), Fireplace, Programmable Thermostat
- Windows: Double Pane Windows, Skylight(s)
- Basement: None
- Attic: Pull Down Stairs
- Number of fireplaces: 1
- Fireplace features: Gas, Living Room, Gas Log
Interior area
- Total interior livable area: 3,846 sqft
Video & virtual tour
Property
Parking
- Total spaces: 2
- Parking features: Attached, Golf Cart Garage, Garage Door Opener
- Garage spaces: 2
Features
- Patio & porch: Patio
- Exterior features: Courtyard
- Fencing: Decorative,Metal
- Has view: Yes
- View description: Panoramic, Trees/Woods
Lot
- Size: 0.54 Acres
- Dimensions: 183 x 121 x 204 x 121
- Features: Back Yard, Cul-De-Sac, Garden, Level, Private, Sprinkler System
Details
- Parcel number: 1019303013
- Zoning: PUDR
- Zoning description: Single Family
- Special conditions: Standard
Construction
Type & style
- Home type: SingleFamily
- Architectural style: Traditional
- Property subtype: Single Family Residence
Materials
- Stucco
- Foundation: Block, Concrete Perimeter, Raised, Slab
- Roof: Asphalt
Condition
- Year built: 1994
Utilities & green energy
- Sewer: Public Sewer
- Water: Public
- Utilities for property: Cable Available, Underground Utilities
Green energy
- Energy efficient items: Windows
Community & HOA
Community
- Features: Gated, Lake, Playground, Park, Street Lights, Trails/Paths
- Security: Security Service
- Subdivision: Deer Creek
HOA
- Has HOA: Yes
- Services included: Road Maintenance
- HOA fee: $2,594 annually
- HOA name: The Landings Association
- HOA phone: 912-598-2520
Location
- Region: Savannah
Financial & listing details
- Price per square foot: $338/sqft
- Annual tax amount: $4,360
- Date on market: 10/1/2026
- Cumulative days on market: 29 days
- Listing agreement: Exclusive Right To Sell
- Listing terms: ARM,Cash,Conventional,1031 Exchange
- Inclusions: Ceiling Fans, Gas Logs
- Ownership type: Homeowner/Owner
- Road surface type: Asphalt
Estimated market value
Not available
Estimated sales range
Not available
Not available
Price history
| Date | Event | Price |
|---|---|---|
| 10/1/2026 | Listed for sale | $1,299,000+190%$338/sqft |
Source:  Hive MLS #SA364885 Report a problem | ||
| 12/17/2018 | Sold | $448,000-29.4%$116/sqft |
Source: Hive MLS #SA175699 Report a problem | ||
| 10/30/2007 | Sold | $635,000$165/sqft |
Source: Hive MLS #SA35401 Report a problem | ||
Public tax history
Tax history is unavailable.
Monthly payment
Est. payment
Payment breakdown
Explore the cost of this home by adjusting the details. Changes won't be saved.Climate risks
Neighborhood: 31411
Similar homes
- $1,295,0004 bd3 ba3.7k sqft2 Parsons Ln, Savannah, GA 31411Active
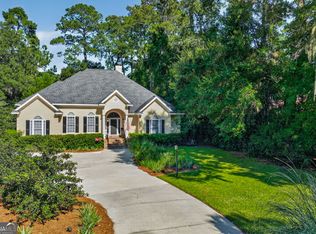
 MLS ID #10878011, Judith Dellert, Redfin Corporation. GAMLS
- $1,279,0004 bd5 ba4.4k sqft19 Cotton Crossing, Savannah, GA 31411For Sale
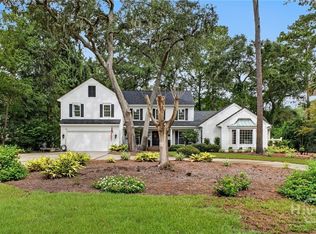
 MLS ID #SA366747, Laura C. Celaya, Realty One Group Inclusion. Hive MLS
- $1,199,0004 bd4 ba3.5k sqft6 Sea Eagle Court, Savannah, GA 31411For Sale
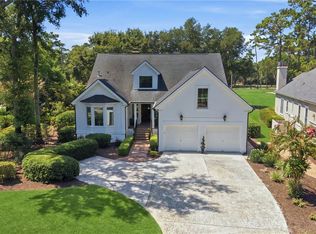 MLS ID #SA363020, Ann Gullans Nash, Daniel Ravenel SIR. Hive MLS
- $1,342,5003 bd4 ba3.5k sqft32 Hasleiters Retreat, Savannah, GA 31411For Sale
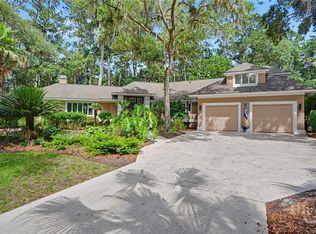 MLS ID #SA360419, Ginna Carroll, Daniel Ravenel SIR. Hive MLS
- $1,395,0003 bd4 ba4.8k sqft2 Windwalk Lane, Savannah, GA 31411For SaleMLS ID #SA366221, Reba Lenora Laramy, BHHS Bay Street Realty Group. Hive MLS
- $895,0003 bd3 ba3.2k sqft3 Ward Lane, Savannah, GA 31411For SaleMLS ID #SA367110, Spencer Hancock Lindley, Seabolt Real Estate. Hive MLS
- $1,599,0003 bd4 ba3.8k sqft2 Fat Friars Retreat, Savannah, GA 31411For SaleMLS ID #SA364054, Wendy R. Reed, The Landings Real Estate Co. Hive MLS
- $1,149,0004 bd3 ba3.5k sqft7 Marsh Elder Lane, Savannah, GA 31411For SaleMLS ID #SA364329, Elizabeth K. Myers, Daniel Ravenel SIR. Hive MLS
- $1,100,0004 bd4 ba4.1k sqft9 Sparkleberry Lane, Savannah, GA 31411For SaleMLS ID #SA366015, Ann Gullans Nash, Daniel Ravenel SIR. Hive MLS
- $1,700,0003 bd5 ba4k sqft26 Islanders Retreat, Savannah, GA 31411For SaleMLS ID #SA366288, Jill W. Brooks, Daniel Ravenel SIR. Hive MLS
- $1,149,0004 bd3 ba3.1k sqft17 Middle Marsh Retreat, Savannah, GA 31411For SaleMLS ID #SA366098, Ginna Carroll, Daniel Ravenel SIR. Hive MLS
- $1,399,0006 bd6 ba4.5k sqft3 Buckhead Lane, Savannah, GA 31411For SaleMLS ID #SA357758, Nicole C. Parks, Seaport Real Estate Group. Hive MLS
- $1,325,0004 bd5 ba3.7k sqft8 Fore Royal Circle, Savannah, GA 31411For SaleMLS ID #SA363065, Ginna Carroll, Daniel Ravenel SIR. Hive MLS
- $1,135,0004 bd5 ba3.8k sqft30 Dream Maker Circle, Savannah, GA 31411For SaleMLS ID #SA365813, Eileen Galves, The Landings Real Estate Co. Hive MLS
- $1,249,0004 bd5 ba3.6k sqft2 Lightenstone Court, Savannah, GA 31411For SaleMLS ID #SA361901, Lauren Baxter, Compass Georgia. Hive MLS
- $1,599,9005 bd5 ba4.2k sqft6 Hardwicke Lane, Savannah, GA 31411For SaleMLS ID #SA360943, Matthew Waters, Seaport Real Estate Group. Hive MLS
- $1,049,0004 bd3 ba3k sqft3 Tupelo Lane, Savannah, GA 31411For SaleMLS ID #SA364458, Ann Gullans Nash, Daniel Ravenel SIR. Hive MLS
- $1,549,0004 bd4 ba4k sqft5 Savy Lane, Savannah, GA 31411For SaleMLS ID #SA362514, Reba Lenora Laramy, BHHS Bay Street Realty Group. Hive MLS
- $1,249,0005 bd6 ba3.9k sqft113 Chriswoodell Drive, Savannah, GA 31406For SaleMLS ID #SA366773, Taavo Roos, Seabolt Real Estate. Hive MLS
- $1,325,0004 bd4 ba3.9k sqft38 Noble Glen Drive, Savannah, GA 31406For SaleMLS ID #SA364715, Michelle Parker, Parker Scott Properties. Hive MLS
