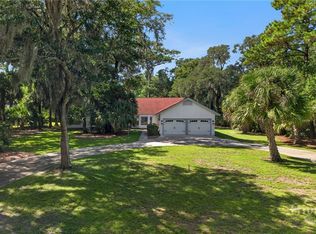
Elegant Marshwood Home Set against a beautiful backdrop of sweeping lagoon views with the golf course beyond, this inviting Marshwood residence captures the essence of relaxed Landings living. Mature landscaping, thoughtfully updated interiors, and flexible living spaces create a home that is equally suited to everyday comfort and effortless entertaining.
The main living areas feature beautiful hardwood flooring in the foyer, main hallway, living room, and dining room, complemented by tile flooring in the kitchen and baths. The kitchen offers a fresh, updated feel with a new gas cooktop, microwave, and lighting, while interior and exterior painting completed in 2023 adds to the home's move-in-ready appeal.
The primary suite is conveniently located on the main level, offering a spacious bath and his-and-her closets. Two additional bedrooms share a well-appointed Jack-and-Jill bath, providing comfortable accommodations for family or guests.
A versatile bonus room offers exceptional flexibility—ideal for a private office, creative studio, media space, or playroom. The two-car garage with a dedicated golf cart door adds everyday convenience and makes it easy to take full advantage of the lifestyle The Landings has to offer.
Outside, the mature landscaping and tranquil lagoon setting create a picturesque setting to enjoy the natural beauty surrounding the home, with golf course views adding another layer of appeal.
A wonderful opportunity to enjoy the space, setting, and lifestyle that makes Marshwood such a desirable place to call home.
Come experience the views, explore the updates, and discover everything this exceptional Marshwood residence has to offer. Schedule your private showing today.
For sale
$925,000
24 Marsh Tower Lane, Savannah, GA 31411
3beds
3,197sqft
Single Family Residence
Built in 1987
0.54 Acres Lot
$870,400 Zestimate®
$289/sqft
$216/mo HOA
What's special
Golf course viewsThoughtfully updated interiorsSweeping lagoon viewsTranquil lagoon settingFlexible living spacesMature landscapingWell-appointed jack-and-jill bath
- 6 days
- 334
- 11
Likely to sell faster than
Zillow last checked:
Listing updated:
Listed by:
Albert Powell 609-841-3474,
The Virtual Realty Group INC
Source: Hive MLS,MLS#: SA363521 Originating MLS: Savannah Multi-List Corporation
Originating MLS: Savannah Multi-List CorporationFacts & features
Interior
Bedrooms & bathrooms
- Bedrooms: 3
- Bathrooms: 3
- Full bathrooms: 2
- 1/2 bathrooms: 1
- Main level bathrooms: 3
- Main level bedrooms: 3
Primary bedroom
- Level: Main
- Dimensions: 0 x 0
Bedroom 2
- Level: Main
- Dimensions: 0 x 0
Bedroom 3
- Level: Main
- Dimensions: 0 x 0
Primary bathroom
- Features: Walk-In Closet(s)
- Level: Main
- Dimensions: 0 x 0
Bathroom 2
- Level: Main
- Dimensions: 0 x 0
Bathroom 3
- Level: Main
- Dimensions: 0 x 0
Den
- Level: Main
- Dimensions: 0 x 0
Dining room
- Level: Main
- Dimensions: 0 x 0
Kitchen
- Level: Main
- Dimensions: 0 x 0
Laundry
- Level: Main
- Dimensions: 0 x 0
Living room
- Level: Main
- Dimensions: 0 x 0
Heating
- Central, Natural Gas, Heat Pump, Other
Cooling
- Central Air, Electric
Appliances
- Included: Some Electric Appliances, Some Gas Appliances, Cooktop, Double Oven, Dishwasher, Freezer, Disposal, Gas Water Heater, Ice Maker, Dryer, Refrigerator, Washer
- Laundry: Washer Hookup, Dryer Hookup, Laundry Room, Laundry Tub, Sink
Features
- Wet Bar, Built-in Features, Breakfast Area, Ceiling Fan(s), Double Vanity, Fireplace, Gourmet Kitchen, Garden Tub/Roman Tub, High Ceilings, Jetted Tub, Main Level Primary, Pantry, Pull Down Attic Stairs, Recessed Lighting, Separate Shower, Programmable Thermostat
- Windows: Double Pane Windows
- Basement: None,Crawl Space
- Attic: Pull Down Stairs
- Number of fireplaces: 2
- Fireplace features: Family Room, Gas, Living Room, Gas Log
- Common walls with other units/homes: No Common Walls
Interior area
- Total interior livable area: 3,197 sqft
Property
Parking
- Total spaces: 2
- Parking features: Attached, Golf Cart Garage
- Garage spaces: 2
Features
- Patio & porch: Porch, Deck, Front Porch, Screened
- Exterior features: Deck, Irrigation System
- Pool features: Community
- Has view: Yes
- View description: Lagoon, Trees/Woods
- Has water view: Yes
- Water view: Lagoon
- Waterfront features: Lagoon
Lot
- Size: 0.54 Acres
- Features: Back Yard, Level, Private, Sprinkler System
Details
- Parcel number: 10162 05002
- Zoning: PUD/EO
- Zoning description: Single Family
- Special conditions: Standard
Construction
Type & style
- Home type: SingleFamily
- Property subtype: Single Family Residence
- Attached to another structure: Yes
Materials
- Cedar, Frame
- Foundation: Block, Crawlspace
- Roof: Asphalt,Ridge Vents,Vented
Condition
- New construction: No
- Year built: 1987
Utilities & green energy
- Electric: 220 Volts
- Sewer: Public Sewer
- Water: Public
- Utilities for property: Cable Available, Underground Utilities
Green energy
- Green verification: ENERGY STAR Certified Homes
- Energy efficient items: Windows
Community & HOA
Community
- Features: Clubhouse, Pool, Dock, Fitness Center, Golf, Gated, Marina, Playground, Park, Street Lights, Tennis Court(s), Trails/Paths, Curbs, Gutter(s)
- Security: Security Service
HOA
- Has HOA: Yes
- Services included: Road Maintenance
- HOA fee: $2,594 annually
- HOA name: The Landing Association
- HOA phone: 912-598-2520
Location
- Region: Savannah
Financial & listing details
- Price per square foot: $289/sqft
- Tax assessed value: $645,100
- Annual tax amount: $6,267
- Date on market: 8/29/2026
- Cumulative days on market: 6 days
- Listing agreement: Exclusive Right To Sell
- Listing terms: Cash,Conventional,VA Loan
- Inclusions: Alarm-Smoke/Fire, Ceiling Fans, Dryer, Gas Logs, Refrigerator, Washer
- Ownership type: Homeowner/Owner
- Road surface type: Asphalt
Estimated market value
$870,400
$827,000 - $914,000
$4,158/mo
Price history
| Date | Event | Price |
|---|---|---|
| 9/1/2026 | Listed for sale | $925,000+134.2%$289/sqft |
Source:  Hive MLS #SA363521 Report a problem Hive MLS #SA363521 Report a problem | ||
| 6/10/2014 | Sold | $395,000-28.2%$124/sqft |
Source: Public Record Report a problem | ||
| 12/1/2013 | Listing removed | $550,000$172/sqft |
Source: RealEstateShows.com #11570 Report a problem | ||
| 10/31/2013 | Listed for sale | $550,000$172/sqft |
Source: RealEstateShows.com #11570 Report a problem | ||
Public tax history
| Year | Property taxes | Tax assessment |
|---|---|---|
| 2025 | $6,393 +6.5% | $258,040 -2.5% |
| 2024 | $6,005 +13.1% | $264,680 +18.8% |
| 2023 | $5,310 -5% | $222,840 +23.1% |
| 2022 | $5,588 +12.2% | $181,000 +25.4% |
| 2021 | $4,982 -2.4% | $144,360 -0.3% |
| 2020 | $5,106 -0.3% | $144,840 |
| 2019 | $5,120 | $144,840 |
| 2018 | $5,120 +18.1% | $144,840 -8.3% |
| 2017 | $4,337 -13.8% | $158,000 |
| 2016 | $5,029 +9.1% | $158,000 |
| 2015 | $4,610 -34.8% | $158,000 -12.8% |
| 2014 | $7,069 | $181,240 +1% |
| 2013 | -- | $179,400 +5.3% |
| 2012 | -- | $170,400 -3.9% |
| 2011 | -- | $177,240 -2.3% |
| 2010 | -- | $181,440 -12.2% |
| 2009 | -- | $206,600 |
| 2008 | -- | $206,600 -4.9% |
| 2007 | -- | $217,200 +12.5% |
| 2006 | -- | $193,000 +2.3% |
| 2005 | -- | $188,600 +17.3% |
| 2003 | -- | $160,800 +7.9% |
| 2002 | -- | $149,000 +15.5% |
| 2001 | -- | $129,000 |
Find assessor info on the county website
Monthly payment
Est. payment
Payment breakdown
Explore the cost of this home by adjusting the details. Changes won't be saved.Climate risks
Neighborhood: 31411
Similar homes
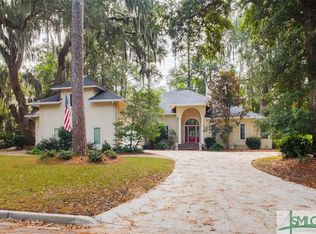
- $850,0004 bd3 ba2.3k sqft12 Blackbeard Lane, Savannah, GA 31411For Sale
 MLS ID #SA363540, Kati Ann Wright, Realty One Group Inclusion. Hive MLS
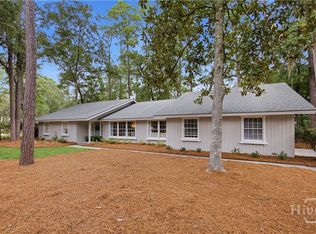
 - $899,9003 bd4 ba3.6k sqft3 Cameron Lane, Savannah, GA 31411For Sale
 MLS ID #SA360674, Kristin Brown, Keller Williams Coastal Area P. Hive MLS
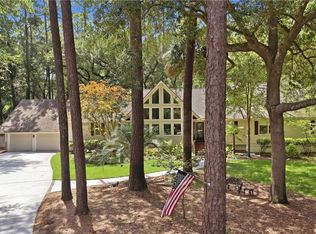
 - $749,0003 bd2 ba2.8k sqft6 Bowline Court, Savannah, GA 31411For Sale
 MLS ID #SA363912, Jill W. Brooks, Daniel Ravenel SIR. Hive MLS
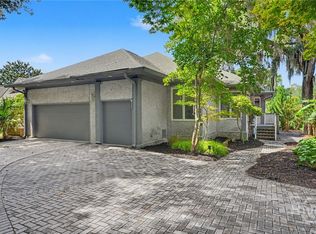
 - $674,9003 bd3 ba2.8k sqft5 Magnolia Crossing, Savannah, GA 31411For Sale
 MLS ID #SA363587, Gloria Saugh, Keller Williams Coastal Area P. Hive MLS
 - $899,0003 bd2 ba2.5k sqft1 Wild Boar Crossing, Savannah, GA 31411For SaleMLS ID #SA359824, Mary C. Moore, Compass Georgia. Hive MLS
- $950,0004 bd4 ba3.5k sqft5 Windlass Court, Savannah, GA 31411For SaleMLS ID #SA360707, Christopher J. Edenfield, eXp Realty LLC. Hive MLS
- $1,365,0003 bd4 ba3.2k sqft24 Magnolia Crossing, Savannah, GA 31411For SaleMLS ID #SA363553, Ann Gullans Nash, Daniel Ravenel SIR. Hive MLS
- $899,9003 bd4 ba3.8k sqft4 Quahog Lane, Savannah, GA 31411For SaleMLS ID #SA359596, Jane R. Howard, BHHS Bay Street Realty Group. Hive MLS
- $629,0003 bd3 ba2.4k sqft1 Waterford Lane, Savannah, GA 31411For SaleMLS ID #SA363860, Ann Gullans Nash, Daniel Ravenel SIR. Hive MLS
- $799,0003 bd3 ba2.7k sqft10 Tangletree Lane, Savannah, GA 31411For SaleMLS ID #SA362692, Heather Booth, BHHS Bay Street Realty Group. Hive MLS
- $629,0003 bd3 ba2.5k sqft1 Brooks Lane, Savannah, GA 31411For SaleMLS ID #SA361443, Ben J. Bluemle, Seaport Real Estate Group. Hive MLS
- $799,9993 bd3 ba2.3k sqft115 Wickersham Drive, Savannah, GA 31411For SaleMLS ID #SA359583, Christopher Eastwood, Eastwood Realty Group. Hive MLS
- $799,0003 bd3 ba2.9k sqft26 Hemingway Drive, Savannah, GA 31411For SaleMLS ID #SA353365, Nicole M. Casino, luxSREE. Hive MLS
- $799,0003 bd4 ba3.1k sqft7 Planters Lane, Savannah, GA 31411For SaleMLS ID #SA358237, Christie Wallace-bergen, Salt Marsh Realty LLC. Hive MLS
- $800,0003 bd5 ba3k sqft5 Poor Clares Lane, Savannah, GA 31411For SaleMLS ID #SA361676, Heather Murphy, Keller Williams Coastal Area P. Hive MLS
- $950,0003 bd3 ba2.7k sqft1 Bishopwood Court, Savannah, GA 31411For SaleMLS ID #SA342229, William Boyd, The Landings Real Estate Co. Hive MLS
- $699,0003 bd2 ba2.4k sqft2 Senauki Lane, Savannah, GA 31411For SaleMLS ID #SA360395, Jill W. Brooks, Daniel Ravenel SIR. Hive MLS
- $635,0004 bd3 ba3.1k sqft7 Wesley Crossing, Savannah, GA 31411For SaleMLS ID #SA350188, Alison Gardner Jett, Realty One Group Inclusion. Hive MLS
- $1,325,0004 bd5 ba3.6k sqft4 Moonglade Lane, Savannah, GA 31411For SaleMLS ID #SA363557, Ann Gullans Nash, Daniel Ravenel SIR. Hive MLS
- $750,0004 bd3 ba2.3k sqft1 Holemark Lane, Savannah, GA 31411For SaleMLS ID #SA353845, Wendy R. Reed, The Landings Real Estate Co. Hive MLS
