Skip main navigation
Active
  • Price cut: $39K (6/15)
    $749,999

    119 Saltwater Way, Savannah, GA 31411

    3beds
    2,406sqft
    : 
    Loading
    Get pre-qualified
    Townhouse
    Built in 2003
    7,405 Square Feet Lot
    $733,200 Zestimate®
    $312/sqft
    $600/mo HOA

    What's special

    Updated appliancesPeaceful setting
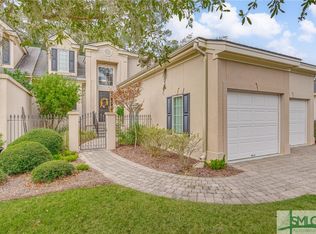
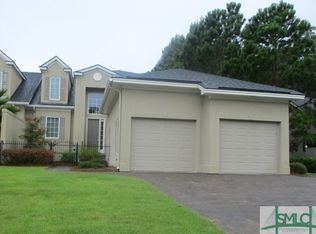
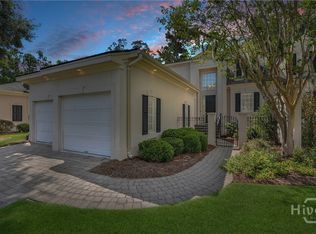
    Welcome to 119 Saltwater Way on beautiful Skidaway Island, where coastal charm, convenience, and comfort come together to create a place you'll love calling home. Nestled in a peaceful setting just minutes from historic Savannah, this inviting townhome offers the perfect balance of tranquility and accessibility, allowing you to enjoy a relaxed coastal lifestyle while remaining close to shopping, dining, entertainment, and everyday conveniences. For boating and outdoor enthusiasts, a public boat ramp is located just minutes away, providing easy access to the waterways that make Georgia's coast so special. Whether your ideal day includes fishing, kayaking, exploring the marshes, or simply enjoying the natural beauty of the area, this location places it all within reach. Inside, you'll find a floor plan featuring 3 spacious bedrooms, 3 full bathrooms, and 1 half bath, offering flexibility and privacy for a variety of living arrangements. Each bedroom includes its own private bathroom, creating a comfortable retreat for residents and guests alike. The home has already benefited from several important updates, including updated appliances and major system improvements, giving the next owner a strong foundation while still providing an opportunity to add personal touches and make the space uniquely their own. If you've been searching for a home that combines coastal living, convenience, privacy, and potential, this Skidaway Island gem is ready to welcome its next chapter.
    74 days
    |
    314
    |
    8
    |

    Zillow last checked:

    Listing updated:

    Listed by:

    Manny Mendoza 646-335-5055,

    Dalton Wade, Inc.

    Source: GAMLS,MLS#: 10738910MLS Logo

    Loading...

      Facts & features

      Interior

      Bedrooms & bathrooms
      • Bedrooms: 3
      • Bathrooms: 4
      • Full bathrooms: 3
      • 1/2 bathrooms: 1
      • Main level bathrooms: 1
      • Main level bedrooms: 1
      Rooms
      • Room types: Foyer, Great Room, Laundry, Office
      Heating
      • Electric, Forced Air
      Cooling
      • Ceiling Fan(s), Central Air, Electric
      Appliances
      • Included: Cooktop, Dishwasher, Disposal, Double Oven, Dryer, Refrigerator, Stainless Steel Appliance(s), Washer
      • Laundry: Mud Room
      Features
      • Double Vanity, High Ceilings, Master On Main Level
      • Flooring: Carpet, Hardwood
      • Basement: None
      • Number of fireplaces: 1
      Interior area
      • Total structure area: 2,406
      • Total interior livable area: 2,406 sqft
      • Finished area above ground: 2,406
      • Finished area below ground: 0
      Video & virtual tour

      Property

      Parking
      • Parking features: Assigned, Garage
      • Has garage: Yes
      Features
      • Levels: Two
      • Stories: 2
      Lot
      • Size: 7,405 Square Feet
      • Features: City Lot
      Details
      • Parcel number: 10339 01030

      Construction

      Type & style
      • Home type: Townhouse
      • Architectural style: Traditional
      • Property subtype: Townhouse
      Materials
      • Stucco
      • Roof: Tar/Gravel
      Condition
      • Resale
      • New construction: No
      • Year built: 2003
      Details
      • Warranty included: Yes

      Utilities & green energy

      • Sewer: Public Sewer
      • Water: Public
      • Utilities for property: Electricity Available, High Speed Internet, Sewer Connected

      Community & HOA

      Community
      • Features: Clubhouse, Gated
      • Subdivision: Marsh View Land
      HOA
      • Has HOA: Yes
      • Services included: Maintenance Grounds
      • HOA fee: $7,200 annually
      Location
      • Region: Savannah

      Financial & listing details

      • Price per square foot: $312/sqft
      • Tax assessed value: $617,000
      • Annual tax amount: $8,167
      • Date on market: 4/22/2026
      • Cumulative days on market: 75 days
      • Listing agreement: Exclusive Right To Sell
      • Listing terms: Cash,Conventional,FHA
      • Electric utility on property: Yes

        Estimated market value

        $733,200

        $697,000 - $770,000

        $3,504/mo

        Price history

        DateEventPrice
        6/15/2026Price change$749,999-4.9%$312/sqft
        Source: GAMLS #10738910 Report a problem
        6/12/2026Price change$789,000-0.3%$328/sqft
        Source: GAMLS #10738910 Report a problem
        6/8/2026Price change$791,500-0.3%$329/sqft
        Source: GAMLS #10738910 Report a problem
        6/2/2026Price change$793,500-0.4%$330/sqft
        Source: GAMLS #10738910 Report a problem
        5/19/2026Price change$796,500-0.1%$331/sqft
        Source: GAMLS #10738910 Report a problem
        5/10/2026Price change$797,499-0.2%$331/sqft
        Source: GAMLS #10738910 Report a problem
        4/22/2026Price change$798,999-0.1%$332/sqft
        Source: GAMLS #10738910 Report a problem
        3/29/2026Price change$799,999-3%$333/sqft
        Source: Owner Report a problem
        11/14/2025Price change$824,900-4%$343/sqft
        Source: Owner Report a problem
        10/13/2025Listed for sale$859,000+93.5%$357/sqft
        Source: Owner Report a problem
        5/18/2016Sold$444,000-8.9%$185/sqft
        Source: Hive MLS #SA146690 Report a problem
        8/21/2015Listed for sale$487,500+10%$203/sqft
        Source: The Landings Company #146690 Report a problem
        1/3/2014Sold$443,000-5.5%$184/sqft
        Source: Hive MLS #SA115576 Report a problem
        10/18/2013Listed for sale$469,000$195/sqft
        Source: The Landings Company #115576 Report a problem

        Public tax history

        YearProperty taxesTax assessment
        2025$2,991 +12.9%$246,800 +1.4%
        2024$2,650 +12.3%$243,400 +3.5%
        2023$2,361 -59.7%$235,240 +12.5%
        2022$5,852 -1.7%$209,120 +15.2%
        2021$5,951 -5.9%$181,520 +5.8%
        2020$6,325 -0.3%$171,560
        2019$6,344 $171,560 +2.2%
        2018$6,344 +1.7%$167,800 -0.7%
        2017$6,241 +17.1%$168,960 +5.6%
        2016$5,329 -4.4%$160,000
        2015$5,573 -12%$160,000 -2.4%
        2014$6,335 $163,960 +24.1%
        2013-- $132,080 +7%
        2012-- $123,400 +6.4%
        2011-- $116,000 -24.4%
        2010-- $153,400 -29.9%
        2009-- $218,800
        2008-- $218,800
        2007-- $218,800 +31.2%
        2006-- $166,800 +4.9%
        2005-- $159,000

        Find assessor info on the county website

        Monthly payment

        Est. payment

        Payment breakdown

        Explore the cost of this home by adjusting the details. Changes won't be saved.
        All calculations are estimates and provided by Zillow, Inc. for informational purposes only. Actual amounts may vary.
        HOA fees may include property taxes on listings classified as Co-Ops. Contact the listing agent and/or owner for fee details.
        Mortgage interest rates are dependent on a number of factors, including credit score, down payment, and repayment length. Interest rate data provided by Zillow Group Marketplace, Inc. as of 1/1/1970 from various mortgage lenders with which we have lead or other similar arrangements; the Estimated Payment is an average of those rates.
        See how much you could borrow to make a competitive offer.

        Climate risks

        Neighborhood: 31411

        Getting around

        5 / 100
        Car-Dependent
        51 / 100
        Bikeable

        Nearby schools

        GreatSchools rating
        Schools provided by the listing agent
        • Elementary: Hesse
        • Middle: H W Hesse
        • High: Jenkins

        Source: GAMLS. This data may not be complete. We recommend contacting the local school district to confirm school assignments for this home.

        A local agent can set up tours, give advice and negotiate with sellers.

        Browse local experts

        Similar homes

        Skip to the end of the carouselSkip to the beginning of the carousel