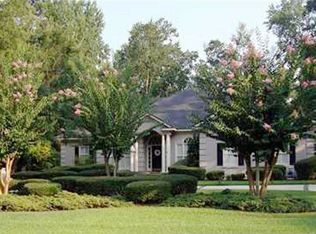
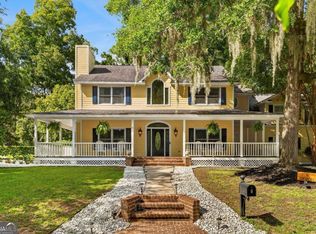
Some homes tell you everything from the curb. This one prefers to wait. Its classic Southern facade keeps its best story to itself, revealing only subtle hints of an interior that feels both grounded and remarkably current. Major 2024 redesign, renovations, and updates by award-winning Ellsworth Design Build bring a fresh, sophisticated perspective to the home while honoring its timeless character. Inside, the home is designed around movement rather than moments, trading convention for composition and embracing contrast so that nothing competes for attention. Rather than asking one room to do all the work, the property unfolds as a collection of thoughtfully connected spaces, each contributing to a home that is greater than the sum of its parts. The kitchen is further distinguished by a thoughtfully selected suite of premium appliances, including an LG Signature refrigerator, Miele dishwasher, and Wolf drawer microwave. Beyond the walls of glass, composite decking gives way to an expansive stone terrace anchored by a masonry fireplace, extending the home's architectural character into the landscape. Positioned on an oversized homesite framed by mature landscaping within Southbridge, the property offers privacy while remaining just minutes from Historic Savannah, Gulfstream, and the conveniences of Savannah's Westside.
Active
Price cut: $24K (9/2)
$665,000
113 Pine Lakes Ave, Savannah, GA 31405
3beds
2,657sqft
Single Family Residence
Built in 1988
0.43 Acres Lot
$643,400 Zestimate®
$250/sqft
$-- HOA
What's special
Masonry fireplaceComposite deckingWalls of glassExpansive stone terraceThoughtfully connected spacesMiele dishwasherLg signature refrigerator
- 51 days
- 688
- 30
Zillow last checked:
Listing updated:
Listed by:
Ron Melander 912-441-7124,
Keller Williams Realty Coastal
Source: GAMLS,MLS#: 10809801
Facts & features
Interior
Bedrooms & bathrooms
- Bedrooms: 3
- Bathrooms: 3
- Full bathrooms: 2
- 1/2 bathrooms: 1
- Main level bathrooms: 1
- Main level bedrooms: 1
Rooms
- Room types: Family Room, Laundry, Sun Room
Heating
- Central, Electric, Heat Pump
Cooling
- Ceiling Fan(s), Central Air, Electric, Heat Pump
Appliances
- Included: Dishwasher, Microwave, Oven/Range (Combo), Refrigerator
- Laundry: Laundry Closet
Features
- High Ceilings, Vaulted Ceiling(s), Wet Bar
- Flooring: Carpet, Hardwood
- Basement: None
- Number of fireplaces: 1
Interior area
- Total structure area: 2,657
- Total interior livable area: 2,657 sqft
- Finished area above ground: 2,657
- Finished area below ground: 0
Video & virtual tour
Property
Parking
- Parking features: Attached, Garage, Garage Door Opener, Off Street
- Has attached garage: Yes
Features
- Levels: Two
- Stories: 2
Lot
- Size: 0.43 Acres
- Features: Open Lot, Private
Details
- Parcel number: 10989C03021
Construction
Type & style
- Home type: SingleFamily
- Architectural style: Traditional
- Property subtype: Single Family Residence
Materials
- Block, Concrete, Stucco
- Roof: Composition
Condition
- Resale
- New construction: No
- Year built: 1988
Utilities & green energy
- Sewer: Public Sewer
- Water: Public
- Utilities for property: Cable Available, Underground Utilities
Community & HOA
Community
- Features: Fitness Center, Golf, Lake, Park, Playground, Sidewalks, Street Lights, Swim Team, Tennis Court(s)
- Subdivision: Southbridge
HOA
- Has HOA: Yes
- Services included: Other
Location
- Region: Savannah
Financial & listing details
- Price per square foot: $250/sqft
- Tax assessed value: $530,400
- Annual tax amount: $4,011
- Date on market: 7/16/2026
- Cumulative days on market: 51 days
- Listing agreement: Exclusive Right To Sell
- Listing terms: 1031 Exchange,Cash,Conventional,FHA,VA Loan
Estimated market value
$643,400
$611,000 - $676,000
$3,194/mo
Price history
| Date | Event | Price |
|---|---|---|
| 9/2/2026 | Price change | $665,000-3.5%$250/sqft |
Source:  GAMLS #10809801 Report a problem GAMLS #10809801 Report a problem | ||
| 8/13/2026 | Price change | $689,000-1.4%$259/sqft |
Source: GAMLS #10809801 Report a problem | ||
| 7/16/2026 | Listed for sale | $699,000+92%$263/sqft |
Source:  Hive MLS #SA359657 Report a problem Hive MLS #SA359657 Report a problem | ||
| 6/6/2019 | Sold | $364,000-2.9%$137/sqft |
Source: Hive MLS #SA201833 Report a problem | ||
| 4/15/2019 | Pending sale | $375,000$141/sqft |
Source: SOUTHBRIDGE REALTY #201833 Report a problem | ||
| 1/29/2019 | Listed for sale | $375,000+30.7%$141/sqft |
Source: SOUTHBRIDGE REALTY #201833 Report a problem | ||
| 7/1/2015 | Sold | $287,000-1%$108/sqft |
Source: Hive MLS #SA136089 Report a problem | ||
| 6/11/2015 | Pending sale | $289,900$109/sqft |
Source: SOUTHBRIDGE REALTY #136089 Report a problem | ||
| 6/1/2015 | Price change | $289,900-13.3%$109/sqft |
Source: SOUTHBRIDGE REALTY #136089 Report a problem | ||
| 5/28/2015 | Price change | $334,500-4.4%$126/sqft |
Source: SOUTHBRIDGE REALTY #136089 Report a problem | ||
| 4/19/2015 | Price change | $350,000-6.7%$132/sqft |
Source: Keller Williams - Savannah #129971 Report a problem | ||
| 11/27/2014 | Listed for sale | $375,000+7.1%$141/sqft |
Source: Keller Williams Realty Coastal Area Partners #129971 Report a problem | ||
| 10/7/2014 | Listing removed | $350,000$132/sqft |
Source: Keller Williams Realty Coastal Area Partners #122611 Report a problem | ||
| 5/17/2014 | Listed for sale | $350,000$132/sqft |
Source: Keller Williams Coastal Area Partners #122611 Report a problem | ||
Public tax history
| Year | Property taxes | Tax assessment |
|---|---|---|
| 2025 | $4,011 +6.9% | $212,160 +0.6% |
| 2024 | $3,753 +21.3% | $210,800 +11.3% |
| 2023 | $3,093 -13.4% | $189,480 +22.8% |
| 2022 | $3,571 -1.4% | $154,360 +14% |
| 2021 | $3,623 -1.4% | $135,360 +11.3% |
| 2020 | $3,674 -0.3% | $121,640 +16.4% |
| 2019 | $3,684 | $104,480 +2.8% |
| 2018 | $3,684 +2.6% | $101,680 -1.8% |
| 2017 | $3,589 +12.7% | $103,560 +0.9% |
| 2016 | $3,185 -5.5% | $102,640 -10.2% |
| 2015 | $3,369 -32.3% | $114,280 |
| 2014 | $4,976 | $114,280 -4.7% |
| 2013 | -- | $119,880 +4.9% |
| 2012 | -- | $114,280 |
| 2011 | -- | $114,280 |
| 2010 | -- | $114,280 -9.7% |
| 2009 | -- | $126,600 -3.1% |
| 2008 | -- | $130,600 -2.8% |
| 2007 | -- | $134,400 +8% |
| 2006 | -- | $124,400 +11.7% |
| 2005 | -- | $111,400 +11.2% |
| 2003 | -- | $100,200 |
| 2002 | -- | $100,200 +15.4% |
| 2001 | -- | $86,800 |
Find assessor info on the county website
Monthly payment
Est. payment
Payment breakdown
Explore the cost of this home by adjusting the details. Changes won't be saved.Climate risks
Neighborhood: 31405
Nearby schools
Schools provided by the listing agent
- Elementary: Gould
- Middle: West Chatham
- High: New Hampstead
Source: GAMLS. This data may not be complete. We recommend contacting the local school district to confirm school assignments for this home.


Similar homes
- $569,0004 bd2 ba2.5k sqft12 Baymeadow Ln, Savannah, GA 31405Active
 MLS ID #10833424, Kimberly Kilbourne, Redfin Corporation. GAMLS
 - $550,0004 bd3 ba3k sqft155 Moor Hen Lndg, Savannah, GA 31419Active
 MLS ID #10834364, Leslie Shinn, Wilder Realty SCGA Inc.. GAMLS
 - $635,0004 bd3 ba3k sqft9 Devon Rd, Savannah, GA 31419Active
 MLS ID #10826301, Anna Grace Lowenthal, Engel & Völkers Savannah. GAMLS
 - $650,0005 bd4 ba3.1k sqft119 Enclave Blvd, Savannah, GA 31419Active Under Contract
 MLS ID #10779199, Tosha Banks, Coldwell Banker Access Realty. GAMLS
 - $734,9003 bd3 ba1.9k sqft1315 Brightwood Dr, Savannah, GA 31406ActiveMLS ID #10768474, Haley Marie Padgett, Cumberland Nine Realty. GAMLS
- $688,0003 bd3 ba2.3k sqft2865 Rincon Stillwell Rd, Rincon, GA 31326ActiveMLS ID #10740159, Richard T Eilerman, Coast & Country Real Estate Experts. GAMLS
- $425,0003 bd3 ba2.4k sqft23 Misty Marsh Dr, Savannah, GA 31419ActiveMLS ID #10815135, Nate Watson, Momentum Realty. GAMLS
- $765,0004 bd3 ba2.8k sqft354 Long Pond Rd, Rincon, GA 31326ActiveMLS ID #10832482, Becky Partin, Century 21 Luxe Real Estate Services. GAMLS
- $684,5004 bd3 ba2.8k sqft203 Cypress Lakes Dr, Bloomingdale, GA 31302ActiveMLS ID #10695549, Maureen Bryant, RE/MAX Accent. GAMLS
- $593,5004 bd4 ba3.6k sqft113 Red Bluff Cir, Rincon, GA 31326ActiveMLS ID #10784006, Toni Hardigree, Platinum Properties. GAMLS
- $574,5004 bd3 ba2.5k sqft1929 Walthour Rd, Savannah, GA 31410Active Under ContractMLS ID #10789829, Jim Daniel, Daniel Coastal Properties. GAMLS
- $425,0003 bd3 ba2.6k sqft18 Purple Martin Ln, Savannah, GA 31419ActiveMLS ID #10788682, Jeff Raines, Raines Realty Group. GAMLS
- $599,9005 bd1 ba1.9k sqft766 E Park Ave, Savannah, GA 31401ActiveMLS ID #10826458, Sharon Brookshire, Redfin Corporation. GAMLS
- $549,5003 bd4 ba2.1k sqft8 Chestley Pl, Savannah, GA 31406ActiveMLS ID #10711579, Heather Hammond, Realty One Group Inclusion. GAMLS
- $690,0005 bd4 ba2.5k sqft615 E 38th St, Savannah, GA 31401ActiveMLS ID #10820823, Sharita Lal, Realty One Group Inclusion. GAMLS
- $620,0003 bd3 ba2.7k sqft204 Whetstone Dr, Savannah, GA 31410Active Under ContractMLS ID #10718530, Ashley Kubista, Summer House Realty. GAMLS
- $498,9005 bd3 ba2.8k sqft135 Martello Rd, Pooler, GA 31322ActiveMLS ID #10766866, Matthew Walker, ERA Foster & Bond. GAMLS
