Welcome to 6 Castle Hill Road! Nicely updated throughout, this home offers a spacious and inviting floor plan with plenty of room to live, relax, and entertain. The stunning chef's kitchen is the heart of the home, with a beautiful and functional design that makes everything from everyday meals to hosting friends feel effortless. The main level also features a private guest room, perfect for visitors, an office, or a flexible living space. Upstairs, the spacious primary suite feels like a private retreat, offering a peaceful place to unwind at the end of the day. One of the home's standout features is the incredible game day patio, where you can gather with friends, fire up the grill, watch the game, and enjoy the outdoors. With generous living spaces, thoughtful updates, and great indoor-outdoor flow, this home is equally well suited for everyday living and entertaining. 6 Castle Hill Road offers the space, style, and comfort you've been looking for. * Laundry room and primary bedroom office photos enhanced to remove clutter, which is now physically removed.
Active
Price cut: $5K (9/16)
$475,000
6 Castle Hill Rd, Savannah, GA 31419
5beds
3,440sqft
Single Family Residence
Built in 2009
7,230 Square Feet Lot
$469,000 Zestimate®
$138/sqft
$55/mo HOA
What's special
Spacious primary suiteGenerous living spacesGreat indoor-outdoor flowIncredible game day patioPrivate guest roomThoughtful updates
- 38 days
- 214
- 17
Zillow last checked:
Listing updated:
Listed by:
Judith Dellert 973-851-4084,
Redfin Corporation,
Chris Goll 904-556-1502,
Redfin Corporation
Source: GAMLS,MLS#: 10836158
Facts & features
Interior
Bedrooms & bathrooms
- Bedrooms: 5
- Bathrooms: 3
- Full bathrooms: 3
- Main level bathrooms: 1
- Main level bedrooms: 1
Rooms
- Room types: Family Room, Laundry
Dining room
- Features: Separate Room
Kitchen
- Features: Breakfast Area
Heating
- Electric, Heat Pump
Cooling
- Central Air, Electric
Appliances
- Included: Dishwasher, Electric Water Heater
- Laundry: Upper Level
Features
- Double Vanity, High Ceilings, Separate Shower, Soaking Tub, Split Foyer, Tray Ceiling(s), Entrance Foyer, Vaulted Ceiling(s)
- Flooring: Carpet, Hardwood, Tile
- Windows: Double Pane Windows
- Basement: None
- Attic: Pull Down Stairs
- Number of fireplaces: 1
- Common walls with other units/homes: No Common Walls
Interior area
- Total structure area: 3,440
- Total interior livable area: 3,440 sqft
- Finished area above ground: 3,440
- Finished area below ground: 0
Property
Parking
- Total spaces: 2
- Parking features: Attached, Garage Door Opener
- Has attached garage: Yes
Accessibility
- Accessibility features: Accessible Hallway(s), Other
Features
- Levels: Two
- Stories: 2
- Patio & porch: Patio, Porch
- Fencing: Fenced,Privacy,Wood
Lot
- Size: 7,230 Square Feet
- Features: Level, Private
Details
- Parcel number: 11008I05017
Construction
Type & style
- Home type: SingleFamily
- Architectural style: Traditional
- Property subtype: Single Family Residence
Materials
- Brick, Vinyl Siding
- Foundation: Slab
- Roof: Composition
Condition
- Resale
- New construction: No
- Year built: 2009
Utilities & green energy
- Sewer: Public Sewer
- Water: Public
- Utilities for property: Cable Available, Underground Utilities
Green energy
- Energy efficient items: Thermostat, Windows
Community & HOA
Community
- Features: Fitness Center, Pool, Sidewalks, Street Lights
- Subdivision: The Villages at Berwick
HOA
- Has HOA: Yes
- Services included: Other, Swimming
- HOA fee: $660 annually
Location
- Region: Savannah
Financial & listing details
- Price per square foot: $138/sqft
- Tax assessed value: $455,400
- Annual tax amount: $2,952
- Date on market: 8/31/2026
- Cumulative days on market: 38 days
- Listing agreement: Exclusive Right To Sell
- Listing terms: Cash,Conventional,FHA,VA Loan
Estimated market value
$469,000
$446,000 - $492,000
$2,527/mo
Price history
| Date | Event | Price |
|---|---|---|
| 9/16/2026 | Price change | $475,000-1%$138/sqft |
Source:  GAMLS #10836158 Report a problem GAMLS #10836158 Report a problem | ||
| 8/31/2026 | Listed for sale | $480,000+62.7%$140/sqft |
Source:  Hive MLS #SA363293 Report a problem Hive MLS #SA363293 Report a problem | ||
| 8/17/2020 | Sold | $295,000+1.8%$86/sqft |
Source: Hive MLS #SA224103 Report a problem | ||
| 7/20/2020 | Pending sale | $289,900$84/sqft |
Source: Keller Williams Realty Coastal Area Partners,LLC #224103 Report a problem | ||
| 6/24/2020 | Price change | $289,900-3.3%$84/sqft |
Source: Keller Williams Realty Coastal Area Partners,LLC #224103 Report a problem | ||
| 5/22/2020 | Listed for sale | $299,900+20%$87/sqft |
Source: Keller Williams Realty Coastal Area Partners,LLC #224103 Report a problem | ||
| 8/17/2009 | Sold | $250,005$73/sqft |
Source: Hive MLS #SA58048 Report a problem | ||
Public tax history
| Year | Property taxes | Tax assessment |
|---|---|---|
| 2025 | $2,101 -65.3% | $182,160 +3.5% |
| 2024 | $6,055 +4.2% | $175,960 +4.7% |
| 2023 | $5,813 +23% | $168,000 +23.8% |
| 2022 | $4,725 +11.5% | $135,720 +18.3% |
| 2021 | $4,238 +7% | $114,760 +2.8% |
| 2020 | $3,962 +3.5% | $111,600 +3.7% |
| 2019 | $3,827 | $107,600 +3.5% |
| 2018 | $3,827 +5.9% | $103,920 -11.3% |
| 2017 | $3,615 -0.2% | $117,200 +1.2% |
| 2016 | $3,622 -3.6% | $115,760 -1.1% |
| 2015 | $3,757 -31.8% | $117,000 -1.3% |
| 2014 | $5,512 | $118,520 +1.7% |
| 2013 | -- | $116,560 +8.7% |
| 2012 | -- | $107,200 -8.9% |
| 2011 | -- | $117,680 |
| 2010 | -- | $117,680 +506.6% |
| 2009 | -- | $19,400 |
| 2008 | -- | $19,400 |
| 2007 | -- | $19,400 |
Find assessor info on the county website
Monthly payment
Est. payment
Payment breakdown
Explore the cost of this home by adjusting the details. Changes won't be saved.Climate risks
Neighborhood: 31419
Nearby schools
Schools provided by the listing agent
- Elementary: Gould
- Middle: West Chatham
- High: New Hampstead
Source: GAMLS. This data may not be complete. We recommend contacting the local school district to confirm school assignments for this home.
Similar homes
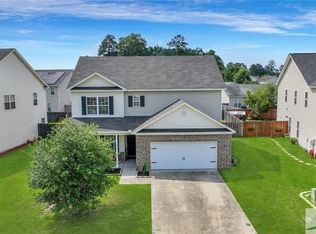
- $550,0004 bd3 ba3k sqft155 Moor Hen Lndg, Savannah, GA 31419Active
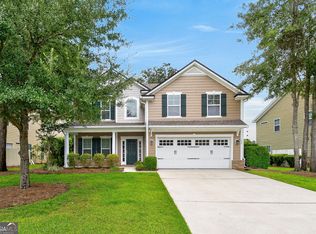
 MLS ID #10834364, Leslie Shinn, Wilder Realty SCGA Inc.. GAMLS
 - $425,0003 bd3 ba2.4k sqft23 Misty Marsh Dr, Savannah, GA 31419Active
 MLS ID #10815135, Nate Watson, Momentum Realty. GAMLS
 - $399,0005 bd4 ba2.5k sqft210 Brown Thrush Rd, Savannah, GA 31419Active
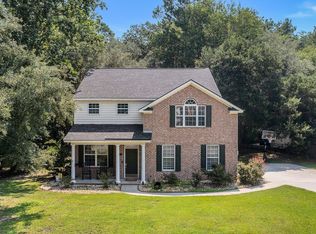 MLS ID #10845772, Robin E Bennett-Lance, Robin Lance Realty. GAMLS
 - $598,0004 bd3 ba3.4k sqft14 Lazy Hammock Ct, Savannah, GA 31419Active
 MLS ID #10826938, Bradford Moody, Seabolt Real Estate. GAMLS
 - $685,0005 bd4 ba4k sqft166 Moor Hen Lndg, Savannah, GA 31419ActiveMLS ID #10847431, The Hutson Group, Century 21 Results. GAMLS
- $409,0003 bd3 ba2.6k sqft18 Purple Martin Ln, Savannah, GA 31419ActiveMLS ID #10788682, Jeff Raines, Raines Realty Group. GAMLS
- $498,9005 bd3 ba2.8k sqft135 Martello Rd, Pooler, GA 31322ActiveMLS ID #10766866, Matthew Walker, ERA Foster & Bond. GAMLS
- $569,0004 bd2 ba2.5k sqft12 Baymeadow Ln, Savannah, GA 31405ActiveMLS ID #10833424, Kimberly Kilbourne, Redfin Corporation. GAMLS
- $479,0005 bd3 ba3.3k sqft90 Roundstone Way, Richmond Hill, GA 31324For Sale
 MLS ID #SA364809, Ashley Johnson, eXp Realty LLC. Hive MLS
 - $484,9004 bd3 ba3.4k sqft103 Cypress Loop, Bloomingdale, GA 31302For SaleMLS ID #SA365140, Steffany P. Farmer, Better Homes and Gardens Real. Hive MLS
- $365,9004 bd3 ba2k sqft5 Newberry Drive, Savannah, GA 31419For SaleMLS ID #SA362237, Courtney Ulmer, Century 21 Luxe Real Estate. Hive MLS
- $475,0004 bd3 ba2.6k sqft55 Beckley Dr, Richmond Hill, GA 31324Active Under ContractMLS ID #10825829, Donna Cole, Next Move Real Estate. GAMLS
- $399,9005 bd3 ba2.5k sqft197 Parker Lane, Richmond Hill, GA 31324For SaleMLS ID #SA358906, Wendy J. Miner, Century 21 Luxe Real Estate. Hive MLS
- $459,0004 bd2 ba2k sqft120 Harvest Hl, Pooler, GA 31322Active Under ContractMLS ID #10836211, Whitney Butler, Seaport Real Estate Group. GAMLS
- $464,5004 bd4 ba2.5k sqft141 Mallory Pl, Pooler, GA 31322ActiveMLS ID #10692014, Salena J Smith, LPT Realty. GAMLS
- $519,9005 bd3 ba3.3k sqft130 Sapphire Cir, Guyton, GA 31312ActiveMLS ID #10813478, Jessica Arledge, Keller Williams Realty Coastal. GAMLS
