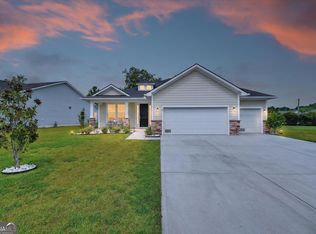
Beautiful 5 bedroom 3 bath home on the Golf Course in Richmond Hill has been reduced to the bare bones. Their loss is your gain. Owner is military and has been transferred. Set up for indoor and outdoor living, it has an extra large 10 x 20 screen porch with two ceiling fans and beautiful flooring plus an additional covered patio, fire pit and is fully fenced. Located on the par 3 -13th pin of the Richmond Hill Golf course, the community also has a pool and playground. Inside, the first floor as a formal LR or Study, kitchen, dining area, great room plus a guest bedroom and full bath. First floor is very open so while in kitchen can be part of the action. Stainless steel appliances and granite with an island large enough for seating. 2nd floor has 4 bedrooms including a huge master suite, laundry room plus a great loft area. Newer home in great shape. The home is light and bright and well planned out with families in mind. All of downstairs has solid surface floors with carpet upstairs for the 4 additional bedrooms. Large owner's suite upstairs includes two closets and huge walk in shower. Home is in like new condition and just waiting for a new person to love it.
Active
Price cut: $5K (7/28)
$430,000
381 Hogan Dr, Richmond Hill, GA 31324
5beds
2,556sqft
:
Get pre-qualified$2,715/mo
Single Family Residence
Built in 2020
8,712 Square Feet Lot
$428,900 Zestimate®
$168/sqft
$67/mo HOA
What's special
Fully fencedBeautiful flooringStainless steel appliancesDining areaAdditional covered patioGreat loft areaFire pit
- 68 days |
- 480 |
- 38 |
Zillow last checked:
Listing updated:
Listed by:
R. Karen Hewitt 912-665-2943,
Keller Williams Realty Coastal
Source: GAMLS,MLS#: 10775013
Facts & features
Interior
Bedrooms & bathrooms
- Bedrooms: 5
- Bathrooms: 3
- Full bathrooms: 3
- Main level bathrooms: 1
- Main level bedrooms: 1
Rooms
- Room types: Family Room, Foyer, Great Room, Laundry, Loft
Kitchen
- Features: Breakfast Bar, Kitchen Island, Pantry, Solid Surface Counters, Walk-in Pantry
Heating
- Central, Electric, Heat Pump
Cooling
- Ceiling Fan(s), Electric, Heat Pump
Appliances
- Included: Dishwasher, Disposal, Dryer, Electric Water Heater, Microwave, Oven/Range (Combo), Refrigerator, Stainless Steel Appliance(s), Washer
- Laundry: Upper Level
Features
- Double Vanity, High Ceilings, Separate Shower, Walk-In Closet(s)
- Flooring: Carpet, Laminate
- Basement: None
- Has fireplace: No
- Common walls with other units/homes: No Common Walls
Interior area
- Total structure area: 2,556
- Total interior livable area: 2,556 sqft
- Finished area above ground: 2,556
- Finished area below ground: 0
Property
Parking
- Parking features: Attached, Garage, Garage Door Opener, Kitchen Level
- Has attached garage: Yes
Features
- Levels: Two
- Stories: 2
- Patio & porch: Patio, Porch, Screened
- Exterior features: Sprinkler System
- Fencing: Back Yard,Fenced
- Has view: Yes
- View description: City
- Frontage type: Golf Course
Lot
- Size: 8,712 Square Feet
- Features: City Lot, Level
- Residential vegetation: Grassed
Details
- Parcel number: 054 86 007 125
- Special conditions: Covenants/Restrictions
Construction
Type & style
- Home type: SingleFamily
- Architectural style: Contemporary
- Property subtype: Single Family Residence
Materials
- Vinyl Siding
- Foundation: Slab
- Roof: Composition
Condition
- Resale
- New construction: No
- Year built: 2020
Utilities & green energy
- Electric: 220 Volts
- Sewer: Public Sewer
- Water: Public
- Utilities for property: Cable Available, Underground Utilities, Water Available
Community & HOA
Community
- Features: Golf, Playground, Pool, Sidewalks
- Security: Security System, Smoke Detector(s)
- Subdivision: The Links at Ways Station
HOA
- Has HOA: Yes
- Services included: Maintenance Grounds, Management Fee, Swimming
- HOA fee: $800 annually
Location
- Region: Richmond Hill
Financial & listing details
- Price per square foot: $168/sqft
- Tax assessed value: $428,300
- Annual tax amount: $4,664
- Date on market: 5/30/2026
- Cumulative days on market: 68 days
- Listing agreement: Exclusive Right To Sell
- Listing terms: Cash,Conventional,FHA,VA Loan
Estimated market value
$428,900
$407,000 - $450,000
$2,794/mo
Price history
| Date | Event | Price |
|---|---|---|
| 7/28/2026 | Price change | $430,000-1.1%$168/sqft |
Source:  Hive MLS #SA356929 Report a problem Hive MLS #SA356929 Report a problem | ||
| 6/30/2026 | Price change | $435,000-1.4%$170/sqft |
Source: HABR #170258 Report a problem | ||
| 6/19/2026 | Price change | $441,000-0.2%$173/sqft |
Source: Hive MLS #SA356929 Report a problem | ||
| 5/30/2026 | Listed for sale | $442,000+6.5%$173/sqft |
Source: Hive MLS #SA356929 Report a problem | ||
| 11/10/2023 | Sold | $415,000$162/sqft |
Source: Hive MLS #SA294620 Report a problem | ||
| 9/28/2023 | Price change | $415,000-2.4%$162/sqft |
Source:  Hive MLS #294620 Report a problem Hive MLS #294620 Report a problem | ||
| 8/16/2023 | Listed for sale | $425,000+55.7%$166/sqft |
Source: Hive MLS #294620 Report a problem | ||
| 9/24/2020 | Sold | $272,990$107/sqft |
Source: Hive MLS #SA230957 Report a problem | ||
Public tax history
| Year | Property taxes | Tax assessment |
|---|---|---|
| 2025 | $4,665 +5% | $171,320 +8.2% |
| 2024 | $4,443 +341.5% | $158,280 +7.8% |
| 2023 | $1,006 +167.3% | $146,760 +27.4% |
| 2022 | $377 -89% | $115,160 +2.2% |
| 2021 | $3,421 +416.2% | $112,720 +478.6% |
| 2020 | $663 | $19,480 |
Find assessor info on the county website
Monthly payment
Est. payment
Payment breakdown
Explore the cost of this home by adjusting the details. Changes won't be saved.Climate risks
Neighborhood: 31324
Nearby schools
GreatSchools rating
- 8/10Richmond Hill Elementary SchoolGrades: 2-3Distance: 2 mi
- 7/10Richmond Hill Middle SchoolGrades: 6-8Distance: 4.6 mi
- 8/10Richmond Hill High SchoolGrades: 9-12Distance: 4.9 mi
Schools provided by the listing agent
- Middle: Richmond Hill
- High: Richmond Hill
Source: GAMLS. This data may not be complete. We recommend contacting the local school district to confirm school assignments for this home.
- $371,5004 bd2 ba1.8k sqft395 Hogan Dr, Richmond Hill, GA 31324Off Market
- $350,0004 bd2 ba1.8k sqft365 Hogan Dr, Richmond Hill, GA 31324For Sale

- $440,0005 bd3 ba2.5k sqft407 Hogan Dr, Richmond Hill, GA 31324Sold

- $382,0004 bd2 ba1.9k sqft351 Hogan Dr, Richmond Hill, GA 31324Off Market
- $405,8005 bd3 ba2.5k sqft378 Hogan Dr, Richmond Hill, GA 31324Off Market
- $364,1004 bd2 ba1.8k sqft392 Hogan Dr, Richmond Hill, GA 31324Off Market
- $374,6004 bd3 ba1.8k sqft366 Hogan Dr, Richmond Hill, GA 31324Off Market
- $--4 bd3 ba1.8k sqft366 Hogan Dr #2, Richmond Hill, GA 31324Off Market
A local agent can set up tours, give advice and negotiate with sellers.
Similar homes
- $399,2525 bd3 ba2.5k sqft243 Wedge Cir, Richmond Hill, GA 31324Active Under Contract

 MLS ID #10777848, David Johnson, eXp Realty. GAMLS
 - $455,0004 bd3 ba2.6k sqft135 Shelton St, Richmond Hill, GA 31324Active
 MLS ID #10725915, Steven T Koleno, Beycome Brokerage Realty LLC. GAMLS
 - $460,0004 bd3 ba2.2k sqft20 Nettleton Ln, Richmond Hill, GA 31324Active
 MLS ID #10820589, Kurtiesha Rouse, eXp Realty. GAMLS
 - $364,2404 bd2 ba1.8k sqft51 Wedge Cir, Richmond Hill, GA 31324For Sale
 MLS ID #170450, Tyler Grant, Coastal Orders RE & Property Mgt LLC. HABR
 - $494,9004 bd3 ba3.2k sqft105 Palmer Pl, Richmond Hill, GA 31324For SaleMLS ID #170788, Ana Delgadillo, Salt Marsh Realty LLC. HABR
- $399,9005 bd3 ba2.5k sqft197 Parker Ln, Richmond Hill, GA 31324ActiveMLS ID #10792659, Wendy Miner, Century 21 Luxe Real Estate Services. GAMLS
- $415,0005 bd3 ba2.7k sqft82 Golden Grove Ln, Richmond Hill, GA 31324ActiveMLS ID #10725998, Benjamin Sanders, LPT Realty. GAMLS
- $480,5005 bd3 ba3.3k sqft90 Roundstone Way, Richmond Hill, GA 31324ActiveMLS ID #10687457, John Fitzgerald Clark, Prestige Coastal Properties. GAMLS
- $390,0004 bd4 ba1.9k sqft75 Jacobs Cir, Richmond Hill, GA 31324ActiveMLS ID #10737431, Leslie Schadler, Realty One Group Inclusion. GAMLS
- $485,0004 bd3 ba2.3k sqft75 Brigham Ln, Richmond Hill, GA 31324ActiveMLS ID #10771305, Cheryl Moon West, Keller Williams Realty Coastal. GAMLS
- $385,0003 bd2 ba1.7k sqft197 Young Way, Richmond Hill, GA 31324ActiveMLS ID #10808576, Shannon D Anthony, Rawls Realty Inc.. GAMLS
- $545,9004 bd3 ba2.6k sqft44 Shortleaf Trl, Richmond Hill, GA 31324For SaleMLS ID #2001620, Emily Dawson, Coldwell Banker Access Realty BWK. Scout MLS
- from $442,9004 bd2 ba2k sqftThe Camilla Plan, McAllister Pointe, Richmond Hill, GA 31324New ConstructionLamar Smith Signature Homes
- from $482,9005 bd3 ba2.8k sqftThe Brookhaven Plan, McAllister Pointe, Richmond Hill, GA 31324New ConstructionLamar Smith Signature Homes
- from $497,9004 bd3 ba3k sqftThe Stonecrest Plan, McAllister Pointe, Richmond Hill, GA 31324New ConstructionLamar Smith Signature Homes
- $399,9004 bd3 ba2.3k sqft1 Cockle Shell Rd, Savannah, GA 31419Active Under ContractMLS ID #10806526, Becky Partin, Century 21 Luxe Real Estate Services. GAMLS
- $474,9003 bd3 ba1.9k sqft164 Crawford Ln, Richmond Hill, GA 31324ActiveMLS ID #10721893, Maria Solesbee, eXp Realty. GAMLS
- $394,9904 bd3 ba2.2k sqft175 Old Sikes Rd, Midway, GA 31320For SaleMLS ID #170240, Le'Keisha Ray, 912|Living. HABR
- from $500,9004 bd3 ba3.1k sqftThe Savannah Plan, McAllister Pointe, Richmond Hill, GA 31324New ConstructionLamar Smith Signature Homes
- $435,0004 bd3 ba2.3k sqft273 McQueen Dr, Pooler, GA 31322Active Under ContractMLS ID #10730017, Scotti Moore, Next Move Real Estate. GAMLS
