Welcome to 75 Jacobs Circle in Dunham Marsh, nestled in a quiet cul-de-sac. This spacious home features coffered ceilings, a large gourmet kitchen with island, and an open layout perfect for everyday living and entertaining. The primary suite is located on the main level, with three additional, spacious bedrooms upstairs. 3 full baths and 1 half bath, plus a separate laundry area for added convenience. Enjoy a large, private backyard with a brand new vinyl fence, ideal for outdoor living. Side-entry garage adds great curb appeal. Updated HVAC systems provide peace of mind. Located in a community with amazing amenities and close to schools, shopping, and more.
Active
Price cut: $499 (10/9)
$389,500
75 Jacobs Cir, Richmond Hill, GA 31324
4beds
1,950sqft
Single Family Residence
Built in 2009
0.25 Acres Lot
$388,300 Zestimate®
$200/sqft
$-- HOA
What's special
Large private backyardQuiet cul-de-sacSeparate laundry areaCoffered ceilingsBrand new vinyl fence
- 211 days
- 2,212
- 90
Zillow last checked:
Listing updated:
Listed by:
Leslie Schadler 912-298-7200,
Realty One Group Inclusion
Source: GAMLS,MLS#: 10737431
Facts & features
Interior
Bedrooms & bathrooms
- Bedrooms: 4
- Bathrooms: 4
- Full bathrooms: 3
- 1/2 bathrooms: 1
- Main level bathrooms: 1
- Main level bedrooms: 1
Rooms
- Room types: Family Room
Heating
- Central, Heat Pump
Cooling
- Central Air
Appliances
- Included: Dishwasher, Disposal, Electric Water Heater, Microwave, Oven/Range (Combo), Stainless Steel Appliance(s)
- Laundry: In Hall, Mud Room
Features
- Bookcases, Double Vanity, High Ceilings, Master On Main Level, Separate Shower, Soaking Tub, Tile Bath, Tray Ceiling(s), Walk-In Closet(s)
- Flooring: Carpet, Hardwood, Tile
- Basement: None
- Number of fireplaces: 1
- Fireplace features: Gas Log, Living Room
Interior area
- Total structure area: 1,950
- Total interior livable area: 1,950 sqft
- Finished area above ground: 1,950
- Finished area below ground: 0
Property
Parking
- Parking features: Garage Door Opener, Side/Rear Entrance
- Has garage: Yes
Features
- Levels: Two
- Stories: 2
- Fencing: Other,Privacy
Lot
- Size: 0.25 Acres
- Features: Level, Private
Details
- Parcel number: 0562 003
Construction
Type & style
- Home type: SingleFamily
- Architectural style: Traditional
- Property subtype: Single Family Residence
Materials
- Other
- Roof: Composition
Condition
- Resale
- New construction: No
- Year built: 2009
Utilities & green energy
- Sewer: Public Sewer
- Water: Public
- Utilities for property: Electricity Available, High Speed Internet, Other, Propane, Sewer Connected
Community & HOA
Community
- Features: Clubhouse, Fitness Center, Park, Playground, Pool, Sidewalks, Street Lights
- Subdivision: Dunham Marsh
HOA
- Has HOA: Yes
- Services included: Other
Location
- Region: Richmond Hill
Financial & listing details
- Price per square foot: $200/sqft
- Tax assessed value: $359,600
- Annual tax amount: $3,206
- Date on market: 3/25/2026
- Cumulative days on market: 211 days
- Listing agreement: Exclusive Right To Sell
- Electric utility on property: Yes
Estimated market value
$388,300
$369,000 - $408,000
$2,561/mo
Price history
| Date | Event | Price |
|---|---|---|
| 10/9/2026 | Price change | $389,500-0.1%$200/sqft |
Source:  GAMLS #10737431 Report a problem GAMLS #10737431 Report a problem | ||
| 9/2/2026 | Listed for sale | $389,999$200/sqft |
Source:  Hive MLS #SA352048 Report a problem Hive MLS #SA352048 Report a problem | ||
| 8/31/2026 | Contingent | $389,999$200/sqft |
Source: Hive MLS #SA352048 Report a problem | ||
| 8/7/2026 | Price change | $389,9990%$200/sqft |
Source: Hive MLS #SA352048 Report a problem | ||
| 7/9/2026 | Price change | $390,000-1.3%$200/sqft |
Source: GAMLS #10737431 Report a problem | ||
| 3/25/2026 | Listed for sale | $395,000+61.3%$203/sqft |
Source: Hive MLS #SA352048 Report a problem | ||
| 1/3/2020 | Sold | $244,900$126/sqft |
Source: Hive MLS #SA216015 Report a problem | ||
| 12/19/2019 | Pending sale | $244,900$126/sqft |
Source: Re/Max Accent #216015 Report a problem | ||
| 11/19/2019 | Listed for sale | $244,900$126/sqft |
Source: Re/Max Accent #216015 Report a problem | ||
| 11/19/2019 | Pending sale | $244,900$126/sqft |
Source: Re/Max Accent #216015 Report a problem | ||
| 11/11/2019 | Listed for sale | $244,900-2%$126/sqft |
Source: Re/Max Accent #216015 Report a problem | ||
| 5/9/2019 | Listed for sale | $249,900$128/sqft |
Source: Re/Max Accent #206713 Report a problem | ||
| 6/18/2018 | Listing removed | $249,900$128/sqft |
Source: Re/Max Accent #188828 Report a problem | ||
| 4/17/2018 | Listed for sale | $249,900-1.2%$128/sqft |
Source: Re/Max Accent #188828 Report a problem | ||
| 1/23/2015 | Listing removed | $1,800$1/sqft |
Source: Point2 #130317 Report a problem | ||
| 12/16/2014 | Listed for rent | $1,800$1/sqft |
Source: RE/MAX Accent #130317 Report a problem | ||
| 11/13/2009 | Sold | $253,000+381.9%$130/sqft |
Source: Hive MLS #SA54121 Report a problem | ||
| 4/9/2009 | Sold | $52,500$27/sqft |
Source: Public Record Report a problem | ||
Public tax history
| Year | Property taxes | Tax assessment |
|---|---|---|
| 2025 | $680 -12% | $143,840 +1% |
| 2024 | $772 +11.4% | $142,440 +7.8% |
| 2023 | $693 +36% | $132,080 +14.3% |
| 2022 | $510 +128.7% | $115,520 +12.5% |
| 2021 | $223 -92.3% | $102,640 +2.1% |
| 2020 | $2,901 -0.7% | $100,480 +1.2% |
| 2019 | $2,920 +10.5% | $99,320 +3.3% |
| 2018 | $2,642 -4.7% | $96,120 +9.8% |
| 2017 | $2,771 +15% | $87,520 +2.2% |
| 2016 | $2,410 | $85,640 +4% |
| 2015 | $2,410 +6% | $82,360 +3.4% |
| 2014 | $2,274 | $79,640 |
| 2013 | -- | -- |
| 2012 | -- | -- |
| 2011 | -- | -- |
| 2010 | -- | -- |
| 2009 | -- | $27,200 -20% |
| 2008 | -- | $34,000 |
Find assessor info on the county website
Monthly payment
Est. payment
Payment breakdown
Explore the cost of this home by adjusting the details. Changes won't be saved.Climate risks
Neighborhood: 31324
Nearby schools
Schools provided by the listing agent
- Elementary: Frances Meeks
- Middle: Richmond Hill
- High: Richmond Hill
Source: GAMLS. This data may not be complete. We recommend contacting the local school district to confirm school assignments for this home.
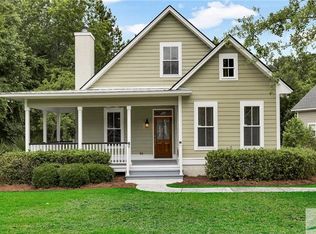
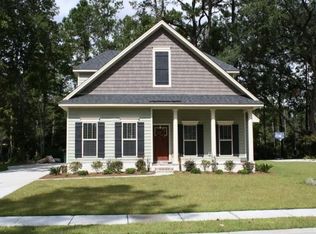

Similar homes
- $475,0004 bd3 ba2.3k sqft75 Brigham Lane, Richmond Hill, GA 31324For Sale
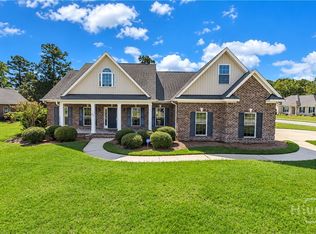
 MLS ID #SA366455, Chandie W. Hupman, Keller Williams Coastal Area P. Hive MLS
 - $399,9005 bd3 ba2.5k sqft197 Parker Lane, Richmond Hill, GA 31324For Sale
 MLS ID #SA358906, Wendy J. Miner, Century 21 Luxe Real Estate. Hive MLS
 - $365,0003 bd2 ba1.7k sqft197 Young Way, Richmond Hill, GA 31324Active Under Contract
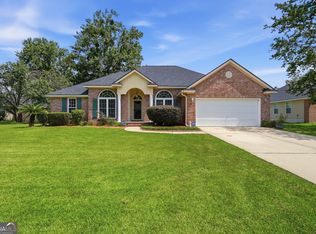
 MLS ID #10808576, Shannon D Anthony, Rawls Realty Inc.. GAMLS
 - $445,0004 bd3 ba2.6k sqft135 Shelton St, Richmond Hill, GA 31324Active
 MLS ID #10725915, Steven T Koleno, Beycome Brokerage Realty LLC. GAMLS
 - $428,5005 bd3 ba2.5k sqft381 Hogan Dr, Richmond Hill, GA 31324ActiveMLS ID #10775013, R. Karen Hewitt, Keller Williams Realty Coastal. GAMLS
- $398,0003 bd2 ba2.4k sqft296 Magnolia Rd, Midway, GA 31320ActiveMLS ID #10866539, Alden Fike, Realty Hub of Georgia, LLC. GAMLS
- $350,0003 bd2 ba1.7k sqft352 Sandpiper Rd, Richmond Hill, GA 31324ActiveMLS ID #10838214, The Hutson Group, Century 21 Results. GAMLS
- $475,0004 bd3 ba2.6k sqft55 Beckley Dr, Richmond Hill, GA 31324Active Under ContractMLS ID #10825829, Donna Cole, Next Move Real Estate. GAMLS
- $338,7193 bd3 ba2k sqft108 Bellasera Way, Richmond Hill, GA 31324ActiveMLS ID #10834317, David Johnson, eXp Realty. GAMLS
- $399,0003 bd3 ba2.6k sqft18 Purple Martin Ln, Savannah, GA 31419ActiveMLS ID #10788682, Jeff Raines, Raines Realty Group. GAMLS
- $399,0005 bd4 ba2.5k sqft210 Brown Thrush Rd, Savannah, GA 31419ActiveMLS ID #10845772, Robin E Bennett-Lance, Robin Lance Realty. GAMLS
- $354,9003 bd2 ba1.2k sqft641 Tideland Dr, Midway, GA 31320ActiveMLS ID #10837325, Donald Boyce, Islands Real Estate Company. GAMLS
