WATERFRONT LIVING ON ISLE OF WIGHT MIDWAY GA! Enjoy coastal living in this charming 3 Bedroom 2 Bath home. Situated on a spacious lot along a tidal canal with a private dock. Perfect for boating, fishing, kayaking or simply relaxing by the water. Step inside to a welcoming great room featuring a soaring vaulted ceiling and a cozy fireplace. The spacios eat-in kitchen offers plenty of room for family meals and entertaining. Step outside to a freshly painted deck overlooking the canal, while a patio with a fire pit provides the perfect setting for evenings with family and friends. The spacios lot is also home to several fruit bearing trees, adding beauty, shade and seasonal harvests. This home also offers peace of mind with a 1-year old roof. A standout feature is the huge drive under 2-car garage and workshop below-ideal for toy storage and hobbies. Weather you are looking for a primary residence, a weekend retreat or an investment, this property offers the perfect blend of comfort, functionality and waterfront living. Everyday feels like a vacation on beautiful Isle of Wight!
Active
Price cut: $5K (8/11)
$354,900
641 Tideland Dr, Midway, GA 31320
3beds
1,208sqft
Single Family Residence
Built in 1987
0.39 Acres Lot
$343,100 Zestimate®
$294/sqft
$-- HOA
What's special
Private dockCozy fireplaceSeveral fruit bearing treesWelcoming great roomSoaring vaulted ceiling
- 120 days
- 439
- 53
Zillow last checked:
Listing updated:
Listed by:
Donald Boyce 912-884-5862,
Islands Real Estate Company,
Genevieve Anne Stocks 678-469-4325,
Islands Real Estate Company
Source: GAMLS,MLS#: 10837325
Facts & features
Interior
Bedrooms & bathrooms
- Bedrooms: 3
- Bathrooms: 2
- Full bathrooms: 2
- Main level bathrooms: 2
- Main level bedrooms: 3
Rooms
- Room types: Great Room, Laundry
Kitchen
- Features: Country Kitchen
Heating
- Central, Heat Pump
Cooling
- Central Air, Heat Pump
Appliances
- Included: Dishwasher, Electric Water Heater, Oven/Range (Combo), Refrigerator
- Laundry: Upper Level
Features
- Beamed Ceilings, Vaulted Ceiling(s)
- Flooring: Laminate
- Windows: Double Pane Windows
- Basement: None
- Attic: Pull Down Stairs
- Number of fireplaces: 1
- Fireplace features: Living Room
- Common walls with other units/homes: No Common Walls
Interior area
- Total structure area: 1,208
- Total interior livable area: 1,208 sqft
- Finished area above ground: 1,208
- Finished area below ground: 0
Property
Parking
- Total spaces: 4
- Parking features: Garage, Garage Door Opener, Off Street, RV/Boat Parking, Storage
- Has garage: Yes
Accessibility
- Accessibility features: Other
Features
- Levels: Two
- Stories: 2
- Patio & porch: Deck, Patio, Porch
- Exterior features: Balcony, Dock
- Fencing: Back Yard,Chain Link
- On waterfront: Yes
- Waterfront features: Creek, Floating Dock, Private, Tidal
- Body of water: Hackett Canal
- Frontage type: River
Lot
- Size: 0.39 Acres
- Features: Level, Private
- Residential vegetation: Cleared
Details
- Additional structures: Boat House, Greenhouse, Other
- Parcel number: 262B 026
Construction
Type & style
- Home type: SingleFamily
- Architectural style: A-Frame,Other
- Property subtype: Single Family Residence
Materials
- Other
- Foundation: Pillar/Post/Pier, Slab
- Roof: Composition
Condition
- Resale
- New construction: No
- Year built: 1987
Utilities & green energy
- Electric: 220 Volts
- Sewer: Septic Tank
- Water: Shared Well, Well
- Utilities for property: Cable Available, Phone Available
Green energy
- Water conservation: Low-Flow Fixtures
Community & HOA
Community
- Features: None
- Security: Smoke Detector(s)
- Subdivision: Isle of Wight
HOA
- Has HOA: No
- Services included: None
Location
- Region: Midway
Financial & listing details
- Price per square foot: $294/sqft
- Tax assessed value: $227,071
- Annual tax amount: $3,585
- Date on market: 6/24/2026
- Cumulative days on market: 120 days
- Listing agreement: Exclusive Agency
- Listing terms: Cash,Conventional,FHA,USDA Loan,VA Loan
Estimated market value
$343,100
$326,000 - $360,000
$1,863/mo
Price history
| Date | Event | Price |
|---|---|---|
| 8/11/2026 | Price change | $354,900-1.4%$294/sqft |
Source:  Hive MLS #SA359384 Report a problem Hive MLS #SA359384 Report a problem | ||
| 6/24/2026 | Listed for sale | $359,900+361.4%$298/sqft |
Source: HABR #170648 Report a problem | ||
| 8/22/1995 | Sold | $78,000$65/sqft |
Source: Agent Provided Report a problem | ||
Public tax history
| Year | Property taxes | Tax assessment |
|---|---|---|
| 2025 | $3,585 +4.1% | $90,828 +1.3% |
| 2024 | $3,444 +7.3% | $89,623 +16.9% |
| 2023 | $3,209 +24.1% | $76,672 +13.3% |
| 2022 | $2,586 +7.2% | $67,670 +6.7% |
| 2021 | $2,413 +5.8% | $63,403 +3.2% |
| 2020 | $2,280 +0.1% | $61,424 -1% |
| 2019 | $2,277 +15.8% | $62,030 +13.4% |
| 2018 | $1,966 +8% | $54,697 -1% |
| 2017 | $1,820 +7.1% | $55,277 +11.5% |
| 2016 | $1,700 -15.8% | $49,564 +2.3% |
| 2015 | $2,019 | $48,440 -16.8% |
| 2014 | $2,019 | $58,235 +6.6% |
| 2013 | $2,019 | $54,606 |
| 2012 | -- | -- |
| 2011 | -- | -- |
| 2010 | -- | -- |
| 2009 | -- | -- |
Find assessor info on the county website
Monthly payment
Est. payment
Payment breakdown
Explore the cost of this home by adjusting the details. Changes won't be saved.Climate risks
Neighborhood: 31320
Nearby schools
Schools provided by the listing agent
- Middle: Midway
- High: Liberty
Source: GAMLS. This data may not be complete. We recommend contacting the local school district to confirm school assignments for this home.
Similar homes
- $430,9003 bd3 ba1.6k sqft613 Tideland Drive, Midway, GA 31320For Sale
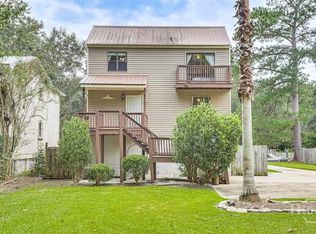
 MLS ID #SA366512, William Bowden, MAXREV, LLC. Hive MLS
 - $345,0003 bd2 ba1.6k sqft535 E 1st St, Midway, GA 31320Active
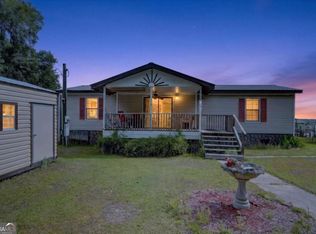
 MLS ID #10849009, Alex Rodino, Keller Williams Realty Coastal. GAMLS
 - $349,9003 bd2 ba1.6k sqft326 Lake Shore Dr, Midway, GA 31320For Sale
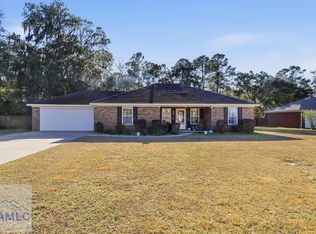 MLS ID #166619, Rodney Rawls, Rawls Realty, Inc.. HABR
 - $329,0002 bd2 ba1k sqft276 Circle Dr, Midway, GA 31320Active
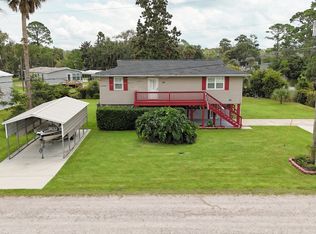 MLS ID #10578098, Jeff Raines, Raines Realty Group. GAMLS
 - $350,0003 bd2 ba1.7k sqft352 Sandpiper Rd, Richmond Hill, GA 31324ActiveMLS ID #10838214, The Hutson Group, Century 21 Results. GAMLS
- $224,9003 bd2 ba1.5k sqft271 Wild Heron Dr, Midway, GA 31320ActiveMLS ID #10857525, Heather Collier, Next Move Real Estate. GAMLS
- $339,9003 bd2 ba1.5k sqft70 Parkside Drive, Richmond Hill, GA 31324For SaleMLS ID #SA364518, Mike Stubbs, Next Move Real Estate LLC. Hive MLS
- $335,0003 bd2 ba1.3k sqft90 Brisbon Hall Dr, Richmond Hill, GA 31324ActiveMLS ID #10801258, Jennifer Driggers, Coldwell Banker Southern Coast. GAMLS
- $365,0003 bd2 ba1.7k sqft197 Young Way, Richmond Hill, GA 31324Active Under ContractMLS ID #10808576, Shannon D Anthony, Rawls Realty Inc.. GAMLS
- $409,9003 bd2 ba1.7k sqft177 Bea Road, Richmond Hill, GA 31324For SaleMLS ID #SA364322, Eugene Schadler, Realty One Group Inclusion. Hive MLS
- $359,0003 bd4 ba1.4k sqft105 Cottage Ct, Richmond Hill, GA 31324ActiveMLS ID #10797572, Jennifer Ford, eXp Realty. GAMLS
- $325,0003 bd3 ba1.7k sqft400 Greenwich Drive, Richmond Hill, GA 31324For SaleMLS ID #SA363574, Stephen Schiffman, Keller Williams Coastal Area P. Hive MLS
- $315,0003 bd2 ba1.5k sqft40 Whippoorwill Ln E, Richmond Hill, GA 31324ActiveMLS ID #10764785, David Johnson, eXp Realty. GAMLS
- $229,0004 bd2 ba1.6k sqft45 2nd Ave, Midway, GA 31320ActiveMLS ID #10867156, Jasmin Ripoll, Keller Williams Realty Coastal. GAMLS
- $329,0003 bd2 ba1.7k sqft10711 Egmont Road, Savannah, GA 31406For SaleMLS ID #SA365700, Mary H. Smith, Keller Williams Coastal Area P. Hive MLS
- $310,0003 bd2 ba1.5k sqft373 Sandpiper Road, Richmond Hill, GA 31324For SaleMLS ID #SA351075, Clarence Jacobs, Century 21 Luxe Real Estate. Hive MLS
