Georgia Coastal Living with Marsh Views! Embrace the coastal lifestyle in this charming 2-bedroom, 2-bath home nestled in serene waterfront community, Planting Hammock, in Midway, GA. Boasting an open-concept layout and stunning marsh views, this property invites you to relax and unwind in true low country fashion. Entertain with ease on the spacious outdoor deck on the upper level, OR the screened porch on the lower level, designed for enjoying coastal breezes and evening sunsets. Inside, the airy floor plan features a bright living space and kitchen that flows seamlessly for everyday living or weekend hosting. Enjoy neighborhood marina and dock access, plus close proximity to Half Moon Marina, Sunbury Boat Ramp, and the popular Sunbury Crab Company. Experience effortless access to St. Catherines Island and Ossabaw Island-perfect for day trips, fishing, and island hopping. Whether you're searching for a peaceful primary residence or a weekend escape, 276 Circle Dr offers the best of Coastal Georgia Real Estate-natural beauty, boating convenience, and a relaxed marsh front lifestyle.
Active
$329,000
276 Circle Dr, Midway, GA 31320
2beds
1,056sqft
Single Family Residence
Built in 1979
0.29 Acres Lot
$307,600 Zestimate®
$312/sqft
$-- HOA
What's special
- 426 days
- 150
- 3
Zillow last checked:
Listing updated:
Listed by:
Jeff Raines 912-531-0284,
Raines Realty Group
Source: GAMLS,MLS#: 10578098
Facts & features
Interior
Bedrooms & bathrooms
- Bedrooms: 2
- Bathrooms: 2
- Full bathrooms: 2
- Main level bathrooms: 1
- Main level bedrooms: 2
Rooms
- Room types: Family Room, Laundry
Dining room
- Features: Dining Rm/Living Rm Combo
Kitchen
- Features: Breakfast Bar, Pantry
Heating
- Central, Electric
Cooling
- Central Air, Electric
Appliances
- Included: Dishwasher, Oven/Range (Combo), Refrigerator
- Laundry: In Garage
Features
- Other
- Flooring: Carpet, Vinyl
- Basement: None
- Has fireplace: No
Interior area
- Total structure area: 1,056
- Total interior livable area: 1,056 sqft
- Finished area above ground: 1,056
- Finished area below ground: 0
Property
Parking
- Parking features: Attached, Carport, Parking Pad
- Has carport: Yes
- Has uncovered spaces: Yes
Features
- Levels: One
- Stories: 1
- Patio & porch: Deck, Porch, Screened
- Exterior features: Balcony, Water Feature
- On waterfront: Yes
- Waterfront features: Deep Water Access, Dock Rights, Floating Dock, Pond
- Frontage type: Marsh
Lot
- Size: 0.29 Acres
- Features: Level
Details
- Additional structures: Other
- Parcel number: 340D 011
Construction
Type & style
- Home type: SingleFamily
- Architectural style: Other
- Property subtype: Single Family Residence
Materials
- Vinyl Siding
- Foundation: Pillar/Post/Pier
- Roof: Composition
Condition
- Resale
- New construction: No
- Year built: 1979
Utilities & green energy
- Sewer: Septic Tank
- Water: Shared Well
- Utilities for property: Cable Available, Electricity Available, High Speed Internet, Water Available
Community & HOA
Community
- Features: Marina, Shared Dock
- Subdivision: Planting Hammock
HOA
- Has HOA: Yes
- Services included: Other
Location
- Region: Midway
Financial & listing details
- Price per square foot: $312/sqft
- Tax assessed value: $154,078
- Annual tax amount: $2,484
- Date on market: 8/5/2025
- Cumulative days on market: 424 days
- Listing agreement: Exclusive Right To Sell
- Listing terms: Cash,Conventional,FHA,VA Loan
- Electric utility on property: Yes
Estimated market value
$307,600
$292,000 - $323,000
$1,912/mo
Price history
| Date | Event | Price |
|---|---|---|
| 8/18/2025 | Price change | $329,000-8.4%$312/sqft |
Source:  GAMLS #10578098 Report a problem GAMLS #10578098 Report a problem | ||
| 8/5/2025 | Listed for sale | $359,000+23.8%$340/sqft |
Source: GAMLS #10578098 Report a problem | ||
| 9/10/2022 | Pending sale | $289,900+9.4%$275/sqft |
Source: HABR #142926 Report a problem | ||
| 9/8/2022 | Sold | $265,000-8.6%$251/sqft |
Source:  Hive MLS #SA267489 Report a problem Hive MLS #SA267489 Report a problem | ||
| 8/1/2022 | Contingent | $289,900$275/sqft |
Source: HABR #142926 Report a problem | ||
| 6/29/2022 | Price change | $289,900-5%$275/sqft |
Source:  Hive MLS #267489 Report a problem Hive MLS #267489 Report a problem | ||
| 6/6/2022 | Price change | $305,000-4.4%$289/sqft |
Source: Hive MLS #267489 Report a problem | ||
| 4/16/2022 | Listed for sale | $319,000+254.4%$302/sqft |
Source: Hive MLS #267489 Report a problem | ||
| 9/25/2014 | Sold | $90,000$85/sqft |
Source: Public Record Report a problem | ||
Public tax history
| Year | Property taxes | Tax assessment |
|---|---|---|
| 2025 | $2,723 +2.1% | $61,631 +2.2% |
| 2024 | $2,667 +9.3% | $60,316 +12.9% |
| 2023 | $2,440 +33.3% | $53,446 +24.2% |
| 2022 | $1,830 +7% | $43,024 +7.4% |
| 2021 | $1,710 +2.6% | $40,072 |
| 2020 | $1,667 +0.2% | $40,072 -1% |
| 2019 | $1,663 +1.1% | $40,459 -0.9% |
| 2018 | $1,645 +75.7% | $40,846 +43.6% |
| 2017 | $937 -9.7% | $28,439 -0.9% |
| 2016 | $1,037 -41.1% | $28,706 +0.7% |
| 2015 | $1,761 | $28,502 -37.1% |
| 2014 | $1,761 | $45,348 +1.8% |
| 2013 | $1,761 | $44,558 |
| 2012 | -- | -- |
| 2011 | -- | -- |
| 2010 | -- | -- |
Find assessor info on the county website
Monthly payment
Est. payment
Payment breakdown
Explore the cost of this home by adjusting the details. Changes won't be saved.Climate risks
Neighborhood: 31320
Nearby schools
Schools provided by the listing agent
- Elementary: Liberty
- Middle: Midway
- High: Liberty
Source: GAMLS. This data may not be complete. We recommend contacting the local school district to confirm school assignments for this home.
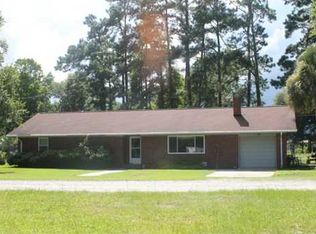
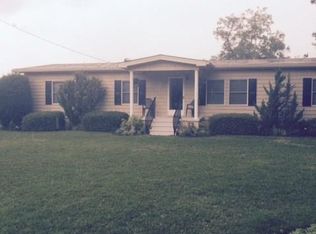
Similar homes
- $354,9003 bd2 ba1.2k sqft641 Tideland Dr, Midway, GA 31320Active
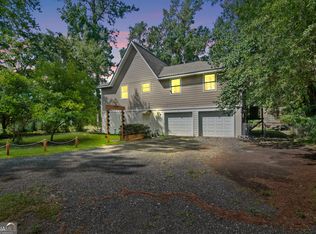
 MLS ID #10837325, Donald Boyce, Islands Real Estate Company. GAMLS
 - $260,0002 bd2 ba1.5k sqft91 Holly Circle, Midway, GA 31320For Sale

 MLS ID #SA363560, William Bowden, MAXREV, LLC. Hive MLS
 - $325,0002 bd2 ba1.2k sqft66 Galley Ln Unit 22, Midway, GA 31320For Sale
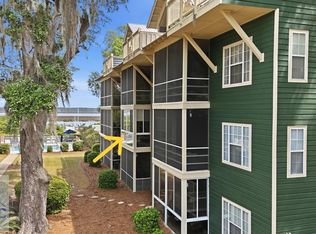 MLS ID #169570, Dana Mullins, Keller Williams Realty Golden Isles. HABR
 - $199,0002 bd2 ba864 sqft207 Azalea Rd APT 23, Midway, GA 31320For Sale
 MLS ID #170999, Kimberly Willard, ISLANDS REAL ESTATE COMPANY. HABR
 - $339,9003 bd2 ba1.5k sqft70 Parkside Drive, Richmond Hill, GA 31324For SaleMLS ID #SA364518, Mike Stubbs, Next Move Real Estate LLC. Hive MLS
- $334,9003 bd2 ba1.5k sqft172 Parkside Drive, Richmond Hill, GA 31324For SaleMLS ID #SA360128, Jude A. Rasmus, Rasmus Real Estate Group. Hive MLS
- $224,9003 bd2 ba1.5k sqft271 Wild Heron Dr, Midway, GA 31320ActiveMLS ID #10857525, Heather Collier, Next Move Real Estate. GAMLS
- $330,0003 bd2 ba1.4k sqft230 Landing Way, Richmond Hill, GA 31324For SaleMLS ID #SA363198, Kelly B. Johnson, RE/MAX Accent. Hive MLS
- $335,0003 bd2 ba1.3k sqft90 Brisbon Hall Dr, Richmond Hill, GA 31324ActiveMLS ID #10801258, Jennifer Driggers, Coldwell Banker Southern Coast. GAMLS
- $319,9003 bd2 ba1.3k sqft232 Peregrine Circle, Richmond Hill, GA 31324For SaleMLS ID #SA360060, Scott B. Shippy, Integrity Real Estate LLC. Hive MLS
- $335,0004 bd2 ba1.5k sqft204 Alder Pass, Midway, GA 31320For SaleMLS ID #SA355885, Monica Cerrone, Signature Properties Savannah. Hive MLS
- $310,0003 bd2 ba1.5k sqft373 Sandpiper Road, Richmond Hill, GA 31324For SaleMLS ID #SA351075, Clarence Jacobs, Century 21 Luxe Real Estate. Hive MLS
- $339,0003 bd2 ba1.4k sqft75 O'Hara Drive, Richmond Hill, GA 31324For SaleMLS ID #SA363944, Michelle West, NorthGroup Real Estate, Inc.. Hive MLS
- $225,0003 bd2 ba1.2k sqft48 W Beaver Lane, Midway, GA 31320For SaleMLS ID #SA352165, Laura C. Tate, Tate & Company Real Estate. Hive MLS
