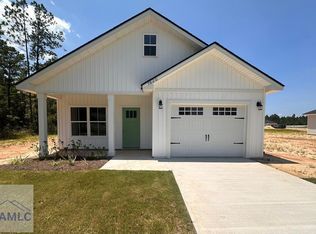
New Construction in Midway, East of Interstate 95! Estimated Completion June 2026. This floor plan is called the "Katrina Plan." This is a one-story open concept floor plan with three bedrooms and two full baths. As you walk through the front door it will take you to the open family room, dining area, and kitchen. You will be sure to love the spacious pantry, island, and cabinet space. The master bedroom & private bathroom will come with a walk-in closet, double vanity sink, garden tub, and shower. This floor plan also has a walk-in laundry room conveniently located in the hallway. Through the family room you will find access to the two-car garage. You do not want to miss out on this build!
For sale
Price cut: $400 (9/21)
$284,500
194 Priscilla Dr, Midway, GA 31320
3beds
1,525sqft
Single Family Residence
Built in 2026
0.27 Acres Lot
$-- Zestimate®
$187/sqft
$-- HOA
What's special
- 224 days
- 294
- 31
Zillow last checked:
Listing updated:
Listed by:
Terry Wheeler 912-271-1313,
The Liberty Group,
Cameron Riles 912-271-8831,
The Liberty Group
Source: HABR,MLS#: 166881
Facts & features
Interior
Bedrooms & bathrooms
- Bedrooms: 3
- Bathrooms: 2
- Full bathrooms: 2
Appliances
- Included: Dishwasher, Electric Range, Microwave, Electric Water Heater
Features
- Has fireplace: No
Interior area
- Total structure area: 1,525
- Total interior livable area: 1,525 sqft
Property
Parking
- Total spaces: 2
- Parking features: Two Car, Attached, Garage
- Attached garage spaces: 2
Features
- Exterior features: None
- Fencing: None
Lot
- Size: 0.27 Acres
- Features: Irrigation System
Construction
Type & style
- Home type: SingleFamily
- Architectural style: Ranch,Traditional
- Property subtype: Single Family Residence
Materials
- Vinyl Siding, Insulation
- Roof: Shingle
Condition
- Year built: 2026
Utilities & green energy
- Sewer: Septic Tank
- Water: Community Water
- Utilities for property: Underground Utilities
Community & HOA
Community
- Subdivision: Ashburn
HOA
- Has HOA: No
Location
- Region: Midway
Financial & listing details
- Price per square foot: $187/sqft
- Date on market: 2/26/2026
Estimated market value
Not available
Estimated sales range
Not available
$2,179/mo
Price history
| Date | Event | Price |
|---|---|---|
| 9/21/2026 | Price change | $284,500-0.1%$187/sqft |
Source: HABR #166881 Report a problem | ||
| 9/21/2026 | Price change | $284,900-1.6%$187/sqft |
Source: Scout MLS #2000095 Report a problem | ||
| 9/15/2026 | Price change | $289,500-0.7%$190/sqft |
Source: HABR #166881 Report a problem | ||
| 7/28/2026 | Price change | $291,500-1.7%$191/sqft |
Source: Scout MLS #2000095 Report a problem | ||
| 4/21/2026 | Price change | $296,500-0.7%$194/sqft |
Source: HABR #166881 Report a problem | ||
| 3/26/2026 | Price change | $298,500+0.2%$196/sqft |
Source: HABR #166881 Report a problem | ||
| 2/26/2026 | Listed for sale | $297,900$195/sqft |
Source: HABR #166881 Report a problem | ||
Public tax history
Tax history is unavailable.
Monthly payment
Est. payment
Payment breakdown
Explore the cost of this home by adjusting the details. Changes won't be saved.Climate risks
Neighborhood: 31320
Similar homes

- $249,9003 bd2 ba1.1k sqft136 Priscilla Dr, Midway, GA 31320For Sale
 MLS ID #171087, Terry Wheeler, The Liberty Group. HABR
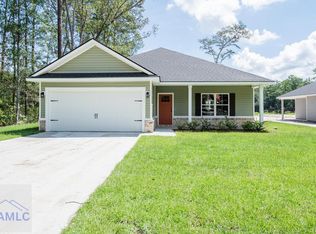
 - $415,0004 bd2 ba2k sqft462 W 1st St, Midway, GA 31320For Sale
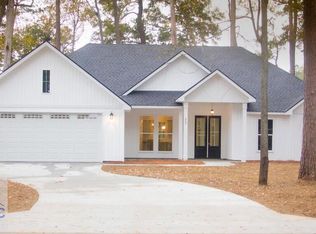 MLS ID #171879, Kimberly Willard, ISLANDS REAL ESTATE COMPANY. HABR
 - $--3 bd2 ba1.8k sqft255 Misty Dr, Richmond Hill, GA 31324Auction
 Auction.com 2
 - $--4 bd3 ba2.1k sqft674 Bristol Way, Richmond Hill, GA 31324Auction
 Auction.com 2
 - $293,9003 bd2 ba1.5k sqft3194 Isle of Wight Rd Drive, Midway, GA 31320New Construction
 MLS ID #SA360070, Terry J. Wheeler, Liberty Group Real Estate. Hive MLS
 - $289,9004 bd3 ba1.9k sqft724 Waterlily Ct, Hinesville, GA 31313Active
 MLS ID #10850737, Melissa Thurston, Summit Homes and Land, LLC. GAMLS
