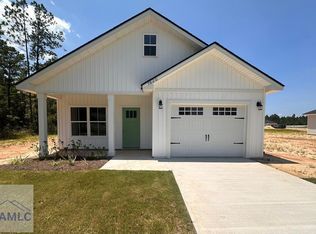
Introducing the Cameron Floor Plan—a thoughtfully designed home offering 1,190 heated sq ft of comfortable living space. This open-concept layout creates a seamless flow between the living, dining, and kitchen areas, making it ideal for everyday living and entertaining. With a functional design and efficient use of space, this home is a great option for those seeking a low-maintenance lifestyle. *Home is under construction, photos are previous build and will be updated throughout construction
For sale
Price cut: $5K (9/25)
$249,900
136 Priscilla Dr, Midway, GA 31320
3beds
1,190sqft
Single Family Residence
Built in 2026
0.41 Acres Lot
$250,000 Zestimate®
$210/sqft
$-- HOA
What's special
Open-concept layoutFunctional design
- 61 days
- 104
- 3
Zillow last checked:
Listing updated:
Listed by:
Terry Wheeler 912-271-1313,
The Liberty Group,
Leslie Heath 912-977-3506,
Pursuit Properties
Source: HABR,MLS#: 171087
Facts & features
Interior
Bedrooms & bathrooms
- Bedrooms: 3
- Bathrooms: 2
- Full bathrooms: 2
Appliances
- Included: Dishwasher, Electric Range, Microwave, Electric Water Heater
- Laundry: Wash/Dry Hook-up
Features
- Crown Molding, Kitchen Island, Dining/Living Combo
- Has fireplace: No
Interior area
- Total structure area: 1,190
- Total interior livable area: 1,190 sqft
Video & virtual tour
Property
Parking
- Parking features: Driveway
Features
- Levels: One
- Exterior features: None
- Fencing: None
Lot
- Size: 0.41 Acres
- Features: Irrigation System
Details
- Parcel number: 281A072
Construction
Type & style
- Home type: SingleFamily
- Architectural style: Ranch
- Property subtype: Single Family Residence
Materials
- Vinyl Siding, Insulation
- Roof: Shingle,Ridge Vent
Condition
- Year built: 2026
Utilities & green energy
- Sewer: Septic Tank
- Water: Community Water
Community & HOA
Community
- Subdivision: Ashburn
HOA
- Has HOA: No
Location
- Region: Midway
Financial & listing details
- Price per square foot: $210/sqft
- Date on market: 8/3/2026
Estimated market value
$250,000
$238,000 - $263,000
$2,023/mo
Price history
| Date | Event | Price |
|---|---|---|
| 9/25/2026 | Price change | $249,900-2%$210/sqft |
Source: HABR #171087 Report a problem | ||
| 8/3/2026 | Listed for sale | $254,900$214/sqft |
Source: HABR #171087 Report a problem | ||
Public tax history
Tax history is unavailable.
Monthly payment
Est. payment
Payment breakdown
Explore the cost of this home by adjusting the details. Changes won't be saved.Climate risks
Neighborhood: 31320
Similar homes

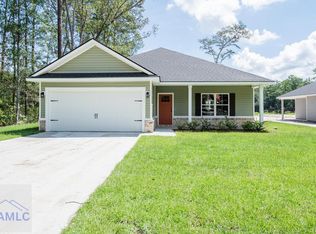
- $284,5003 bd2 ba1.5k sqft194 Priscilla Dr, Midway, GA 31320For Sale
 MLS ID #166881, Terry Wheeler, The Liberty Group. HABR
 - $239,9984 bd2 ba1.5k sqft4 Coastal, Midway, GA 31320For Sale
 MLS ID #171419, Justin Webb, Seaside Realty Services. HABR
 - $188,7003 bd2 ba1.5k sqft300 Deer Trail Ln Unit 187, Midway, GA 31320Active

 MLS ID #10853125, Alex Rodino, Keller Williams Realty Coastal. GAMLS
 - $244,9003 bd2 ba1.7k sqft214 Frazier Dr, Riceboro, GA 31323For Sale
 MLS ID #171480, Thaddeus Walthour, Weichert,REALTORS - Real Estate Professionals. HABR
 - $234,9003 bd2 ba1.3k sqft54 Spruce St, Richmond Hill, GA 31324For Sale
 MLS ID #SA361544, Ashley Johnson, eXp Realty LLC. Hive MLS
 - $249,9003 bd2 ba1.1k sqft508 Red Oak Dr, Savannah, GA 31419ActiveMLS ID #10834946, Tara Robinson, RE/MAX 1st Choice Realty. GAMLS
- $215,0003 bd2 ba1.2k sqft916 Wrenwood Ln, Hinesville, GA 31313ActiveMLS ID #10819540, Courtney Goode, Coldwell Banker Southern Coast. GAMLS
- $224,9003 bd2 ba1.5k sqft656 Mahoney Rd, Hinesville, GA 31313ActiveMLS ID #10798063, Silvy Tompkins, Next Move Real Estate. GAMLS
- $232,0003 bd2 ba1.3k sqft505 Bush Road, Savannah, GA 31419For SaleMLS ID #SA335649, Ed Yannett, Epique Realty. Hive MLS
- $293,9003 bd2 ba1.5k sqft3194 Isle of Wight Rd Drive, Midway, GA 31320New ConstructionMLS ID #SA360070, Terry J. Wheeler, Liberty Group Real Estate. Hive MLS
