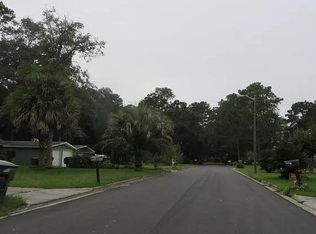
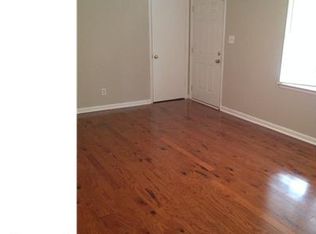
This 3-bedroom, 2-bath home offers a flexible floor plan, including a bonus room that can be used as a home office, playroom, media room, workout space, or additional living area. The home offers plenty of potential for a buyer who is ready to add their own personal touches. While some TLC and updating are needed, the layout and additional bonus space provide a great opportunity to create a home that fits your style and needs. Conveniently located to shopping, dining, major roadways, and other Savannah-area amenities. Bring your vision and make this home your own. Schedule your private showing today!
Active
Price cut: $10K (9/29)
$249,900
508 Red Oak Dr, Savannah, GA 31419
3beds
1,176sqft
Single Family Residence
Built in 1964
0.26 Acres Lot
$243,600 Zestimate®
$213/sqft
$-- HOA
What's special
Flexible floor planBonus room
- 47 days
- 919
- 92
Likely to sell faster than
Zillow last checked:
Listing updated:
Listed by:
Tara Robinson 912-713-6648,
RE/MAX 1st Choice Realty
Source: GAMLS,MLS#: 10834946
Facts & features
Interior
Bedrooms & bathrooms
- Bedrooms: 3
- Bathrooms: 2
- Full bathrooms: 2
- Main level bathrooms: 2
- Main level bedrooms: 3
Rooms
- Room types: Bonus Room, Great Room, Laundry
Heating
- Central, Natural Gas
Cooling
- Central Air, Electric
Appliances
- Included: Gas Water Heater
- Laundry: In Hall
Features
- Flooring: Carpet, Laminate
- Basement: None
- Attic: Pull Down Stairs
- Has fireplace: No
Interior area
- Total structure area: 1,176
- Total interior livable area: 1,176 sqft
- Finished area above ground: 1,176
- Finished area below ground: 0
Property
Parking
- Parking features: Parking Pad
- Has uncovered spaces: Yes
Features
- Levels: One
- Stories: 1
Lot
- Size: 0.26 Acres
- Features: Level
Details
- Parcel number: 20756 02010
Construction
Type & style
- Home type: SingleFamily
- Architectural style: Ranch
- Property subtype: Single Family Residence
Materials
- Wood Siding
- Roof: Composition
Condition
- Resale
- New construction: No
- Year built: 1964
Details
- Warranty included: Yes
Utilities & green energy
- Sewer: Public Sewer
- Water: Public
- Utilities for property: Underground Utilities
Community & HOA
Community
- Features: Street Lights, Near Public Transport, Walk To Schools, Near Shopping
- Subdivision: Shadow Oaks Sub Ph One
HOA
- Has HOA: No
- Services included: None
Location
- Region: Savannah
Financial & listing details
- Price per square foot: $213/sqft
- Annual tax amount: $2,299
- Date on market: 8/28/2026
- Cumulative days on market: 47 days
- Listing agreement: Exclusive Right To Sell
- Listing terms: Cash,Conventional
Estimated market value
$243,600
$231,000 - $256,000
$1,934/mo
Price history
| Date | Event | Price |
|---|---|---|
| 9/29/2026 | Price change | $249,900-3.8%$213/sqft |
Source:  GAMLS #10834946 Report a problem GAMLS #10834946 Report a problem | ||
| 8/28/2026 | Listed for sale | $259,900$221/sqft |
Source: GAMLS #10834946 Report a problem | ||
Public tax history
Tax history is unavailable.
Monthly payment
Est. payment
Payment breakdown
Explore the cost of this home by adjusting the details. Changes won't be saved.Climate risks
Neighborhood: Windsor Forest
Nearby schools
Schools provided by the listing agent
- Elementary: Windsor Forest
- Middle: Southwest
- High: Windsor Forest
Source: GAMLS. This data may not be complete. We recommend contacting the local school district to confirm school assignments for this home.
Similar homes
- $294,9004 bd2 ba1.6k sqft406 Briarcliff Circle, Savannah, GA 31419For Sale
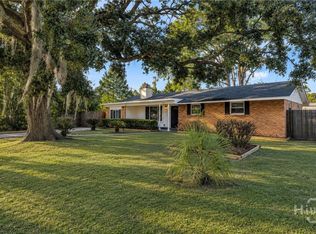
 MLS ID #SA359567, Anna Grace Lowenthal, Engel & Volkers. Hive MLS
 - $299,9003 bd2 ba1.4k sqft148 Country Walk Circle, Savannah, GA 31419For Sale
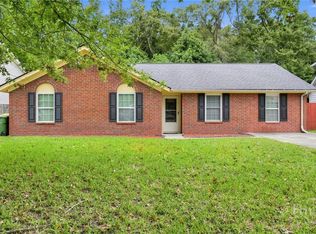 MLS ID #SA366444, Steven Koleno, Beycome Brokerage Realty LLC. Hive MLS
 - $295,0003 bd2 ba1.6k sqft316 Willow Road, Savannah, GA 31419For Sale
 MLS ID #SA362469, James B. Hall, LPT Realty LLC. Hive MLS
 - $269,9003 bd1 ba1.2k sqft104 Monica Boulevard, Savannah, GA 31419For Sale
 MLS ID #SA355268, Sharon E. Black, Sharon Black Realty. Hive MLS
 - $329,9004 bd2 ba1.4k sqft3 Marseilles Ct, Savannah, GA 31419Active
 MLS ID #10857578, Bryan Rhoads, LKV Realty. GAMLS
 - $306,9003 bd2 ba1.2k sqft167 Greenbriar Court, Savannah, GA 31419For SaleMLS ID #SA364189, Daniel Worsley, Bare Real Estate. Hive MLS
- $274,9003 bd2 ba1.5k sqft11 Brandy Lane, Savannah, GA 31419For SaleMLS ID #SA355867, Randy D. Bocook, The Home Rental and Sales Team LLC. Hive MLS
- $289,9003 bd2 ba1.2k sqft106 Huckleberry Ct, Savannah, GA 31419ActiveMLS ID #10834190, Sabriya Scott, Scott Realty Professionals LLC. GAMLS
- $274,9003 bd1 ba1k sqft8601 Cresthill Avenue, Savannah, GA 31406For SaleMLS ID #SA365950, Helen A. Miltiades, Helen Miltiades Realty. Hive MLS
- $293,0003 bd2 ba1.6k sqft134 Stockbridge Drive, Savannah, GA 31419For SaleMLS ID #SA363423, William Bowden, MAXREV, LLC. Hive MLS
- $232,0003 bd2 ba1.3k sqft505 Bush Road, Savannah, GA 31419For SaleMLS ID #SA335649, Ed Yannett, Epique Realty. Hive MLS
- $234,9003 bd1 ba1.1k sqft4 Lucian Cir, Savannah, GA 31406ActiveMLS ID #10783142, Zacker Hannon, Next Move Real Estate. GAMLS
- $289,9003 bd2 ba1.3k sqft35 Cutler Dr, Savannah, GA 31419ActiveMLS ID #10786708, Matthew Fitzgerald, Realty One Group Inclusion. GAMLS
- $247,0002 bd1 ba1.1k sqft2120 Louis Mills Boulevard, Savannah, GA 31405For SaleMLS ID #SA355361, Jane Beare, Keller Williams Coastal Area P. Hive MLS
- $310,9004 bd2 ba1.6k sqft115 Queens Retreat, Savannah, GA 31419ActiveMLS ID #10837368, Cora Johnson, Wynnmore Realty. GAMLS
- $295,0003 bd2 ba1.1k sqft1505 W Creighton Place, Savannah, GA 31406For SaleMLS ID #SA362796, Mark Gugliuzza, Keller Williams Coastal Area P. Hive MLS
- $299,9003 bd2 ba1.5k sqft9231 Garland Drive, Savannah, GA 31406For SaleMLS ID #SA363951, Matthew Waters, Seaport Real Estate Group. Hive MLS
- $250,0003 bd2 ba1.4k sqft232 Sugden Street, Savannah, GA 31415For SaleMLS ID #SA362136, Berthenia M. Brown, Keller Williams Coastal Area P. Hive MLS
- $256,0004 bd2 ba1.7k sqft5213 Dillon Ave, Savannah, GA 31405ActiveMLS ID #10812740, Tanya Pickens, Opendoor Brokerage. GAMLS
- $179,9002 bd2 ba1k sqft49 Knollwood Circle, Savannah, GA 31419For SaleMLS ID #SA363943, Kenisha Coleman Leggett, Rawls Realty. Hive MLS
