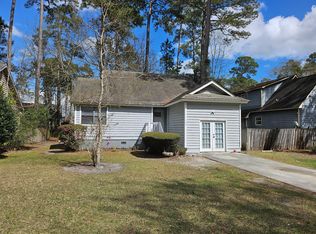
Hurry Home to this Beautifully Updated Ranch-Style Home in Georgetown! This spacious 3-bedroom, 2-bath home offers comfortable one-story living with fresh, modern updates throughout. Step inside to find fresh interior paint, new light fixtures, high ceilings, and luxury vinyl plank (LVP) flooring throughout-absolutely no carpet! The beautifully updated eat-in kitchen features white cabinetry with modern hardware, new countertops, new stainless-steel appliances, and a breakfast area ideal for casual dining. The spacious family room offers high ceilings and a cozy fireplace and flows seamlessly into the formal dining area, creating the perfect setting for everyday living and entertaining. The primary suite features a walk-in closet, while both bathrooms have been stylishly updated with marble-tiled floors and marble-tile shower surrounds. Outside, enjoy a large, newly installed privacy-fenced backyard, nicely landscaped yard, and side deck perfect for grilling, relaxing, or entertaining. A one-car attached garage provides additional convenience. Nestled on a cul-de-sac in desirable Georgetown, the community offers a low HOA and great amenities, including a swimming pool, tennis courts, playground, and community center. Beautifully updated, move-in ready, and waiting for its next owner-Hurry Home!
Active
$289,900
106 Huckleberry Ct, Savannah, GA 31419
3beds
1,247sqft
Single Family Residence
Built in 1988
6,969 Square Feet Lot
$288,400 Zestimate®
$232/sqft
$43/mo HOA
What's special
Cozy fireplaceHigh ceilingsNicely landscaped yardBeautifully updated eat-in kitchenOne-car attached garageSpacious family roomNew stainless-steel appliances
- 47 days
- 270
- 47
Zillow last checked:
Listing updated:
Listed by:
Sabriya Scott 912-844-0682,
Scott Realty Professionals LLC
Source: GAMLS,MLS#: 10834190
Facts & features
Interior
Bedrooms & bathrooms
- Bedrooms: 3
- Bathrooms: 2
- Full bathrooms: 2
- Main level bathrooms: 2
- Main level bedrooms: 3
Rooms
- Room types: Family Room
Dining room
- Features: Dining Rm/Living Rm Combo
Kitchen
- Features: Breakfast Area, Pantry
Heating
- Heat Pump, Electric
Cooling
- Central Air, Heat Pump
Appliances
- Included: Dishwasher, Disposal, Ice Maker, Oven/Range (Combo), Convection Oven
- Laundry: Other
Features
- Flooring: Vinyl
- Basement: None
- Attic: Pull Down Stairs
- Number of fireplaces: 1
- Fireplace features: Factory Built, Family Room
Interior area
- Total structure area: 1,247
- Total interior livable area: 1,247 sqft
- Finished area above ground: 1,247
- Finished area below ground: 0
Video & virtual tour
Property
Parking
- Total spaces: 1
- Parking features: Attached, Garage
- Has attached garage: Yes
Features
- Levels: One
- Stories: 1
- Fencing: Front Yard,Privacy,Wood
Lot
- Size: 6,969 Square Feet
- Features: Other
Details
- Parcel number: 10993D01030
Construction
Type & style
- Home type: SingleFamily
- Architectural style: Traditional
- Property subtype: Single Family Residence
Materials
- Vinyl Siding
- Roof: Other
Condition
- Resale
- New construction: No
- Year built: 1988
Utilities & green energy
- Sewer: Public Sewer
- Water: Public
- Utilities for property: Other
Community & HOA
Community
- Features: Clubhouse, Street Lights, Playground, Pool, Tennis Court(s)
- Subdivision: Sugar Mill
HOA
- Has HOA: Yes
- Services included: None
- HOA fee: $514 annually
Location
- Region: Savannah
Financial & listing details
- Price per square foot: $232/sqft
- Tax assessed value: $221,800
- Annual tax amount: $1,565
- Date on market: 8/27/2026
- Cumulative days on market: 47 days
- Listing agreement: Exclusive Right To Sell
- Listing terms: 1031 Exchange,Cash,Conventional,FHA,VA Loan
Estimated market value
$288,400
$274,000 - $303,000
$2,060/mo
Price history
| Date | Event | Price |
|---|---|---|
| 8/22/2026 | Listed for sale | $289,900+94.6%$232/sqft |
Source:  Hive MLS #SA362972 Report a problem Hive MLS #SA362972 Report a problem | ||
| 5/29/2026 | Sold | $149,000-23.6%$119/sqft |
Source: Public Record Report a problem | ||
| 11/4/2025 | Sold | $195,000+50.1%$156/sqft |
Source: Public Record Report a problem | ||
| 3/19/2012 | Listing removed | $129,900$104/sqft |
Source: CENTURY 21 Fox Properties #76342 Report a problem | ||
| 2/15/2011 | Listed for sale | $129,900$104/sqft |
Source: CENTURY 21 Fox Properties #76342 Report a problem | ||
| 1/4/2011 | Listing removed | $129,900$104/sqft |
Source: CENTURY 21 Fox Properties #76342 Report a problem | ||
| 7/8/2010 | Listed for sale | $129,900-3.3%$104/sqft |
Source: CENTURY 21 Fox Properties #76342 Report a problem | ||
| 8/28/2008 | Sold | $134,328-4%$108/sqft |
Source: Hive MLS #SA43056 Report a problem | ||
| 8/8/2008 | Price change | $139,900+0.9%$112/sqft |
Source: XDeadline.com Inc #43056 Report a problem | ||
| 6/28/2008 | Price change | $138,600-0.9%$111/sqft |
Source: Coldwell Banker** #43056 Report a problem | ||
| 6/20/2008 | Price change | $139,900-3.5%$112/sqft |
Source: Coldwell Banker** #43056 Report a problem | ||
| 4/23/2008 | Price change | $144,900-1.8%$116/sqft |
Source: NCI #43056 Report a problem | ||
| 2/7/2008 | Listed for sale | $147,500+26.2%$118/sqft |
Source: NCI #43056 Report a problem | ||
| 6/1/2004 | Sold | $116,900$94/sqft |
Source: Public Record Report a problem | ||
Public tax history
| Year | Property taxes | Tax assessment |
|---|---|---|
| 2025 | $3,285 +6.4% | $88,720 +0.1% |
| 2024 | $3,087 +138.1% | $88,600 +40.6% |
| 2023 | $1,297 -28.8% | $63,000 +8% |
| 2022 | $1,821 +25.2% | $58,320 +31% |
| 2021 | $1,454 -1.4% | $44,520 +0.7% |
| 2020 | $1,474 +0.1% | $44,200 +0.3% |
| 2019 | $1,473 | $44,080 +2.8% |
| 2018 | $1,473 +2.9% | $42,880 -2.2% |
| 2017 | $1,432 +27.5% | $43,840 +7.7% |
| 2016 | $1,123 -11.5% | $40,720 -2.4% |
| 2015 | $1,269 -29.5% | $41,720 -1.3% |
| 2014 | $1,800 | $42,280 +0.2% |
| 2013 | -- | $42,200 +5.3% |
| 2012 | -- | $40,080 -0.5% |
| 2011 | -- | $40,280 -16.6% |
| 2010 | -- | $48,280 -11.9% |
| 2009 | -- | $54,800 -2.8% |
| 2008 | -- | $56,400 +10.2% |
| 2007 | -- | $51,200 |
| 2006 | -- | $51,200 +19.6% |
| 2005 | -- | $42,800 +14.4% |
| 2003 | -- | $37,400 |
| 2002 | -- | $37,400 +19.9% |
| 2001 | -- | $31,200 |
Find assessor info on the county website
Monthly payment
Est. payment
Payment breakdown
Explore the cost of this home by adjusting the details. Changes won't be saved.Climate risks
Neighborhood: Georgetown
Nearby schools
Schools provided by the listing agent
- Elementary: Southwest
- Middle: Southwest
- High: Windsor Forest
Source: GAMLS. This data may not be complete. We recommend contacting the local school district to confirm school assignments for this home.
Similar homes
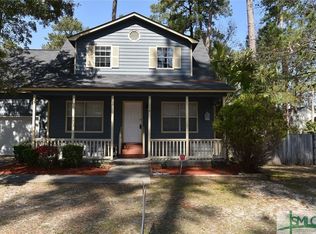
- $289,9003 bd2 ba1.3k sqft35 Cutler Dr, Savannah, GA 31419Active
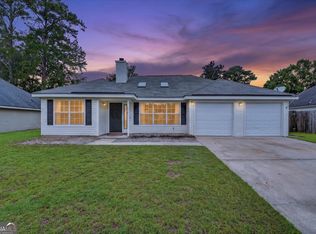
 MLS ID #10786708, Matthew Fitzgerald, Realty One Group Inclusion. GAMLS
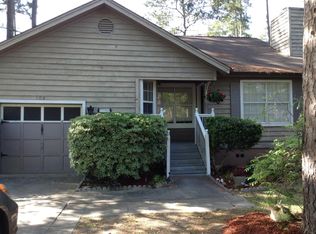
 - $329,9004 bd2 ba1.4k sqft3 Marseilles Ct, Savannah, GA 31419Active
 MLS ID #10857578, Bryan Rhoads, LKV Realty. GAMLS
 - $290,9004 bd3 ba1.7k sqft1504 Cathy St, Savannah, GA 31415Active
 MLS ID #10866867, Juanita Lowery, NextHome Lowery Legacy Group. GAMLS
 - $299,9003 bd2 ba1.4k sqft127 Old Whaling Way, Pooler, GA 31322Active
 MLS ID #10817496, Sabriya Scott, Scott Realty Professionals LLC. GAMLS
 - $330,0004 bd2 ba1.5k sqft206 Paradise Dr, Savannah, GA 31406ActiveMLS ID #10810047, Yolanda Owens, Keller Williams Realty Coastal. GAMLS
- $337,4003 bd2 ba1.7k sqft17 Regent Dr, Savannah, GA 31406ActiveMLS ID #10801718, Jasmin Ripoll, Keller Williams Realty Coastal. GAMLS
- $234,9003 bd1 ba1.1k sqft4 Lucian Cir, Savannah, GA 31406ActiveMLS ID #10783142, Zacker Hannon, Next Move Real Estate. GAMLS
- $294,9994 bd2 ba1.3k sqft28 Twin Oaks Pl, Savannah, GA 31407ActiveMLS ID #10774027, Zacker Hannon, Next Move Real Estate. GAMLS
- $260,0003 bd2 ba1k sqft325 Forrest Ave, Savannah, GA 31404Active Under ContractMLS ID #10770954, Asia Tinsley, eXp Realty. GAMLS
- $205,0002 bd2 ba1.2k sqft12300 Apache Ave APT 921, Savannah, GA 31419ActiveMLS ID #10757353, Michaela Fussell, Next Move Real Estate. GAMLS
- $332,9003 bd2 ba1.8k sqft135 Backshell Road, Savannah, GA 31404For Sale
 MLS ID #SA363134, Anna Grace Lowenthal, Engel & Volkers. Hive MLS
