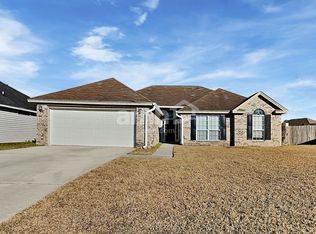
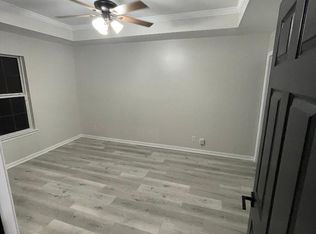
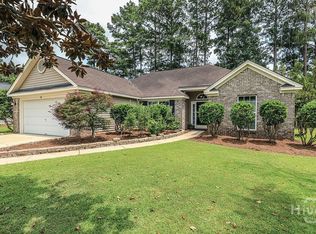
CUL-DE-SAC LIVING, NO HOA & A BACKYARD WITH ROOM TO ENJOY 127 Old Whaling Way offers the kind of combination that can be hard to find at this price point - a quiet cul-de-sac setting, approximately 1,500 square feet of living space, a spacious fenced backyard, and no HOA. Inside, this 3-bedroom, 2-bath home features a comfortable layout with an inviting living room, dedicated dining area, and a functional kitchen that keeps the main living spaces connected while still giving each area its own feel. Three bedrooms provide plenty of flexibility for everyday living, guests, a home office, or additional personal space. Step outside and the backyard becomes one of the home's standout features. The fenced space offers plenty of room for entertaining, pets, play, gardening, or simply enjoying your own outdoor space. The cul-de-sac location adds to the quieter residential feel. The roof was replaced approximately three years ago, taking care of one of the biggest-ticket items homeowners think about. And with no HOA, there are no monthly association dues to add to the budget. Conveniently located with easy access to both Pooler and Savannah, this home brings together space, flexibility, a newer roof, a fenced backyard, and no HOA - all under $300,000. Come see what makes 127 Old Whaling Way stand out.
Active
Price cut: $5.1K (8/25)
$299,900
127 Old Whaling Way, Pooler, GA 31322
3beds
1,490sqft
Single Family Residence
Built in 2003
10,018 Square Feet Lot
$298,100 Zestimate®
$201/sqft
$-- HOA
What's special
Spacious fenced backyardNewer roofCul-de-sac settingDedicated dining areaQuieter residential feelFunctional kitchen
- 59 days
- 305
- 54
Zillow last checked:
Listing updated:
Listed by:
Sabriya Scott 912-844-0682,
Scott Realty Professionals LLC
Source: GAMLS,MLS#: 10817496
Facts & features
Interior
Bedrooms & bathrooms
- Bedrooms: 3
- Bathrooms: 2
- Full bathrooms: 2
- Main level bathrooms: 2
- Main level bedrooms: 3
Rooms
- Room types: Family Room, Laundry, Office
Heating
- Electric
Cooling
- Electric
Appliances
- Included: Dishwasher, Electric Water Heater, Ice Maker, Microwave, Refrigerator, Stainless Steel Appliance(s)
- Laundry: In Hall
Features
- Master On Main Level, Separate Shower, Tray Ceiling(s), Vaulted Ceiling(s), Walk-In Closet(s)
- Flooring: Laminate, Tile
- Basement: None
- Attic: Pull Down Stairs
- Number of fireplaces: 1
Interior area
- Total structure area: 1,490
- Total interior livable area: 1,490 sqft
- Finished area above ground: 1,490
- Finished area below ground: 0
Property
Parking
- Parking features: Attached, Garage
- Has attached garage: Yes
Features
- Levels: One
- Stories: 1
Lot
- Size: 10,018 Square Feet
- Features: Cul-De-Sac
Details
- Parcel number: 11009D01015
Construction
Type & style
- Home type: SingleFamily
- Architectural style: Ranch
- Property subtype: Single Family Residence
Materials
- Brick, Vinyl Siding
- Roof: Other
Condition
- Resale
- New construction: No
- Year built: 2003
Utilities & green energy
- Sewer: Public Sewer
- Water: Public
- Utilities for property: None
Community & HOA
Community
- Features: None
- Subdivision: Hampton Place
HOA
- Has HOA: No
- Services included: None
Location
- Region: Pooler
Financial & listing details
- Price per square foot: $201/sqft
- Tax assessed value: $308,500
- Annual tax amount: $4,354
- Date on market: 8/2/2026
- Cumulative days on market: 59 days
- Listing agreement: Exclusive Right To Sell
Estimated market value
$298,100
$283,000 - $313,000
$2,117/mo
Price history
| Date | Event | Price |
|---|---|---|
| 8/25/2026 | Price change | $299,900-1.7%$201/sqft |
Source:  GAMLS #10817496 Report a problem GAMLS #10817496 Report a problem | ||
| 8/12/2026 | Price change | $305,000-1.6%$205/sqft |
Source:  Hive MLS #SA360726 Report a problem Hive MLS #SA360726 Report a problem | ||
| 8/2/2026 | Listed for sale | $309,900+169.7%$208/sqft |
Source: Hive MLS #SA360726 Report a problem | ||
| 9/11/2012 | Sold | $114,900$77/sqft |
Source: Hive MLS #SA99467 Report a problem | ||
| 6/21/2012 | Listed for sale | $114,900-25.9%$77/sqft |
Source: Seaport Real Estate Group #99467 Report a problem | ||
| 8/24/2011 | Listing removed | $155,000$104/sqft |
Source: Coldwell Banker Platinum Partners #83737 Report a problem | ||
| 2/26/2011 | Listed for sale | $155,000$104/sqft |
Source: Coldwell Banker Platinum #83737 Report a problem | ||
Public tax history
| Year | Property taxes | Tax assessment |
|---|---|---|
| 2025 | $3,815 -0.5% | $123,400 +11.3% |
| 2024 | $3,833 +16.6% | $110,920 +17.7% |
| 2023 | $3,288 +18.6% | $94,240 +19.4% |
| 2022 | $2,771 +7.8% | $78,920 +14.3% |
| 2021 | $2,571 -0.6% | $69,040 +1.5% |
| 2020 | $2,586 +1.9% | $68,040 +2.3% |
| 2019 | $2,538 | $66,520 +2.3% |
| 2018 | $2,538 +2% | $65,040 +13.5% |
| 2017 | $2,489 +32% | $57,280 +1.2% |
| 2016 | $1,885 -3.2% | $56,600 +0.2% |
| 2015 | $1,948 -31.6% | $56,480 -8.7% |
| 2014 | $2,850 | $61,880 +34.6% |
| 2013 | -- | $45,960 -19.1% |
| 2012 | -- | $56,840 |
| 2011 | -- | $56,840 -6.8% |
| 2010 | -- | $61,000 |
| 2009 | -- | $61,000 -5.9% |
| 2008 | -- | $64,800 |
| 2007 | -- | $64,800 +11.3% |
| 2006 | -- | $58,200 |
| 2005 | -- | $58,200 +14.1% |
| 2003 | -- | $51,000 +431.3% |
| 2002 | -- | $9,600 |
Find assessor info on the county website
Monthly payment
Est. payment
Payment breakdown
Explore the cost of this home by adjusting the details. Changes won't be saved.Climate risks
Neighborhood: 31322
Nearby schools
Schools provided by the listing agent
- Elementary: West Chatham
- Middle: West Chatham
- High: New Hampstead
Source: GAMLS. This data may not be complete. We recommend contacting the local school district to confirm school assignments for this home.

Similar homes
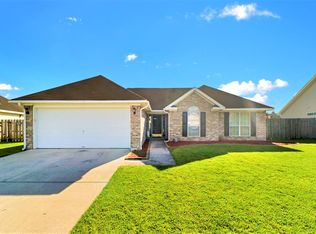
- $309,9003 bd3 ba1.7k sqft37 Hamilton Grove Dr, Pooler, GA 31322Active

 MLS ID #10800992, David A Rotundo Jr., RE/MAX 1st Choice Realty. GAMLS
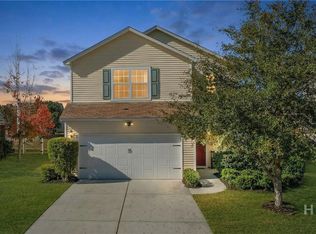
 - $350,0004 bd3 ba2k sqft153 Hamilton Grove, Pooler, GA 31322For Sale
 MLS ID #SA364389, Trisha M. Cook, Compass Georgia, LLC. Hive MLS
 - $315,0003 bd2 ba1.3k sqft66 Yellow Jasmine Court, Pooler, GA 31322For Sale
 MLS ID #SA360340, Trisha M. Cook, Compass Georgia, LLC. Hive MLS
 - $320,0003 bd2 ba1.5k sqft88 Yellow Jasmine Court, Pooler, GA 31322For Sale
 MLS ID #SA361578, Amanda L. Brady, Keller Williams Coastal Area P. Hive MLS
 - $325,9003 bd2 ba1.6k sqft604 Ryan Ln, Pooler, GA 31322ActiveMLS ID #10795703, Saivon Morant, Reggie Mitchell Realty. GAMLS
- $309,0003 bd3 ba1.9k sqft160 CHAPEL Lake S, Savannah, GA 31419For SaleMLS ID #SA363870, Heather Murphy, Keller Williams Coastal Area P. Hive MLS
- $265,0003 bd3 ba1.5k sqft206 Ventura Place, Pooler, GA 31322For SaleMLS ID #SA365067, Becky Partin, Century 21 Luxe Real Estate. Hive MLS
- $273,0003 bd2 ba1.2k sqft102 Verde Bend, Savannah, GA 31419For SaleMLS ID #SA363528, Courtney Ulmer, Century 21 Luxe Real Estate. Hive MLS
- $299,0003 bd2 ba1.6k sqft3 Durango Court, Savannah, GA 31406For SaleMLS ID #SA360878, Sarah Poulos, Keller Williams Coastal Area P. Hive MLS
- $359,0003 bd2 ba1.6k sqft186 Silverton Road, Pooler, GA 31322For SaleMLS ID #SA352980, Lana Halta Sanders, Engel & Volkers. Hive MLS
- $339,9003 bd2 ba1.5k sqft70 Parkside Drive, Richmond Hill, GA 31324For SaleMLS ID #SA364518, Mike Stubbs, Next Move Real Estate LLC. Hive MLS
- $327,0003 bd3 ba1.6k sqft209 Chapel Lake S, Savannah, GA 31419For SaleMLS ID #SA362752, Sarah Poulos, Keller Williams Coastal Area P. Hive MLS
- $325,0004 bd3 ba2.1k sqft413 Lions Den Dr, Pooler, GA 31322ActiveMLS ID #10833232, Sabriya Scott, Scott Realty Professionals LLC. GAMLS
- $323,0003 bd3 ba1.7k sqft6 Belladona Way, Savannah, GA 31419For SaleMLS ID #SA357028, David Shimp, BHHS Bay Street Realty Group. Hive MLS
- $374,9914 bd3 ba2k sqft2 Crest View Cir, Pooler, GA 31322ActiveMLS ID #10742708, David Johnson, eXp Realty. GAMLS
- $289,9003 bd3 ba1.6k sqft437 Governor Treutlen Cir, Pooler, GA 31322ActiveMLS ID #10770371, Anny Montenegro, Rawls Realty Inc.. GAMLS
- $289,9003 bd2 ba1.3k sqft35 Cutler Dr, Savannah, GA 31419ActiveMLS ID #10786708, Matthew Fitzgerald, Realty One Group Inclusion. GAMLS
- $360,2503 bd2 ba1.7k sqft277 Silver Brook Cir, Pooler, GA 31322ActiveMLS ID #10840501, Steven C Hewitt, Realty One Group Inclusion. GAMLS
- $350,0004 bd2 ba1.7k sqft132 Cormorant Way, Savannah, GA 31419For SaleMLS ID #SA364736, Steven Koleno, Beycome Brokerage Realty LLC. Hive MLS
- $350,0004 bd2 ba1.8k sqft134 Arbor Village Drive, Pooler, GA 31322For SaleMLS ID #SA360412, Trisha M. Cook, Compass Georgia, LLC. Hive MLS
