APPROVED SHORT SALE!!! Welcome to this spacious 4-bedroom, 3-bath executive beauty featuring an open floor plan designed for comfortable living and entertaining. The main floor offers a spacious Primary Suite with a relaxing ensuite bath featuring a garden tub, separate shower, double sinks, and a walk-in closet. Two additional main-floor guest bedrooms share a full bath, providing plenty of space for family or guests. Upstairs, the private and versatile 4th bedroom features its own full ensuite bath, making it ideal for a guest suite, home office, playroom, theater room, flex space, or craft room. The large open kitchen features beautiful granite countertops, abundant cabinetry, a spacious island with seating, and a breakfast area perfect for casual dining. The home also offers a formal dining room that can serve as an additional living space, along with a spacious family room. The main living areas feature LVP flooring. Outside, the fully fenced backyard provides plenty of space for entertaining, play, gardening, or simply relaxing. Conveniently located near Tanger Outlets, shopping, restaurants, Savannah/Hilton Head International Airport, Gulfstream, and Savannah. Hurry Home to this fabulous home at a fantastic price!
Active
Price increase: $25K (9/10)
$325,000
413 Lions Den Dr, Pooler, GA 31322
4beds
2,162sqft
Single Family Residence
Built in 2014
7,405 Square Feet Lot
$-- Zestimate®
$150/sqft
$93/mo HOA
What's special
Spacious primary suiteSpacious island with seatingSpacious family roomWalk-in closetDouble sinksSeparate showerBeautiful granite countertops
- 47 days
- 621
- 61
Zillow last checked:
Listing updated:
Listed by:
Sabriya Scott 912-844-0682,
Scott Realty Professionals LLC
Source: GAMLS,MLS#: 10833232
Facts & features
Interior
Bedrooms & bathrooms
- Bedrooms: 4
- Bathrooms: 3
- Full bathrooms: 3
- Main level bathrooms: 2
- Main level bedrooms: 3
Rooms
- Room types: Media Room
Heating
- Central, Electric
Cooling
- Electric
Appliances
- Included: Other
- Laundry: In Hall
Features
- High Ceilings
- Flooring: Other
- Basement: None
- Has fireplace: No
Interior area
- Total structure area: 2,162
- Total interior livable area: 2,162 sqft
- Finished area above ground: 2,162
- Finished area below ground: 0
Property
Parking
- Parking features: Attached
- Has attached garage: Yes
Features
- Levels: One and One Half
- Stories: 1
Lot
- Size: 7,405 Square Feet
- Features: Other
Details
- Parcel number: 51015B06003
Construction
Type & style
- Home type: SingleFamily
- Architectural style: Traditional
- Property subtype: Single Family Residence
Materials
- Vinyl Siding
- Roof: Composition
Condition
- Resale
- New construction: No
- Year built: 2014
Utilities & green energy
- Sewer: Public Sewer
- Water: Public
- Utilities for property: Other
Community & HOA
Community
- Features: Street Lights
- Subdivision: Hunt Club
HOA
- Has HOA: Yes
- Services included: Other
- HOA fee: $1,120 annually
Location
- Region: Pooler
Financial & listing details
- Price per square foot: $150/sqft
- Tax assessed value: $351,000
- Annual tax amount: $2,249
- Date on market: 8/25/2026
- Cumulative days on market: 47 days
- Listing agreement: Exclusive Right To Sell
Estimated market value
Not available
Estimated sales range
Not available
$2,375/mo
Price history
| Date | Event | Price |
|---|---|---|
| 9/10/2026 | Price change | $325,000+8.3%$150/sqft |
Source:  GAMLS #10833232 Report a problem GAMLS #10833232 Report a problem | ||
| 8/21/2026 | Listed for sale | $300,000-17.8%$139/sqft |
Source:  Hive MLS #SA362391 Report a problem Hive MLS #SA362391 Report a problem | ||
| 9/10/2025 | Listing removed | $365,000$169/sqft |
Source:  Hive MLS #SA331663 Report a problem Hive MLS #SA331663 Report a problem | ||
| 6/6/2025 | Listed for sale | $365,000+4.3%$169/sqft |
Source: Hive MLS #SA331663 Report a problem | ||
| 3/8/2024 | Sold | $350,000-2.8%$162/sqft |
Source: Hive MLS #SA301507 Report a problem | ||
| 2/1/2024 | Price change | $359,900-1.4%$166/sqft |
Source: Hive MLS #301507 Report a problem | ||
| 12/8/2023 | Listed for sale | $365,000+95.2%$169/sqft |
Source: Hive MLS #301507 Report a problem | ||
| 4/30/2018 | Sold | $187,000-1.6%$86/sqft |
Source: Hive MLS #SA185208 Report a problem | ||
| 3/7/2018 | Price change | $190,000-5%$88/sqft |
Source: Coldwell Banker Platinum Partners #170241 Report a problem | ||
| 2/2/2018 | Listed for sale | $200,000+19%$93/sqft |
Source: Coldwell Banker Platinum Partners #170241 Report a problem | ||
| 10/4/2017 | Sold | $168,100-18%$78/sqft |
Source: Public Record Report a problem | ||
| 4/4/2017 | Price change | $204,900-2.4%$95/sqft |
Source: Coldwell Banker Platinum Partners #170241 Report a problem | ||
| 3/16/2017 | Listed for sale | $209,900$97/sqft |
Source: Coldwell Banker Platinum #170241 Report a problem | ||
Public tax history
| Year | Property taxes | Tax assessment |
|---|---|---|
| 2025 | $4,499 +1.7% | $140,400 +0.8% |
| 2024 | $4,426 +18% | $139,280 +18.5% |
| 2023 | $3,752 +8.2% | $117,520 +9.9% |
| 2022 | $3,467 +9.4% | $106,960 +15.7% |
| 2021 | $3,168 +3.4% | $92,440 +2.8% |
| 2020 | $3,064 +0% | $89,920 +0.3% |
| 2019 | $3,064 | $89,640 +3.7% |
| 2018 | $3,064 +139.4% | $86,480 +8.2% |
| 2017 | $1,280 -49.5% | $79,920 +1.3% |
| 2016 | $2,532 -30.5% | $78,920 +0.2% |
| 2015 | $3,644 +1049.6% | $78,800 +688% |
| 2014 | $317 | $10,000 |
Find assessor info on the county website
Monthly payment
Est. payment
Payment breakdown
Explore the cost of this home by adjusting the details. Changes won't be saved.Climate risks
Neighborhood: 31322
Nearby schools
Schools provided by the listing agent
- Elementary: West Chatham
- Middle: West Chatham
- High: New Hampstead
Source: GAMLS. This data may not be complete. We recommend contacting the local school district to confirm school assignments for this home.


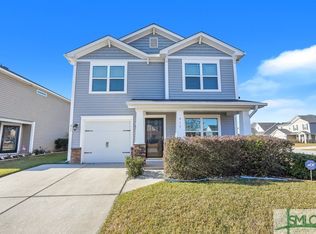

Similar homes
- $339,0003 bd2 ba1.7k sqft201 Gazelle Lane, Pooler, GA 31322For Sale
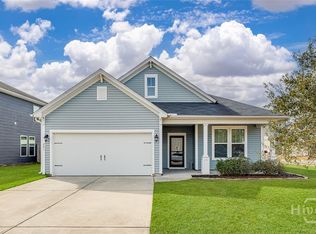
 MLS ID #SA346552, Sharon E. Black, Sharon Black Realty. Hive MLS
 - $305,0003 bd2 ba1.3k sqft66 Yellow Jasmine Court, Pooler, GA 31322For Sale
 MLS ID #SA360340, Trisha M. Cook, Compass Georgia, LLC. Hive MLS
 - $350,0004 bd2 ba2k sqft12 Woodford Reserve Drive, Pooler, GA 31322For Sale
 MLS ID #CL365660, Nathan Seidel, Keller Williams Realty Atlanta. Hive MLS
 - $285,0003 bd3 ba1.6k sqft128 Benelli Dr, Pooler, GA 31322For Sale
 MLS ID #171637, Ana Delgadillo, Salt Marsh Realty LLC. HABR
 - $359,0003 bd3 ba2.3k sqft9 Cross Gate Court, Pooler, GA 31322For SaleMLS ID #SA365758, Kuiyu Slater, Brand Name Real Estate, Inc. Hive MLS
- $350,0004 bd3 ba2k sqft153 Hamilton Grove, Pooler, GA 31322For SaleMLS ID #SA364389, Trisha M. Cook, Compass Georgia, LLC. Hive MLS
- $364,9003 bd2 ba1.8k sqft280 Silver Brook Circle, Pooler, GA 31322For SaleMLS ID #SA359571, Trisha M. Cook, Compass Georgia, LLC. Hive MLS
- $358,0004 bd3 ba2k sqft8 Chimney Ct, Port Wentworth, GA 31407Active
 MLS ID #10837871, Micheal McGee, Fox Hollow Realty. GAMLS
 - $319,9004 bd4 ba1.8k sqft22 Godley Park Way, Savannah, GA 31407For SaleMLS ID #SA362386, Alicja Patel, eXp Realty LLC. Hive MLS
- $309,9003 bd3 ba1.7k sqft37 Hamilton Grove Dr, Pooler, GA 31322ActiveMLS ID #10800992, David A Rotundo Jr., RE/MAX 1st Choice Realty. GAMLS
- $374,9914 bd3 ba2k sqft2 Crest View Cir, Pooler, GA 31322ActiveMLS ID #10742708, David Johnson, eXp Realty. GAMLS
- $359,0003 bd2 ba1.6k sqft186 Silverton Road, Pooler, GA 31322For SaleMLS ID #SA352980, Lana Halta Sanders, Engel & Volkers. Hive MLS
- $305,0004 bd2 ba2.3k sqft24 Hawkhorn Ct, Savannah, GA 31407Active Under ContractMLS ID #10808131, Jeri Patrick, Keller Williams Realty Coastal. GAMLS
- $385,0005 bd3 ba2.4k sqft1009 Easthaven Blvd, Pooler, GA 31322ActiveMLS ID #10847365, Chris Goll, Redfin Corporation. GAMLS
- $335,0003 bd2 ba1.7k sqft138 Grimsby Rd, Savannah, GA 31407ActiveMLS ID #10815147, Sabriya Scott, Scott Realty Professionals LLC. GAMLS
- $298,0003 bd3 ba1.9k sqft282 Willow Point Circle, Savannah, GA 31407For SaleMLS ID #SA362725, Andrea L. McDowell, Keller Williams Coastal Area P. Hive MLS
- $389,0004 bd3 ba2.9k sqft61 Winslow Circle, Savannah, GA 31407For SaleMLS ID #SA365690, Lisa J. Snipes, BHHS Bay Street Realty Group. Hive MLS
- $303,0003 bd2 ba1.5k sqft137 Spring Lakes Dr, Savannah, GA 31407ActiveMLS ID #10838450, Judith Dellert, Redfin Corporation. GAMLS
- $429,9005 bd3 ba2.8k sqft69 Melody Drive, Pooler, GA 31322For SaleMLS ID #SA364228, Milap Patel, eXp Realty LLC. Hive MLS
- $329,9003 bd2 ba1.9k sqft807 Rosalie Court, Rincon, GA 31326For SaleMLS ID #SA363899, Rebecca S. Wayman, Realty One Group Inclusion. Hive MLS
