Welcome to 223 Somersby Blvd, a beautifully maintained 4-bedroom, 3-bathroom residence perfectly situated in the heart of thriving Pooler, Georgia. Offering approximately 2,158 square feet of thoughtfully designed living space, this 1.5-story home provides both comfort and flexibility for modern living. Step inside to find an inviting main floor featuring gorgeous hardwood floors flowing through the hallways and kitchen. The desirable split floor plan ensures maximum privacy for the primary bedroom, which features a spacious master suite complete with double vanities, a relaxing garden tub, and a separate shower. The bright and airy kitchen is a chef's delight, complete with a country kitchen feel, an island, a built-in pantry, and a dedicated breakfast room perfect for morning coffee. One of the standout features of this property is the expansive, private upstairs bonus suite, complete with its own full bathroom—ideal for a fourth bedroom, guest quarters, media room, or a private home office. Step out back to your own private retreat. Added in 2018, the large screened-in rear porch provides the perfect spot to enjoy coastal Georgia’s beautiful evenings, overlooking a manicured lot.
Images may be digitally enhanced for marketing purposes.
For sale
$344,900
223 Somersby Boulevard, Pooler, GA 31322
4beds
2,168sqft
Single Family Residence
Built in 2016
7,405 Square Feet Lot
$342,300 Zestimate®
$159/sqft
$53/mo HOA
What's special
Desirable split floor planBright and airy kitchenBuilt-in pantrySeparate showerLarge screened-in rear porchCountry kitchen feelManicured lot
- 2 days
- 441
- 50
Likely to sell faster than
Zillow last checked:
Listing updated:
Listed by:
Jeffrey V. Strausl 912-499-9797,
Better Homes and Gardens Real
Source: Hive MLS,MLS#: SA363895 Originating MLS: Savannah Multi-List Corporation
Originating MLS: Savannah Multi-List CorporationFacts & features
Interior
Bedrooms & bathrooms
- Bedrooms: 4
- Bathrooms: 3
- Full bathrooms: 3
- Main level bathrooms: 2
- Main level bedrooms: 3
Heating
- Central, Electric
Cooling
- Central Air, Electric
Appliances
- Included: Dishwasher, Electric Water Heater, Microwave, Oven, Range, Self Cleaning Oven, Refrigerator
- Laundry: Laundry Room, Washer Hookup, Dryer Hookup
Features
- Attic, Breakfast Area, Ceiling Fan(s), Double Vanity, Entrance Foyer, Garden Tub/Roman Tub, High Ceilings, Kitchen Island, Main Level Primary, Primary Suite, Pantry, Pull Down Attic Stairs, Recessed Lighting, Separate Shower, Vaulted Ceiling(s), Wired for Sound, Programmable Thermostat
- Windows: Double Pane Windows
- Basement: None
- Attic: Pull Down Stairs,Walk-In
- Common walls with other units/homes: No Common Walls
Interior area
- Total interior livable area: 2,168 sqft
Video & virtual tour
Property
Parking
- Total spaces: 2
- Parking features: Attached
- Garage spaces: 2
Accessibility
- Accessibility features: Other
Features
- Patio & porch: Porch, Front Porch, Screened
- Pool features: Community
- Fencing: Wood,Privacy,Yard Fenced
- Has view: Yes
- View description: Panoramic
Lot
- Size: 7,405 Square Feet
- Features: Back Yard, Interior Lot, Level, Private
Details
- Parcel number: 51023B05038
- Special conditions: Standard
- Other equipment: Satellite Dish
Construction
Type & style
- Home type: SingleFamily
- Architectural style: Traditional
- Property subtype: Single Family Residence
Materials
- Frame, Vinyl Siding, Wood Siding
- Foundation: Slab
- Roof: Asphalt,Ridge Vents
Condition
- Year built: 2016
Utilities & green energy
- Sewer: Public Sewer
- Water: Public
- Utilities for property: Cable Available, Underground Utilities
Green energy
- Energy efficient items: Windows
Community & HOA
Community
- Features: Pool, Playground, Park, Street Lights, Sidewalks
- Subdivision: Somersby Sub
HOA
- Has HOA: Yes
- HOA fee: $640 annually
Location
- Region: Pooler
Financial & listing details
- Price per square foot: $159/sqft
- Tax assessed value: $384,300
- Annual tax amount: $4,926
- Date on market: 9/14/2026
- Listing agreement: Exclusive Right To Sell
- Listing terms: ARM,Cash,Conventional,1031 Exchange,FHA,VA Loan
- Inclusions: Alarm-Smoke/Fire, Ceiling Fans, Refrigerator, Satellite Dish, Speakers; Wired
- Ownership type: Homeowner/Owner
Estimated market value
$342,300
$325,000 - $359,000
$2,438/mo
Price history
| Date | Event | Price |
|---|---|---|
| 9/14/2026 | Listed for sale | $344,900-5.5%$159/sqft |
Source:  Hive MLS #SA363895 Report a problem Hive MLS #SA363895 Report a problem | ||
| 10/2/2025 | Listing removed | $365,000$168/sqft |
Source:  Hive MLS #SA330626 Report a problem Hive MLS #SA330626 Report a problem | ||
| 5/8/2025 | Listed for sale | $365,000+58.7%$168/sqft |
Source: Hive MLS #SA330626 Report a problem | ||
| 9/26/2016 | Sold | $230,000$106/sqft |
Source: Hive MLS #SA160439 Report a problem | ||
Public tax history
| Year | Property taxes | Tax assessment |
|---|---|---|
| 2025 | $4,926 +1.7% | $153,720 +0.9% |
| 2024 | $4,843 +17.7% | $152,400 +18.2% |
| 2023 | $4,115 +7.8% | $128,880 +9.4% |
| 2022 | $3,818 +9.2% | $117,800 +15.5% |
| 2021 | $3,496 +177.2% | $102,000 +2.9% |
| 2020 | $1,261 -0.7% | $99,120 +4.3% |
| 2019 | $1,271 | $95,040 +3.6% |
| 2018 | $1,271 +0.1% | $91,760 -0.3% |
| 2017 | $1,269 +225.3% | $92,000 +656.6% |
| 2016 | $390 | $12,160 |
Find assessor info on the county website
Monthly payment
Est. payment
Payment breakdown
Explore the cost of this home by adjusting the details. Changes won't be saved.Climate risks
Neighborhood: 31322
Similar homes
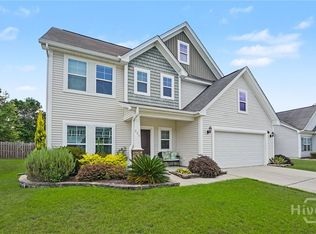
- $385,0005 bd3 ba2.4k sqft1009 Easthaven Blvd, Pooler, GA 31322Active

 MLS ID #10847365, Chris Goll, Redfin Corporation. GAMLS
 - $420,0005 bd3 ba3.2k sqft131 Morgan Pines Drive, Pooler, GA 31322For Sale
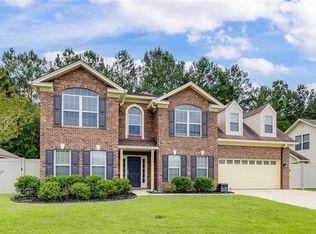
 MLS ID #SA364406, Joonhwa Yang, C Land Realty Co. Hive MLS
 - $339,0003 bd3 ba1.9k sqft121 Pampas Dr, Pooler, GA 31322For Sale
 MLS ID #171008, Kara Trimmer, Coldwell Banker Southern Coast. HABR
 - $369,0004 bd3 ba1.7k sqft116 Windrush Pines, Pooler, GA 31322For Sale
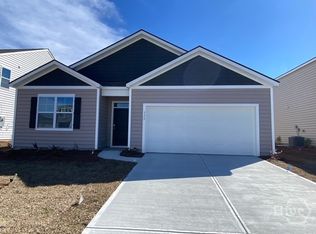 MLS ID #SA357609, Joonhwa Yang, C Land Realty Co. Hive MLS
 - $299,9003 bd2 ba1.2k sqft303 Moore Ave, Pooler, GA 31322ActiveMLS ID #10834133, Courtney Goode, Coldwell Banker Southern Coast. GAMLS
- $349,9004 bd3 ba2.3k sqft64 Dunnoman Drive, Savannah, GA 31419For SaleMLS ID #SA363006, Euharlee J. Bailey, People First Real Estate. Hive MLS
- $389,0004 bd3 ba2.1k sqft104 Windrush Pines, Pooler, GA 31322New ConstructionMLS ID #SA339943, Charles W. Yi, Big City Realty LLC. Hive MLS
- $295,0004 bd3 ba2.1k sqft319 Governor Gwinnett Way, Pooler, GA 31322ActiveMLS ID #10794114, Brandi L Holman, Fox Hollow Realty. GAMLS
- $490,0004 bd3 ba3.2k sqft411 Copper Creek Circle, Pooler, GA 31322For SaleMLS ID #SA353151, Constance A. Davis, TOP Realty, Inc.. Hive MLS
- $393,7033 bd2 ba2k sqftRoxboro, Pooler, GA 31322New ConstructionHive MLS
- $285,0003 bd2 ba1.7k sqft27 Hartland Court, Savannah, GA 31407For SaleMLS ID #SA364226, Kimberly Kay Williamson, Jean Walker Realty LLC. Hive MLS
- $327,1503 bd3 ba1.8k sqft305 Pinebury Road, Pooler, GA 31322New ConstructionHive MLS
- $321,8303 bd3 ba1.8k sqft301 Pinebury Road, Pooler, GA 31322New ConstructionHive MLS
- $321,8303 bd3 ba1.8k sqft303 Pinebury Road, Pooler, GA 31322New ConstructionHive MLS
- $335,0703 bd3 ba1.8k sqft211 Pinebury Road, Pooler, GA 31322New ConstructionHive MLS
- $348,9004 bd3 ba2.1k sqft612 Tradewinds Loop, Rincon, GA 31326For SaleMLS ID #SA360521, Cassandra S. Andrews, Next Move Real Estate LLC. Hive MLS
