Your Home Search Ends Here! Resting near the back of the highly sought after and amenity filled Belmont Glen community, and boasting over 2,500 sqft, this 4-bed, 2.5-bath home is everything you've been looking for and then some! Immediately upon entering, you are greeted with beautiful wood grained floors leading you into the heart of the home. A formal dining room to your right guides you into the spacious living room, centered around the fireplace, and continues through to the large kitchen complete with granite countertops, stainless steel appliances, breakfast eat-in area, and pantry. Upstairs, you will find the laundry room and three spacious bedrooms with shared bathroom. At the far end of the home rests the master suite with tray ceilings, dual vanities, glassed shower, large walk-in closet, and soaking tub perfect for relaxing away the stress of the day. Outback, you will find your large covered patio overlooking a fully fenced and wooded yard providing all the privacy one would desire and perfect for entertaining, gathering with others, or relaxing in the serenity of your own quiet backyard. What more could you want?
For sale
$350,000
166 Green Paddock Circle, Guyton, GA 31312
4beds
2,528sqft
Single Family Residence
Built in 2014
7,841 Square Feet Lot
$-- Zestimate®
$138/sqft
$60/mo HOA
What's special
Stainless steel appliancesBreakfast eat-in areaLarge walk-in closetLarge covered patioGranite countertopsGlassed showerBeautiful wood grained floors
- 33 days
- 476
- 32
Likely to sell faster than
Zillow last checked:
Listing updated:
Listed by:
John Sheahan 912-667-9235,
Keller Williams Coastal Area P
Source: Hive MLS,MLS#: SA366342 Originating MLS: Savannah Multi-List Corporation
Facts & features
Interior
Bedrooms & bathrooms
- Bedrooms: 4
- Bathrooms: 3
- Full bathrooms: 2
- 1/2 bathrooms: 1
Heating
- Electric, Heat Pump
Cooling
- Electric, Heat Pump
Appliances
- Included: Dishwasher, Electric Water Heater, Microwave, Oven, Range
- Laundry: Washer Hookup, Dryer Hookup, Laundry Room, Upper Level
Features
- Breakfast Area, Ceiling Fan(s), Double Vanity, Garden Tub/Roman Tub, Primary Suite, Pull Down Attic Stairs, Separate Shower
- Basement: None
- Attic: Pull Down Stairs
- Number of fireplaces: 1
- Fireplace features: Electric, Family Room
- Common walls with other units/homes: No Common Walls
Interior area
- Total interior livable area: 2,528 sqft
Property
Parking
- Total spaces: 2
- Parking features: Attached, Kitchen Level
- Garage spaces: 2
Features
- Patio & porch: Covered, Patio
- Pool features: Community
- Fencing: Privacy,Wood,Yard Fenced
- Has view: Yes
- View description: Panoramic, Trees/Woods
Lot
- Size: 7,841 Square Feet
- Features: Back Yard, Interior Lot, Private
Details
- Parcel number: 0416A00000049000
- Zoning: PD
- Zoning description: Single Family
- Special conditions: Standard
Construction
Type & style
- Home type: SingleFamily
- Architectural style: Traditional
- Property subtype: Single Family Residence
Materials
- Brick, Vinyl Siding
- Foundation: Slab
- Roof: Asphalt
Condition
- New construction: No
- Year built: 2014
Utilities & green energy
- Sewer: Public Sewer
- Water: Public
- Utilities for property: Cable Available, Underground Utilities
Community & HOA
Community
- Features: Clubhouse, Pool, Fitness Center, Playground, Street Lights, Sidewalks, Tennis Court(s)
- Subdivision: Belmont Glen
HOA
- Has HOA: Yes
- HOA fee: $179 quarterly
Location
- Region: Guyton
Financial & listing details
- Price per square foot: $138/sqft
- Tax assessed value: $408,109
- Annual tax amount: $4,550
- Date on market: 10/15/2026
- Cumulative days on market: 108 days
- Listing agreement: Exclusive Right To Sell
- Listing terms: Cash,Conventional,FHA,VA Loan
- Inclusions: Ceiling Fans
- Ownership type: Homeowner/Owner,Relocation
- Road surface type: Asphalt, Paved
Estimated market value
Not available
Estimated sales range
Not available
Not available
Price history
| Date | Event | Price |
|---|---|---|
| 10/15/2026 | Listed for sale | $350,000+4.5%$138/sqft |
Source:  Hive MLS #SA366342 Report a problem | ||
| 10/8/2026 | Listing removed | $335,000$133/sqft |
Source: BHHS broker feed #SA360451 Report a problem | ||
| 9/26/2026 | Price change | $335,000-4.3%$133/sqft |
Source: Hive MLS #SA360451 Report a problem | ||
| 9/9/2026 | Price change | $350,000-4.1%$138/sqft |
Source: Hive MLS #SA360451 Report a problem | ||
| 8/28/2026 | Price change | $364,900-2.7%$144/sqft |
Source: Hive MLS #SA360451 Report a problem | ||
| 8/10/2026 | Price change | $374,900-2.6%$148/sqft |
Source: Hive MLS #SA360451 Report a problem | ||
| 7/24/2026 | Listed for sale | $385,000+4.1%$152/sqft |
Source: Hive MLS #SA360451 Report a problem | ||
| 1/18/2023 | Listing removed | -- |
Source: Hive MLS Report a problem | ||
| 1/17/2023 | Sold | $370,000+0.1%$146/sqft |
Source: Hive MLS #SA273083 Report a problem | ||
| 1/10/2023 | Listed for rent | $2,700$1/sqft |
Source: Hive MLS Report a problem | ||
| 12/16/2022 | Pending sale | $369,500$146/sqft |
Source:  GAMLS #20059793 Report a problem | ||
| 12/16/2022 | Contingent | $369,500$146/sqft |
Source:  Hive MLS #273083 Report a problem | ||
| 11/15/2022 | Price change | $369,500-0.1%$146/sqft |
Source: Hive MLS #273083 Report a problem | ||
| 10/18/2022 | Price change | $369,9000%$146/sqft |
Source: Hive MLS #273083 Report a problem | ||
| 9/30/2022 | Listed for sale | $370,000$146/sqft |
Source: Hive MLS #273083 Report a problem | ||
| 9/8/2022 | Pending sale | $370,000$146/sqft |
Source: GAMLS #20059793 Report a problem | ||
| 9/8/2022 | Contingent | $370,000$146/sqft |
Source: Hive MLS #273083 Report a problem | ||
| 8/20/2022 | Listed for sale | $370,000$146/sqft |
Source: Hive MLS #273083 Report a problem | ||
| 7/26/2022 | Pending sale | $370,000$146/sqft |
Source: GAMLS #20059793 Report a problem | ||
| 7/25/2022 | Contingent | $370,000$146/sqft |
Source: Hive MLS #273083 Report a problem | ||
| 7/14/2022 | Listed for sale | $370,000+74.2%$146/sqft |
Source: Hive MLS #273083 Report a problem | ||
| 8/15/2014 | Sold | $212,400+481.9%$84/sqft |
Source: Hive MLS #SA119070 Report a problem | ||
| 11/22/2013 | Sold | $36,500$14/sqft |
Source: Public Record Report a problem | ||
Public tax history
| Year | Property taxes | Tax assessment |
|---|---|---|
| 2025 | $5,381 +18.3% | $163,244 +10.8% |
| 2024 | $4,550 +8.7% | $147,267 +3% |
| 2023 | $4,185 +10% | $143,006 +18.6% |
| 2022 | $3,804 +10.7% | $120,565 +12.7% |
| 2021 | $3,435 +6.6% | $106,944 +7.2% |
| 2020 | $3,221 +4.9% | $99,748 +5.2% |
| 2019 | $3,072 -4.7% | $94,788 -3.7% |
| 2018 | $3,222 0% | $98,404 |
| 2017 | $3,222 +1.8% | $98,404 +0.3% |
| 2016 | $3,164 | $98,063 +6.5% |
| 2015 | -- | $92,036 +539.1% |
| 2014 | -- | $14,400 +89.5% |
| 2013 | -- | $7,600 |
| 2012 | -- | -- |
| 2011 | -- | -- |
| 2010 | -- | -- |
| 2009 | -- | -- |
Find assessor info on the county website
Monthly payment
Est. payment
Payment breakdown
Explore the cost of this home by adjusting the details. Changes won't be saved.Climate risks
Neighborhood: 31312
Similar homes
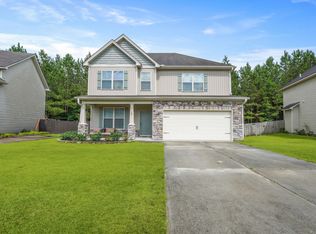
- $345,0004 bd3 ba2.2k sqft203 Cypress Creek Lane, Guyton, GA 31312For Sale

 MLS ID #SA362658, Megan Ham, Realty One Group Inclusion. Hive MLS
- $385,0004 bd3 ba2.4k sqft132 Green Paddock Circle, Guyton, GA 31312For Sale
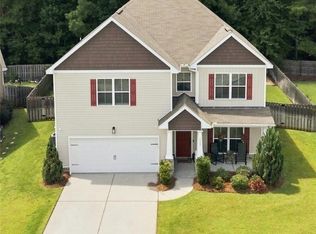 MLS ID #SA363291, Karen Miller, Next Move Real Estate LLC. Hive MLS
- $350,0004 bd2 ba2.1k sqft103 Gentry Drive, Guyton, GA 31312For Sale
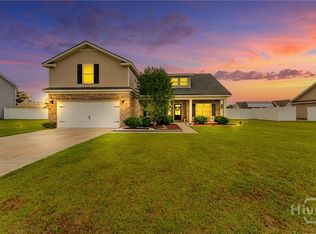 MLS ID #SA355809, Lyndsay D. Smith, Keller Williams Coastal Area P. Hive MLS
- $425,0005 bd4 ba3.2k sqft200 Saddleclub Way, Guyton, GA 31312For Sale
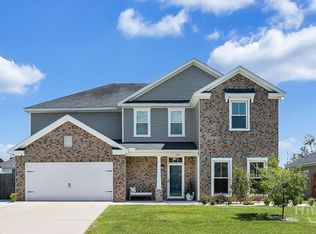 MLS ID #SA367673, Christine Q. Durrence, Keller Williams Coastal Area P. Hive MLS
- $368,0004 bd2 ba1.8k sqft110 Amelia Court, Guyton, GA 31312For SaleMLS ID #SA366390, Pamela A. Miller, Corcoran Austin Hill Realty. Hive MLS
- $349,9993 bd2 ba1.7k sqft228 Wild Rose Drive, Guyton, GA 31312For SaleMLS ID #SA349116, Rob Fletcher, RC Fletcher Real Estate. Hive MLS
- $399,0005 bd3 ba2.3k sqft618 Majestic Drive, Guyton, GA 31312For SaleMLS ID #SA357435, Cynthia Harney, Keller Williams Coastal Area P. Hive MLS
- $359,9004 bd3 ba2.9k sqft61 Winslow Circle, Savannah, GA 31407For SaleMLS ID #SA365690, Lisa J. Snipes, BHHS Bay Street Realty Group. Hive MLS
- $425,0004 bd2 ba2.2k sqft110 S Effingham Plantation Dr, Guyton, GA 31312Active
 MLS ID #10851193, Nicole Williams, Real Broker, LLC. GAMLS
- $399,9004 bd3 ba2.8k sqft104 Aquaduct Dr, Rincon, GA 31326ActiveMLS ID #10883119, Tara Robinson, RE/MAX 1st Choice Realty. GAMLS
- $349,9003 bd3 ba2.1k sqft47 Telford Street, Savannah, GA 31407For SaleMLS ID #SA363753, Monique Allen, Realty One Group Inclusion. Hive MLS
- $499,9005 bd3 ba2.7k sqft161 Greystone Drive, Guyton, GA 31312For SaleMLS ID #SA350754, Sharon E. Black, Sharon Black Realty. Hive MLS
- $359,9004 bd3 ba2.5k sqft10 Central Park Way, Port Wentworth, GA 31407For SaleMLS ID #SA359551, Trudi Dockstader, Legacy Realty & Investment Man. Hive MLS
- $314,9004 bd2 ba1.5k sqft43 Farrington Circle, Guyton, GA 31312For SaleMLS ID #SA362078, David T. Mesaros, Keller Williams Coastal Area P. Hive MLS
- $454,9005 bd3 ba2.8k sqft128 Vintage Drive, Guyton, GA 31312For SaleMLS ID #SA363775, Vanessa W. Barger, ERA Southeast Coastal. Hive MLS
- $479,9005 bd3 ba3.4k sqft122 Bellevue Blvd, Guyton, GA 31312ActiveMLS ID #10821810, Logan Fox, Coast & Country Real Estate Experts. GAMLS
- $329,9004 bd2 ba2.1k sqft340 Winchester Drive, Pooler, GA 31322For SaleMLS ID #SA364313, Macgregor S. Bailey, Giftwood Real Estate LLC. Hive MLS
- $364,9003 bd3 ba2.3k sqft12 Masters Way, Pooler, GA 31322For SaleMLS ID #SA366572, Nicole A. Moore, Real Broker, LLC. Hive MLS
- $395,9004 bd3 ba2.9k sqft128 Aquaduct Drive, Rincon, GA 31326For SaleMLS ID #SA356942, Karen S. Oldland, Seaport Real Estate Group. Hive MLS
- $500,0005 bd3 ba2.9k sqft100 Ruby Trail, Guyton, GA 31312For SaleMLS ID #SA355924, Becki Patterson, Keller Williams Coastal Area P. Hive MLS
