Ideally located within the neighborhood, this 5-bedroom home is adjacent to dedicated greenspace and a stocked fishing pond. Featuring expansive pond views and an inviting open floor plan, this home offers the perfect blend of comfort, style, and functionality. The two-story foyer welcomes you in, leading to spacious living areas filled with natural light and a formal dining room with a coffered ceiling perfect for entertaining. The kitchen includes a walk-in pantry, large island, granite countertops, and stainless steel appliances. The main-level also features a powder room and the primary suite. Designed like a private retreat, the large primary bedroom showcases two walk-in closets and a spacious en-suite bathroom with a private toilet room as well as a garden tub, separate walk-in shower, separate dual vanities, and linen closet. The second floor opens to an oversized loft with a vaulted ceiling and storage closet, making it ideal for a media room, home office, playroom, or additional gathering space. The upstairs layout also features two full bathrooms and four additional bedrooms, each with a walk-in closet. Outside, the large covered patio presents views of the pond from the fenced backyard - perfect for relaxing or entertaining. Immaculately maintained and move-in ready, this exceptional home offers generous living space and thoughtful upgrades, such as spray foam insulation, an extended driveway for additional parking, and epoxy-coated garage floor, all in a desirable South Effingham location. Enjoy a peaceful community setting with ample amenities, including a pool and clubhouse, sports fields and courts, stocked fishing ponds, and numerous neighborhood events, all while remaining conveniently close to shopping, dining, schools, and area amenities.
For sale
$425,000
200 Saddleclub Way, Guyton, GA 31312
5beds
3,298sqft
Single Family Residence
Built in 2020
7,841 Square Feet Lot
$422,700 Zestimate®
$129/sqft
$60/mo HOA
What's special
Fenced backyardLarge islandExpansive pond viewsInviting open floor planGenerous living spaceStainless steel appliancesTwo-story foyer
- 12 days
- 203
- 26
Likely to sell faster than
Zillow last checked:
Listing updated:
Listed by:
Christine Q. Durrence 912-657-6174,
Keller Williams Coastal Area P,
Butch Durrence 912-313-3846,
Keller Williams Coastal Area P
Source: Hive MLS,MLS#: SA367673 Originating MLS: Savannah Multi-List Corporation
Facts & features
Interior
Bedrooms & bathrooms
- Bedrooms: 5
- Bathrooms: 4
- Full bathrooms: 3
- 1/2 bathrooms: 1
Heating
- Electric, Heat Pump
Cooling
- Electric, Heat Pump
Appliances
- Included: Cooktop, Dishwasher, Electric Water Heater, Disposal, Microwave, Oven, Self Cleaning Oven
- Laundry: Laundry Room, Washer Hookup, Dryer Hookup
Features
- Breakfast Area, Tray Ceiling(s), Double Vanity, Entrance Foyer, Garden Tub/Roman Tub, High Ceilings, Kitchen Island, Main Level Primary, Primary Suite, Pantry, Pull Down Attic Stairs, Recessed Lighting, Split Bedrooms, Separate Shower, Vaulted Ceiling(s)
- Windows: Double Pane Windows
- Attic: Pull Down Stairs
- Has fireplace: Yes
- Fireplace features: Electric, Family Room
Interior area
- Total interior livable area: 3,298 sqft
Property
Parking
- Total spaces: 2
- Parking features: Attached, Garage Door Opener, Kitchen Level
- Garage spaces: 2
Features
- Patio & porch: Covered, Patio, Front Porch
- Pool features: Community
- Fencing: Decorative,Metal,Wood,Privacy,Yard Fenced
- Has view: Yes
- View description: Lagoon, Panoramic, Pond
- Has water view: Yes
- Water view: Lagoon,Pond
- Waterfront features: Lagoon
Lot
- Size: 7,841 Square Feet
- Features: Level, Sprinkler System
Details
- Additional structures: Shed(s)
- Parcel number: 0416A00000185000
- Zoning: PD
- Special conditions: Standard
Construction
Type & style
- Home type: SingleFamily
- Architectural style: Traditional
- Property subtype: Single Family Residence
Materials
- Brick
- Foundation: Slab
- Roof: Asphalt
Condition
- Year built: 2020
Utilities & green energy
- Sewer: Public Sewer
- Water: Public
- Utilities for property: Underground Utilities
Green energy
- Energy efficient items: Windows
Community & HOA
Community
- Features: Clubhouse, Pool, Fitness Center, Playground, Pickleball, Tennis Court(s)
- Subdivision: Belmont Glen
HOA
- Has HOA: Yes
- HOA fee: $179 quarterly
- HOA name: Association Services
- HOA phone: 843-785-7070
Location
- Region: Guyton
Financial & listing details
- Price per square foot: $129/sqft
- Tax assessed value: $448,370
- Annual tax amount: $219
- Date on market: 11/6/2026
- Cumulative days on market: 80 days
- Listing agreement: Exclusive Right To Sell
- Listing terms: Cash,Conventional,1031 Exchange,FHA,USDA Loan,VA Loan
- Ownership type: Homeowner/Owner
- Road surface type: Asphalt
Estimated market value
$422,700
$402,000 - $444,000
$2,873/mo
Price history
| Date | Event | Price |
|---|---|---|
| 11/6/2026 | Listed for sale | $425,000-7.6%$129/sqft |
Source:  Hive MLS #SA367673 Report a problem | ||
| 10/30/2026 | Listing removed | $459,900$139/sqft |
Source: Hive MLS #SA363214 Report a problem | ||
| 8/24/2026 | Listed for sale | $459,900+29.2%$139/sqft |
Source: Hive MLS #SA363214 Report a problem | ||
| 12/17/2021 | Sold | $356,000+4.7%$108/sqft |
Source: Hive MLS #SA261015 Report a problem | ||
| 11/11/2021 | Listed for sale | $339,900+15.9%$103/sqft |
Source:  Hive MLS #261015 Report a problem | ||
| 8/14/2020 | Sold | $293,209+589.9%$89/sqft |
Source: Hive MLS #SA221188 Report a problem | ||
| 4/28/2020 | Sold | $42,500$13/sqft |
Source: Public Record Report a problem | ||
Public tax history
| Year | Property taxes | Tax assessment |
|---|---|---|
| 2025 | $4,304 +11.3% | $179,348 +3.3% |
| 2024 | $3,867 +9.2% | $173,636 +6.3% |
| 2023 | $3,541 -2.7% | $163,386 +14.5% |
| 2022 | $3,638 -9.2% | $142,671 +12.7% |
| 2021 | $4,007 +1712.5% | $126,594 +1565.7% |
| 2020 | $221 | $7,600 |
Find assessor info on the county website
Monthly payment
Est. payment
Payment breakdown
Explore the cost of this home by adjusting the details. Changes won't be saved.Climate risks
Neighborhood: 31312
Similar homes
- $470,0005 bd4 ba4k sqft214 Saddleclub Way, Guyton, GA 31312For Sale

 MLS ID #SA358297, Renee Bundy, LPT Realty LLC. Hive MLS
- $499,9995 bd4 ba4k sqft209 Saddleclub Way, Guyton, GA 31312For Sale
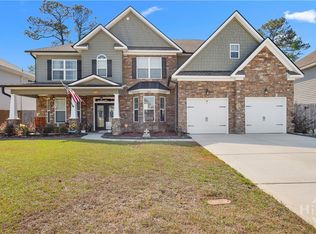 MLS ID #SA352531, Jennifer Kathleen Teneyck, Realty One Group Inclusion. Hive MLS
- $385,0004 bd3 ba2.4k sqft132 Green Paddock Circle, Guyton, GA 31312For Sale
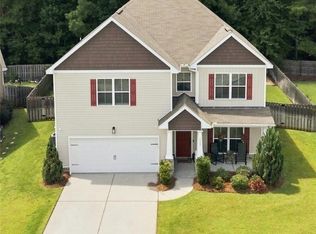 MLS ID #SA363291, Karen Miller, Next Move Real Estate LLC. Hive MLS
- $479,9005 bd4 ba3.3k sqft112 Altamonte Drive, Guyton, GA 31312For Sale
 MLS ID #SA357625, Ashley Johnson, Marshview Realty. Hive MLS
- $534,0005 bd4 ba3.8k sqft106 Clover Point Circle, Guyton, GA 31312For SaleMLS ID #SA365748, Jill J. Sapp, Better Homes and Gardens Real. Hive MLS
- $399,0005 bd3 ba2.3k sqft618 Majestic Drive, Guyton, GA 31312For SaleMLS ID #SA357435, Cynthia Harney, Keller Williams Coastal Area P. Hive MLS
- $499,9005 bd3 ba2.7k sqft161 Greystone Drive, Guyton, GA 31312For SaleMLS ID #SA350754, Sharon E. Black, Sharon Black Realty. Hive MLS
- $394,9005 bd3 ba3.2k sqft125 Sams Drive, Guyton, GA 31312For SaleMLS ID #SA363390, Brian Friday, McIntosh Realty Team LLC. Hive MLS
- $329,9004 bd3 ba2.2k sqft203 Cypress Creek Lane, Guyton, GA 31312For SaleMLS ID #SA362658, Megan Ham, Realty One Group Inclusion. Hive MLS
- $500,0005 bd3 ba2.9k sqft100 Ruby Trail, Guyton, GA 31312For SaleMLS ID #SA355924, Becki Patterson, Keller Williams Coastal Area P. Hive MLS
- $399,9004 bd3 ba2.8k sqft104 Aquaduct Dr, Rincon, GA 31326Active
 MLS ID #10883119, Tara Robinson, RE/MAX 1st Choice Realty. GAMLS
- $389,9005 bd4 ba2.8k sqft79 Winslow Circle, Savannah, GA 31407For SaleMLS ID #SA358842, Ashley Johnson, Marshview Realty. Hive MLS
- $349,5004 bd2 ba2.1k sqft103 Gentry Drive, Guyton, GA 31312For SaleMLS ID #SA355809, Lyndsay D. Smith, Keller Williams Coastal Area P. Hive MLS
- $349,9004 bd3 ba2.3k sqft108 Tupelo Trail, Guyton, GA 31312For SaleMLS ID #SA363892, Tari Hornick, Better Homes and Gardens Real. Hive MLS
- $440,0004 bd2 ba1.7k sqft110 Cameron Oaks Drive, Guyton, GA 31312For SaleMLS ID #SA362001, Becki Patterson, Keller Williams Coastal Area P. Hive MLS
- $368,0004 bd2 ba1.8k sqft110 Amelia Court, Guyton, GA 31312For SaleMLS ID #SA366390, Pamela A. Miller, Corcoran Austin Hill Realty. Hive MLS
- $339,9004 bd3 ba2.1k sqft102 Butternut Boulevard, Guyton, GA 31312For SaleMLS ID #SA362112, John Sheahan, Keller Williams Coastal Area P. Hive MLS
- $339,9003 bd3 ba1.8k sqft209 Alyssa Avenue, Guyton, GA 31312For SaleMLS ID #SA356526, Ashley Johnson, Marshview Realty. Hive MLS
- $395,9004 bd3 ba2.9k sqft128 Aquaduct Drive, Rincon, GA 31326For SaleMLS ID #SA356942, Karen S. Oldland, Seaport Real Estate Group. Hive MLS
- $455,0004 bd3 ba3.3k sqft125 Grimsby Road, Savannah, GA 31407For SaleMLS ID #SA363000, Lazaro Cocho, LPT Realty LLC. Hive MLS
