This timeless all-brick beauty is ready for you to move right in! Nestled on a spacious lot with mature landscaping, this is the kind of home that instantly feels welcoming the moment you pull into the driveway. Step inside to soaring ceilings, beautiful hardwood floors, abundant natural light and a thoughtfully designed split floor plan that offers both comfort and privacy. Just off the foyer, French doors open to a versatile flex room ready to become your dream home office, playroom, cozy reading lounge or formal sitting room. The heart of the home is the spacious kitchen, featuring abundant cabinetry, generous prep space and TWO separate dining areas, perfect for everything from slow Sunday breakfasts to hosting family and friends during the holidays. The adjoining living room invites you to unwind with its cozy fireplace, while the fully fenced backyard is a blank canvas for your dream garden, backyard barbecues, pets or evenings spent under the Georgia sky. The private owner's suite is tucked away on one side of the home, while two generously sized guest bedrooms and a full bath occupy the opposite wing. Upstairs, you'll discover an incredible bonus room that easily serves as a FOURTH BEDROOM, media room, home gym or game room, plus a walk-in attic offering an abundance of storage. Located in the highly sought-after South Effingham school district (which you can walk to) and just 15 minutes from Pooler's shopping, dining and entertainment, you'll enjoy the perfect balance of peaceful neighborhood living and everyday convenience. **Ask about the FHA assumable loan with a potentially below-market interest rate!**
For sale
Price cut: $9.1K (6/15)
$429,900
110 S Effingham Plantation Drive, Guyton, GA 31312
4beds
2,214sqft
:
Get pre-qualified$2,719/mo
Single Family Residence
Built in 2006
0.31 Acres Lot
$427,700 Zestimate®
$194/sqft
$20/mo HOA
What's special
Cozy fireplaceSoaring ceilingsFully fenced backyardAbundant natural lightAll-brick beautyGenerous prep spaceVersatile flex room
- 90 days |
- 394 |
- 26 |
Zillow last checked:
Listing updated:
Listed by:
Nicole Williams 973-342-8812,
Real Broker, LLC
Source: Hive MLS,MLS#: SA356188 Originating MLS: Savannah Multi-List Corporation
Originating MLS: Savannah Multi-List CorporationFacts & features
Interior
Bedrooms & bathrooms
- Bedrooms: 4
- Bathrooms: 2
- Full bathrooms: 2
- Main level bathrooms: 2
- Main level bedrooms: 3
Heating
- Electric, Heat Pump
Cooling
- Electric, Heat Pump
Appliances
- Included: Some Electric Appliances, Some Gas Appliances, Dishwasher, Electric Water Heater, Microwave, Oven, Range, Refrigerator
- Laundry: In Hall
Features
- Breakfast Area, Tray Ceiling(s), Ceiling Fan(s), Double Vanity, Entrance Foyer, Garden Tub/Roman Tub, High Ceilings, Main Level Primary, Pantry, Pull Down Attic Stairs, Recessed Lighting, Split Bedrooms, Separate Shower, Fireplace
- Attic: Pull Down Stairs
- Number of fireplaces: 1
- Fireplace features: Family Room, Gas
- Common walls with other units/homes: No Common Walls
Interior area
- Total interior livable area: 2,214 sqft
Video & virtual tour
Property
Parking
- Total spaces: 2
- Parking features: Attached, Garage Door Opener, Off Street, Parking Available, On Street
- Garage spaces: 2
- Has uncovered spaces: Yes
Accessibility
- Accessibility features: None
Features
- Patio & porch: Covered, Patio
- Fencing: Wood,Yard Fenced
- Has view: Yes
- View description: Panoramic
Lot
- Size: 0.31 Acres
- Features: Interior Lot, Level, Sprinkler System
Details
- Parcel number: 0375F00000055000
- Zoning: R-1
- Zoning description: Single Family
- Special conditions: Standard
Construction
Type & style
- Home type: SingleFamily
- Architectural style: Traditional
- Property subtype: Single Family Residence
Materials
- Brick
- Foundation: Raised, Slab
- Roof: Asphalt
Condition
- Year built: 2006
Utilities & green energy
- Sewer: Public Sewer
- Water: Public
- Utilities for property: Cable Available, Underground Utilities
Community & HOA
Community
- Features: Street Lights, Sidewalks, Walk to School
- Security: Security System, Security Service
- Subdivision: South Effingham Plan
HOA
- Has HOA: Yes
- HOA fee: $240 annually
- HOA name: South Effingham Plantation HOA
- HOA phone: 912-704-9693
Location
- Region: Guyton
Financial & listing details
- Price per square foot: $194/sqft
- Tax assessed value: $469,961
- Annual tax amount: $3,806
- Date on market: 5/15/2026
- Cumulative days on market: 90 days
- Listing agreement: Exclusive Right To Sell
- Listing terms: ARM,Assumable,Cash,Conventional,1031 Exchange,FHA,Seller Equity Share,VA Loan
- Inclusions: Alarm-Smoke/Fire, Ceiling Fans, Refrigerator, Security System
- Ownership type: Homeowner/Owner
- Road surface type: Paved
Estimated market value
$427,700
$406,000 - $449,000
$2,408/mo
Price history
| Date | Event | Price |
|---|---|---|
| 6/15/2026 | Price change | $429,900-2.1%$194/sqft |
Source:  Hive MLS #SA356188 Report a problem Hive MLS #SA356188 Report a problem | ||
| 5/15/2026 | Listed for sale | $439,000+4.5%$198/sqft |
Source: Hive MLS #SA356188 Report a problem | ||
| 5/14/2026 | Listing removed | $420,000$190/sqft |
Source:  GAMLS #10625257 Report a problem GAMLS #10625257 Report a problem | ||
| 11/19/2025 | Price change | $420,000-1.8%$190/sqft |
Source: GAMLS #10625257 Report a problem | ||
| 11/5/2025 | Price change | $427,500-0.6%$193/sqft |
Source: GAMLS #10625257 Report a problem | ||
| 10/15/2025 | Listed for sale | $430,000+3.6%$194/sqft |
Source: GAMLS #10625257 Report a problem | ||
| 5/2/2025 | Sold | $415,000-3.5%$187/sqft |
Source: Hive MLS #SA322537 Report a problem | ||
| 3/11/2025 | Listing removed | $2,900$1/sqft |
Source: Zillow Rentals Report a problem | ||
| 3/10/2025 | Price change | $429,900-4.4%$194/sqft |
Source:  Hive MLS #322537 Report a problem Hive MLS #322537 Report a problem | ||
| 1/24/2025 | Price change | $449,900-2.2%$203/sqft |
Source: Hive MLS #322537 Report a problem | ||
| 12/21/2024 | Price change | $2,900-9.4%$1/sqft |
Source: Zillow Rentals Report a problem | ||
| 11/21/2024 | Listed for sale | $460,000+67.3%$208/sqft |
Source: Hive MLS #322537 Report a problem | ||
| 8/7/2024 | Listed for rent | $3,200$1/sqft |
Source: Zillow Rentals Report a problem | ||
| 2/27/2008 | Sold | $275,000$124/sqft |
Source: Hive MLS #SA22286 Report a problem | ||
Public tax history
| Year | Property taxes | Tax assessment |
|---|---|---|
| 2025 | $6,096 +60.2% | $187,984 +17.8% |
| 2024 | $3,806 +9% | $159,557 +15.3% |
| 2023 | $3,492 -4.6% | $138,382 +1.5% |
| 2022 | $3,661 +0.3% | $136,382 +16% |
| 2021 | $3,652 +4.1% | $117,525 +4.5% |
| 2020 | $3,509 +0.1% | $112,500 |
| 2019 | $3,504 +0.7% | $112,500 +2.4% |
| 2018 | $3,478 0% | $109,865 +1.5% |
| 2017 | $3,478 +0.4% | $108,265 +2.5% |
| 2016 | $3,465 | $105,654 +2.6% |
| 2015 | -- | $102,954 +5.5% |
| 2014 | -- | $97,554 +0.6% |
| 2013 | -- | $97,014 |
| 2012 | -- | -- |
| 2011 | -- | -- |
Find assessor info on the county website
Monthly payment
Est. payment
Payment breakdown
Explore the cost of this home by adjusting the details. Changes won't be saved.Climate risks
Neighborhood: 31312
Nearby schools
GreatSchools rating
- 9/10Marlow Elementary SchoolGrades: PK-5Distance: 2 mi
- 9/10South Effingham Middle SchoolGrades: 6-8Distance: 0.5 mi
- 7/10South Effingham High SchoolGrades: 9-12Distance: 0.4 mi
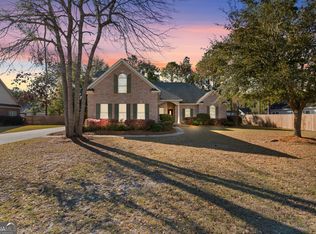
- $415,0004 bd2 ba2.2k sqft110 S Effingham, Guyton, GA 31312Sold
- $415,800-- bd2 ba2k sqft112 S Effingham Plantation Dr, Guyton, GA 31312Off Market
- $475,3000.34 acres108 S Effingham Plantation Dr, Guyton, GA 31312Off Market
- $405,300-- bd3 ba2.2k sqft106 S Effingham Plantation Dr, Guyton, GA 31312Off Market
- $425,9004 bd4 ba2.5k sqft102 Corral Ct, Guyton, GA 31312Off Market
- $384,2003 bd3 ba2.1k sqft161 S Effingham Plantation Dr, Guyton, GA 31312Off Market
- $384,200-- bd2 ba1.9k sqft159 S Effingham Plantation Dr, Rincon, GA 31312Off Market
- $451,5003 bd3 ba2.4k sqft104 S Effingham Plantation Dr, Guyton, GA 31312Off Market
A local agent can set up tours, give advice and negotiate with sellers.
Similar homes
- $438,9004 bd3 ba2.6k sqft111 St Matthews Road, Guyton, GA 31312For Sale
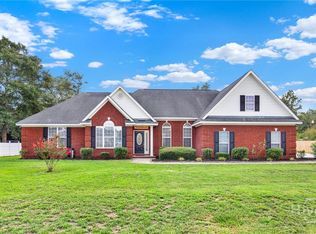
 MLS ID #SA335473, Molly Cohen, Coldwell Banker Access Realty. Hive MLS
 - $479,9003 bd3 ba2.3k sqft155 South Effingham Plantation Drive, Guyton, GA 31312For Sale
 MLS ID #SA356705, Marianne M. Harvey, Rawls Realty. Hive MLS
 - $500,0004 bd3 ba2.4k sqft126 Royal Oak Drive, Guyton, GA 31312For Sale
 MLS ID #SA357575, Steffany P. Farmer, Better Homes and Gardens Real. Hive MLS
 - $450,0004 bd2 ba1.7k sqft110 Cameron Oaks Drive, Guyton, GA 31312For Sale
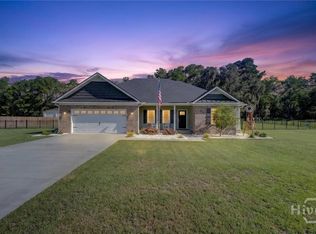 MLS ID #SA362001, Becki Patterson, Keller Williams Coastal Area P. Hive MLS
 - $355,0004 bd2 ba2.1k sqft103 Gentry Drive, Guyton, GA 31312For SaleMLS ID #SA355809, Lyndsay D. Smith, Keller Williams Coastal Area P. Hive MLS
- $350,0003 bd3 ba1.8k sqft111 Mustang Drive, Guyton, GA 31312For SaleMLS ID #SA355378, Monica Beadleston, Realty One Group Inclusion. Hive MLS
- $515,0005 bd4 ba3k sqft124 Myrtlewood Drive, Guyton, GA 31312For SaleMLS ID #SA355923, Lisa J. Snipes, BHHS Bay Street Realty Group. Hive MLS
- $449,9004 bd3 ba2.3k sqft204 Camden Yard Court, Guyton, GA 31312For SaleMLS ID #SA339209, Jennifer M. Alsbrooks, LPT Realty LLC. Hive MLS
- $515,0005 bd3 ba2.9k sqft100 Ruby Trail, Guyton, GA 31312For SaleMLS ID #SA355924, Becki Patterson, Keller Williams Coastal Area P. Hive MLS
- $429,9004 bd4 ba2.8k sqft109 Claystone Court, Savannah, GA 31407For SaleMLS ID #SA361829, Trisha M. Cook, Compass Georgia, LLC. Hive MLS
- $499,9005 bd3 ba2.7k sqft161 Greystone Drive, Guyton, GA 31312For SaleMLS ID #SA350754, Sharon E. Black, Sharon Black Realty. Hive MLS
- $379,9004 bd3 ba2.2k sqft203 Haisley Run, Guyton, GA 31312For SaleMLS ID #SA352125, Trisha M. Cook, Compass Georgia, LLC. Hive MLS
- $565,0003 bd2 ba2.1k sqft241 Nease Road, Guyton, GA 31312For SaleMLS ID #SA360007, Shannon M. Patrick, Coast & Country RE Experts. Hive MLS
- $429,9003 bd3 ba1.7k sqft106 Crystal Drive, Rincon, GA 31326For SaleMLS ID #SA361379, Christina L. McIntosh, McIntosh Realty Team LLC. Hive MLS
- $435,0005 bd3 ba2.6k sqft117 Village Lake Drive, Pooler, GA 31322For SaleMLS ID #SA361706, Brooke Powell, Keller Williams Coastal Area P. Hive MLS
- $310,0003 bd2 ba1.6k sqft504 Amsonia Circle, Guyton, GA 31312For SaleMLS ID #SA356924, Heather Murphy, Keller Williams Coastal Area P. Hive MLS
- $399,9004 bd3 ba2.6k sqft5 Brookhaven Drive, Savannah, GA 31407For SaleMLS ID #SA359603, Nicole Midgett, Keller Williams Coastal Area P. Hive MLS
- $409,9004 bd3 ba2.3k sqft145 Tahoe Drive, Pooler, GA 31322For SaleMLS ID #SA359356, Robin Compton, Keller Williams Coastal Area P. Hive MLS
- $435,0004 bd2 ba2k sqft204 Lexington Avenue, Rincon, GA 31326For SaleMLS ID #SA362099, Michelle L. Brown, Keller Williams Coastal Area P. Hive MLS
- $429,9995 bd3 ba2.3k sqft142 Cherryfield Lane, Savannah, GA 31419For SaleMLS ID #SA361554, Jason L. Barker, Re/Max Savannah. Hive MLS
