Sellers listen to feedback and update the Bathrooms!! This exquisite, move-in ready brick home is situated on nearly one acre (0.91) of beautifully maintained land, showcasing outstanding curb appeal. The immaculate residence features a thoughtfully designed split floor plan with four spacious bedrooms, two and a half bathrooms, and an airy 300 square foot sunroom perfect for relaxing or entertaining. The inviting living room is anchored by a charming fireplace with gas logs, creating a warm and welcoming ambiance. The open-concept kitchen boasts a sunny breakfast nook and is separate from the elegant formal dining area, ideal for hosting gatherings. Beyond the interior, this home is equipped with a state-of-the-art irrigation system, privacy fencing, sleek stainless steel appliances, stylish vinyl plank flooring, plantation shutters, a convenient washer and dryer, a built-in vacuum system, recessed lighting, soaring vaulted ceilings, and much more. Don't miss the opportunity to experience this exceptional property first hand!
For sale
Price cut: $5K (6/23)
$449,900
204 Camden Yard Court, Guyton, GA 31312
4beds
2,377sqft
:
Get pre-qualified$2,900/mo
Single Family Residence
Built in 2002
0.91 Acres Lot
$-- Zestimate®
$189/sqft
$75/mo HOA
What's special
Move-in ready brick homeSunny breakfast nookPlantation shuttersSleek stainless steel appliancesRecessed lightingOutstanding curb appealStylish vinyl plank flooring
- 322 days |
- 328 |
- 21 |
Zillow last checked:
Listing updated:
Listed by:
Jennifer M. Alsbrooks 407-860-0246,
LPT Realty LLC
Source: Hive MLS,MLS#: SA339209 Originating MLS: Savannah Multi-List Corporation
Originating MLS: Savannah Multi-List CorporationFacts & features
Interior
Bedrooms & bathrooms
- Bedrooms: 4
- Bathrooms: 3
- Full bathrooms: 2
- 1/2 bathrooms: 1
- Main level bathrooms: 2
- Main level bedrooms: 3
Heating
- Central, Electric
Cooling
- Central Air, Electric
Appliances
- Included: Dishwasher, Electric Water Heater, Disposal, Microwave, Oven, Range, Refrigerator
- Laundry: Laundry Room
Features
- Built-in Features, Breakfast Area, Tray Ceiling(s), Double Vanity, Garden Tub/Roman Tub, High Ceilings, Main Level Primary, Recessed Lighting, Split Bedrooms, Separate Shower, Vaulted Ceiling(s)
- Number of fireplaces: 1
- Fireplace features: Family Room, Gas
- Common walls with other units/homes: No Common Walls
Interior area
- Total interior livable area: 2,377 sqft
Video & virtual tour
Property
Parking
- Total spaces: 2
- Parking features: Attached, Garage Door Opener
- Garage spaces: 2
Features
- Stories: 1
- Patio & porch: Porch, Patio
- Exterior features: Fire Pit
- Pool features: Community
- Fencing: Wood,Privacy,Yard Fenced
- Has view: Yes
- View description: Panoramic
Lot
- Size: 0.91 Acres
- Features: Back Yard, Garden, Level, Private, Sprinkler System
Details
- Additional structures: Shed(s)
- Parcel number: 0273C00000049000
- Zoning: R-1
- Special conditions: Standard
Construction
Type & style
- Home type: SingleFamily
- Architectural style: Ranch,Traditional
- Property subtype: Single Family Residence
- Attached to another structure: Yes
Materials
- Brick
- Foundation: Slab
- Roof: Asphalt
Condition
- New construction: No
- Year built: 2002
Utilities & green energy
- Sewer: Septic Tank
- Water: Public
- Utilities for property: Cable Available, Underground Utilities
Community & HOA
Community
- Features: Clubhouse, Pool, Fitness Center, Street Lights, Sidewalks, Tennis Court(s)
- Subdivision: Honey Ridge
HOA
- Has HOA: Yes
- HOA fee: $900 annually
- HOA name: Keystone Association Managers
Location
- Region: Guyton
Financial & listing details
- Price per square foot: $189/sqft
- Tax assessed value: $441,291
- Annual tax amount: $3,994
- Date on market: 9/8/2025
- Cumulative days on market: 323 days
- Listing agreement: Exclusive Right To Sell
- Listing terms: Cash,Conventional,FHA,VA Loan
- Ownership type: Owner/Agent
- Road surface type: Paved
Estimated market value
Not available
Estimated sales range
Not available
Not available
Price history
| Date | Event | Price |
|---|---|---|
| 7/20/2026 | Listed for sale | $449,900$189/sqft |
Source:  Hive MLS #SA339209 Report a problem Hive MLS #SA339209 Report a problem | ||
| 7/10/2026 | Contingent | $449,900$189/sqft |
Source: Hive MLS #SA339209 Report a problem | ||
| 6/23/2026 | Price change | $449,900-1.1%$189/sqft |
Source: Hive MLS #SA339209 Report a problem | ||
| 6/7/2026 | Price change | $454,900-2.6%$191/sqft |
Source: Hive MLS #SA339209 Report a problem | ||
| 3/30/2026 | Price change | $467,000-5.7%$196/sqft |
Source: Hive MLS #SA339209 Report a problem | ||
| 2/14/2026 | Price change | $495,000-1%$208/sqft |
Source: Hive MLS #SA339209 Report a problem | ||
| 10/20/2025 | Price change | $499,900-2.9%$210/sqft |
Source: Hive MLS #SA339209 Report a problem | ||
| 9/16/2025 | Price change | $515,000-1.9%$217/sqft |
Source:  Hive MLS #SA339209 Report a problem Hive MLS #SA339209 Report a problem | ||
| 9/8/2025 | Listed for sale | $525,000+97.4%$221/sqft |
Source: Hive MLS #SA339209 Report a problem | ||
| 6/29/2020 | Sold | $266,000-1.4%$112/sqft |
Source: Hive MLS #SA220344 Report a problem | ||
| 5/8/2020 | Pending sale | $269,900$114/sqft |
Source: Scott Realty Professionals #220344 Report a problem | ||
| 4/17/2020 | Price change | $269,900-5.3%$114/sqft |
Source: Scott Realty Professionals #220344 Report a problem | ||
| 2/27/2020 | Listed for sale | $285,000+32.6%$120/sqft |
Source: Scott Realty Professionals #220344 Report a problem | ||
| 9/22/2014 | Sold | $215,000+0.5%$90/sqft |
Source: Public Record Report a problem | ||
| 6/7/2013 | Listing removed | $214,000$90/sqft |
Source: Heidt Burns Real Estate Consultants #98968 Report a problem | ||
| 5/7/2013 | Listing removed | $1,500$1/sqft |
Source: Heidt Burns Real Estate Consultants #108378 Report a problem | ||
| 4/5/2013 | Listed for rent | $1,500$1/sqft |
Source: Heidt Burns Real Estate Consultants #108378 Report a problem | ||
| 4/5/2013 | Price change | $214,000-0.5%$90/sqft |
Source: Heidt Burns Real Estate Consultants #98968 Report a problem | ||
| 7/23/2012 | Listing removed | $1,500$1/sqft |
Source: Heidt Burns Real Estate Consultants #98965 Report a problem | ||
| 6/7/2012 | Listed for sale | $215,000-4.8%$90/sqft |
Source: Heidt Burns Real Estate Consultants #98968 Report a problem | ||
| 9/8/2005 | Sold | $225,900$95/sqft |
Source: Public Record Report a problem | ||
Public tax history
| Year | Property taxes | Tax assessment |
|---|---|---|
| 2025 | $3,994 +10.8% | $176,516 +3% |
| 2024 | $3,604 +9% | $171,422 +11.7% |
| 2023 | $3,306 -2.9% | $153,496 +25.8% |
| 2022 | $3,404 -9.9% | $121,974 |
| 2021 | $3,779 +34.3% | $121,974 +13.5% |
| 2020 | $2,813 +0.2% | $107,507 +3.9% |
| 2019 | $2,808 +1.4% | $103,444 +6.4% |
| 2018 | $2,769 | $97,189 |
| 2017 | $2,769 -0.9% | $97,189 +0.6% |
| 2016 | $2,795 | $96,641 |
| 2015 | -- | $96,641 |
| 2014 | -- | $96,641 +17.4% |
| 2013 | -- | $82,318 |
| 2012 | -- | -- |
| 2011 | -- | -- |
Find assessor info on the county website
Monthly payment
Est. payment
Payment breakdown
Explore the cost of this home by adjusting the details. Changes won't be saved.Climate risks
Neighborhood: 31312
Nearby schools
GreatSchools rating
- 6/10Sand Hill Elementary SchoolGrades: PK-5Distance: 5.3 mi
- 7/10Effingham County Middle SchoolGrades: 6-8Distance: 4.9 mi
- 6/10Effingham County High SchoolGrades: 9-12Distance: 5.1 mi
Schools provided by the listing agent
- Elementary: Sandhill
- Middle: Effingham
- High: Effingham
Source: Hive MLS. This data may not be complete. We recommend contacting the local school district to confirm school assignments for this home.
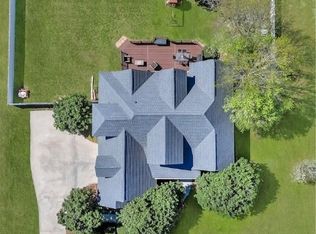
- $495,0004 bd3 ba2.6k sqft202 Camden Yard Ct, Guyton, GA 31312Sold
- $414,6004 bd3 ba2.1k sqft206 Camden Yard Ct, Guyton, GA 31312Off Market

- $511,1004 bd3 ba3.2k sqft107 Stadium Dr, Guyton, GA 31312Off Market

- $504,100-- bd3 ba3.4k sqft203 Camden Yard Ct, Guyton, GA 31312Off Market
- $483,6004 bd2 ba2.7k sqft103 Stadium Dr, Guyton, GA 31312Off Market
- $454,8005 bd4 ba2.5k sqft205 Camden Yard Ct, Guyton, GA 31312Off Market
- $503,1005 bd4 ba2.9k sqft301 Flat Bush Dr, Guyton, GA 31312Sold
- $382,600-- bd2 ba2.1k sqft208 Camden Yard Ct, Guyton, GA 31312Off Market
A local agent can set up tours, give advice and negotiate with sellers.
Similar homes
- $519,9005 bd4 ba2.5k sqft304 Flat Bush Dr, Guyton, GA 31312Active

 MLS ID #10772059, Lisa Hurst, Georgia Real Estate & Management Co.. GAMLS
 - $475,0003 bd2 ba2.1k sqft570 Brogdon Road, Guyton, GA 31312For Sale
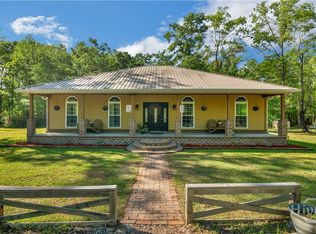
 MLS ID #SA361225, Megan Ham, Realty One Group Inclusion. Hive MLS
 - $384,9003 bd2 ba1.8k sqft402 Wrigley Field Dr, Guyton, GA 31312Active
 MLS ID #10763716, Kimberly Kilbourne, Redfin Corporation. GAMLS
 - $450,0003 bd3 ba2.8k sqft180 Royal Oak Drive, Guyton, GA 31312For Sale
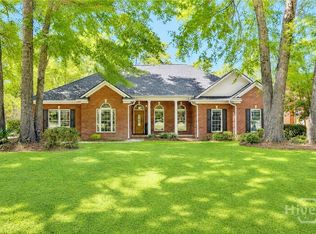 MLS ID #SA353248, Amy Schuman, Schuman Signature Realty LLC. Hive MLS
 - $438,9004 bd3 ba2.6k sqft111 St Matthews Road, Guyton, GA 31312For SaleMLS ID #SA335473, Molly Cohen, Coldwell Banker Access Realty. Hive MLS
- $500,0003 bd3 ba1.7k sqft106 Beecher Drive, Guyton, GA 31312For SaleMLS ID #SA360211, Taylor Smith, Next Move Real Estate LLC. Hive MLS
- $500,0004 bd3 ba2.4k sqft126 Royal Oak Drive, Guyton, GA 31312For SaleMLS ID #SA357575, Steffany P. Farmer, Better Homes and Gardens Real. Hive MLS
- $429,0004 bd3 ba2.3k sqft111 Lakewood Drive, Guyton, GA 31312For SaleMLS ID #SA354986, James Grayson, Keller Williams Coastal Area P. Hive MLS
- $429,9004 bd2 ba2.2k sqft110 S Effingham Plantation Drive, Guyton, GA 31312For SaleMLS ID #SA356188, Nicole Williams, Real Broker, LLC. Hive MLS
- $479,9003 bd3 ba2.3k sqft155 South Effingham Plantation Drive, Guyton, GA 31312For SaleMLS ID #SA356705, Marianne M. Harvey, Rawls Realty. Hive MLS
- $399,0004 bd2 ba2.1k sqft103 Kensington Circle, Guyton, GA 31312For SaleMLS ID #SA347493, Annmarie Neill, Realty One Group Inclusion. Hive MLS
- $349,9004 bd3 ba2.8k sqft31 Blackberry Cir, Guyton, GA 31312ActiveMLS ID #10736745, Scottie Starling, Next Move Real Estate. GAMLS
- $329,0003 bd3 ba1.5k sqft2575 S Hwy 119 Highway, Guyton, GA 31312For SaleMLS ID #SA352713, Jessica Gordon, Realty One Group Inclusion. Hive MLS
- $559,5004 bd4 ba2.4k sqft236 Dean Drive, Guyton, GA 31312For SaleMLS ID #SA357207, Adria Webb, eXp Realty LLC. Hive MLS
- $529,9004 bd4 ba3.4k sqft107 Bretts Court, Guyton, GA 31312For SaleMLS ID #SA360006, Steffany P. Farmer, Better Homes and Gardens Real. Hive MLS
- $515,0005 bd3 ba2.9k sqft100 Ruby Trail, Guyton, GA 31312For SaleMLS ID #SA355924, Becki Patterson, Keller Williams Coastal Area P. Hive MLS
- $639,9003 bd2 ba2.5k sqft357 Pound Road, Guyton, GA 31312For SaleMLS ID #SA343368, Amber N. French, Great GA Realty. Hive MLS
- $419,9004 bd3 ba2.2k sqft132 Summer Station Drive, Guyton, GA 31312For SaleMLS ID #SA359135, Mallory Updegraff, Georgia Real Estate and Manage. Hive MLS
- $355,0004 bd2 ba2.1k sqft103 Gentry Drive, Guyton, GA 31312For SaleMLS ID #SA355809, Lyndsay D. Smith, Keller Williams Coastal Area P. Hive MLS
- $329,9003 bd2 ba1.4k sqft100 Kingsley Drive S, Guyton, GA 31312For SaleMLS ID #SA358290, Benjamin Love, Next Move Real Estate LLC. Hive MLS
