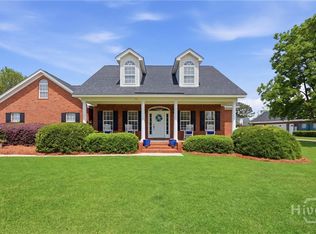
Welcome to this beautifully maintained 3-bedroom, 2.5-bath home on over half an acre with no HOA, offering the perfect blend of space, privacy, and timeless Southern charm. Nestled in a well-established neighborhood, this property is surrounded by mature oak trees and a peaceful, private backyard, creating a serene retreat just minutes from local conveniences.
Inside, you’ll find a spacious and thoughtfully designed floor plan featuring hardwood floors, soaring cathedral ceilings, and abundant natural light throughout the main living areas. The oversized living room flows seamlessly into a flex space ideal for a home office, study, or sitting room, plus a formal dining area perfect for entertaining.
The kitchen is designed for both function and style with custom cabinetry, a walk-in pantry, and ample storage, making it ideal for everyday living and hosting. Relax year-round in the fully conditioned sunroom with HVAC, offering tranquil backyard views and additional living space. The primary suite is a true retreat, featuring a tray ceiling, dual walk-in closets, double vanities, a large garden tub, and a separate shower. Two additional guest bedrooms share a convenient Jack-and-Jill bathroom, while a spacious laundry room provides extra storage and functionality.
Additional highlights include:
Choose your own Brand New Kitchen Appliances for $5000
Irrigation system for easy lawn maintenance
Large lot with room to expand, garden, or entertain
No HOA – freedom and flexibility
Move-in ready with brand NEW roof.
This home offers the rare combination of space, upgrades, privacy, and location—making it an incredible opportunity in today’s market. Schedule your private showing today and experience everything this property has to offer!
Under contract
Price cut: $14.9K (6/29)
$450,000
180 Royal Oak Drive, Guyton, GA 31312
3beds
2,812sqft
:
Get pre-qualified$2,826/mo
Single Family Residence
Built in 2002
0.59 Acres Lot
$448,700 Zestimate®
$160/sqft
$-- HOA
What's special
Additional living spaceHardwood floorsPeaceful private backyardWalk-in pantryTranquil backyard viewsDual walk-in closetsConvenient jack-and-jill bathroom
- 113 days |
- 705 |
- 53 |
Zillow last checked:
Listing updated:
Listed by:
Amy Schuman 912-441-6551,
Schuman Signature Realty LLC
Source: Hive MLS,MLS#: SA353248 Originating MLS: Savannah Multi-List Corporation
Originating MLS: Savannah Multi-List CorporationFacts & features
Interior
Bedrooms & bathrooms
- Bedrooms: 3
- Bathrooms: 3
- Full bathrooms: 2
- 1/2 bathrooms: 1
Heating
- Central, Electric
Cooling
- Central Air, Electric
Appliances
- Included: Dishwasher, Electric Water Heater, Oven, Range
- Laundry: Laundry Room
Features
- Breakfast Bar, Tray Ceiling(s), Ceiling Fan(s), Cathedral Ceiling(s), Double Vanity, Entrance Foyer, Main Level Primary, Pantry, Pull Down Attic Stairs, Programmable Thermostat
- Attic: Pull Down Stairs
- Number of fireplaces: 1
- Fireplace features: Family Room, Gas
- Common walls with other units/homes: No Common Walls
Interior area
- Total interior livable area: 2,812 sqft
Video & virtual tour
Property
Parking
- Total spaces: 2
- Parking features: Attached
- Garage spaces: 2
Features
- Has view: Yes
- View description: Panoramic, Trees/Woods
Lot
- Size: 0.59 Acres
- Features: Sprinkler System
Details
- Parcel number: 0352A00000098000
- Zoning: R-1
- Special conditions: Standard
Construction
Type & style
- Home type: SingleFamily
- Architectural style: Traditional
- Property subtype: Single Family Residence
- Attached to another structure: Yes
Materials
- Brick
- Foundation: Slab
- Roof: Composition,Ridge Vents
Condition
- Year built: 2002
Utilities & green energy
- Sewer: Septic Tank
- Water: Public
- Utilities for property: Underground Utilities
Community & HOA
Community
- Features: Sidewalks
- Subdivision: Royal Oaks Ph Ii Ph Ii
HOA
- Has HOA: No
Location
- Region: Guyton
Financial & listing details
- Price per square foot: $160/sqft
- Tax assessed value: $439,373
- Annual tax amount: $5,595
- Date on market: 4/9/2026
- Cumulative days on market: 471 days
- Listing agreement: Exclusive Right To Sell
- Listing terms: Cash,Conventional,FHA,USDA Loan,VA Loan
- Inclusions: Alarm-Smoke/Fire, Ceiling Fans
- Ownership type: Homeowner/Owner
- Road surface type: Asphalt
Estimated market value
$448,700
$426,000 - $471,000
$2,585/mo
Price history
| Date | Event | Price |
|---|---|---|
| 7/31/2026 | Contingent | $450,000$160/sqft |
Source:  Hive MLS #SA353248 Report a problem Hive MLS #SA353248 Report a problem | ||
| 6/29/2026 | Price change | $450,000-3.2%$160/sqft |
Source: Hive MLS #SA353248 Report a problem | ||
| 6/15/2026 | Listed for sale | $464,900$165/sqft |
Source: Hive MLS #SA353248 Report a problem | ||
| 6/8/2026 | Contingent | $464,900$165/sqft |
Source: Hive MLS #SA353248 Report a problem | ||
| 4/30/2026 | Price change | $464,900-1.1%$165/sqft |
Source: Hive MLS #SA353248 Report a problem | ||
| 4/9/2026 | Price change | $469,9000%$167/sqft |
Source: Hive MLS #SA353248 Report a problem | ||
| 3/25/2025 | Listed for sale | $470,000+1170.3%$167/sqft |
Source:  Hive MLS #327769 Report a problem Hive MLS #327769 Report a problem | ||
| 4/16/2001 | Sold | $37,000$13/sqft |
Source: Agent Provided Report a problem | ||
Public tax history
| Year | Property taxes | Tax assessment |
|---|---|---|
| 2025 | $5,595 +40.4% | $175,749 -5% |
| 2024 | $3,985 +8.7% | $185,092 +7.4% |
| 2023 | $3,666 -3.1% | $172,363 +25.7% |
| 2022 | $3,784 -0.1% | $137,094 +0.6% |
| 2021 | $3,787 +13.5% | $136,294 +12.6% |
| 2020 | $3,336 +4.5% | $121,058 +4.1% |
| 2019 | $3,192 +6.6% | $116,275 +7.5% |
| 2018 | $2,995 | $108,190 |
| 2017 | $2,995 +1476.6% | $108,190 +0.9% |
| 2016 | $190 | $107,226 |
| 2015 | -- | $107,226 +6.1% |
| 2014 | -- | $101,026 |
| 2013 | -- | $101,026 |
| 2012 | -- | -- |
| 2011 | -- | -- |
Find assessor info on the county website
Monthly payment
Est. payment
Payment breakdown
Explore the cost of this home by adjusting the details. Changes won't be saved.Climate risks
Neighborhood: 31312
Nearby schools
GreatSchools rating
- 9/10Marlow Elementary SchoolGrades: PK-5Distance: 0.2 mi
- 9/10South Effingham Middle SchoolGrades: 6-8Distance: 1.9 mi
- 7/10South Effingham High SchoolGrades: 9-12Distance: 2.1 mi
- $721,7005 bd5 ba5.6k sqft178 Royal Oak Dr, Guyton, GA 31312Off Market
- $320,0005 bd4 ba3.1k sqft182 Royal Oak Dr, Guyton, GA 31312Sold
- $8,810-- bd-- ba1k sqft182 Royal Oak Dr, Guyton, GA 31312Off Market
- $913-- bd-- ba1k sqft182 Royal Oak Dr, Guyton, GA 31312Off Market
- $701,0004 bd4 ba3.6k sqft176 Royal Oak Dr, Guyton, GA 31312Off Market
- $572,6004 bd4 ba3.7k sqft202 Royal Oak Ct, Guyton, GA 31312Off Market
- $479,9004 bd4 ba2.8k sqft204 Royal Oak Ct, Guyton, GA 31312Sold
- $680,2005 bd5 ba3.4k sqft174 Royal Oak Dr, Guyton, GA 31312Off Market
A local agent can set up tours, give advice and negotiate with sellers.
Similar homes
- $500,0004 bd3 ba2.4k sqft126 Royal Oak Drive, Guyton, GA 31312For Sale

 MLS ID #SA357575, Steffany P. Farmer, Better Homes and Gardens Real. Hive MLS
 - $479,9003 bd3 ba2.3k sqft155 South Effingham Plantation Drive, Guyton, GA 31312For Sale
 MLS ID #SA356705, Marianne M. Harvey, Rawls Realty. Hive MLS
 - $429,9004 bd2 ba2.2k sqft110 S Effingham Plantation Drive, Guyton, GA 31312For Sale
 MLS ID #SA356188, Nicole Williams, Real Broker, LLC. Hive MLS
 - $429,0004 bd3 ba2.3k sqft111 Lakewood Drive, Guyton, GA 31312For Sale
 MLS ID #SA354986, James Grayson, Keller Williams Coastal Area P. Hive MLS
 - $449,9004 bd3 ba2.3k sqft204 Camden Yard Court, Guyton, GA 31312For SaleMLS ID #SA339209, Jennifer M. Alsbrooks, LPT Realty LLC. Hive MLS
- $515,0005 bd3 ba2.9k sqft100 Ruby Trail, Guyton, GA 31312For SaleMLS ID #SA355924, Becki Patterson, Keller Williams Coastal Area P. Hive MLS
- $449,9004 bd2 ba1.9k sqft476 Roebling Road, Bloomingdale, GA 31302For SaleMLS ID #SA359291, Teresa H. Cowart, RE/MAX Accent. Hive MLS
- $530,0005 bd3 ba3.6k sqft114 Carriage House Drive, Guyton, GA 31312For SaleMLS ID #SA340394, Sharie L. McCormack, Better Homes and Gardens Real. Hive MLS
- $549,9005 bd3 ba2.3k sqft145 S Effingham Plantation Drive, Guyton, GA 31312For SaleMLS ID #SA352459, Kristin Brown, Keller Williams Coastal Area P. Hive MLS
- $355,0004 bd2 ba2.1k sqft103 Gentry Drive, Guyton, GA 31312For SaleMLS ID #SA355809, Lyndsay D. Smith, Keller Williams Coastal Area P. Hive MLS
- $360,0003 bd3 ba1.8k sqft111 Mustang Drive, Guyton, GA 31312For SaleMLS ID #SA355378, Monica Beadleston, Realty One Group Inclusion. Hive MLS
- $550,0003 bd3 ba2.5k sqft203 Old Rail Road, Bloomingdale, GA 31302For SaleMLS ID #SA353708, Steffany P. Farmer, Better Homes and Gardens Real. Hive MLS
- $495,0005 bd4 ba4k sqft214 Saddleclub Way, Guyton, GA 31312For SaleMLS ID #SA358297, Renee Bundy, LPT Realty LLC. Hive MLS
- $590,0003 bd2 ba2.5k sqft357 Pound Rd, Guyton, GA 31312Active
 MLS ID #10640366, Amber French, Great GA Realty, LLC. GAMLS
 - $419,0003 bd2 ba1.8k sqft2600 McCall Road, Rincon, GA 31326For SaleMLS ID #SA361197, Sara McCampbell, Next Move Real Estate LLC. Hive MLS
- $449,9004 bd4 ba3.4k sqft79 Byron Drive, Richmond Hill, GA 31324For SaleMLS ID #SA361373, Scott B. Shippy, Integrity Real Estate LLC. Hive MLS
- $429,0003 bd3 ba2.4k sqft58 Lansing Drive, Ellabell, GA 31308For SaleMLS ID #SA346486, Melissa Thurston, Summit Homes & Land, LLC. Hive MLS
- $474,0003 bd3 ba2.6k sqft18 Purple Martin Ln, Savannah, GA 31419ActiveMLS ID #10788682, Jeff Raines, Raines Realty Group. GAMLS
- $449,0003 bd3 ba2.3k sqft122 Mosswood Drive, Savannah, GA 31405For SaleMLS ID #SA352041, A. Joseph Marshall, McIntosh Realty Team LLC. Hive MLS
- $439,9004 bd3 ba2.3k sqft103 Mingledorff Ct, Springfield, GA 31329ActiveMLS ID #10779585, Jeri Patrick, Keller Williams Realty Coastal. GAMLS
