Skip main navigation
For sale
  • Price cut: $26K (6/1)
    $449,000

    122 Mosswood Drive, Savannah, GA 31405

    3beds
    2,328sqft
    : 
    Loading
    Get pre-qualified
    Single Family Residence
    Built in 2006
    0.31 Acres Lot
    $-- Zestimate®
    $193/sqft
    $83/mo HOA

    What's special

    Gas-ready fireplaceSoaring comfortMain-level primary suiteFlowing open-concept floor planStainless steel appliancesDining roomNew architectural roof
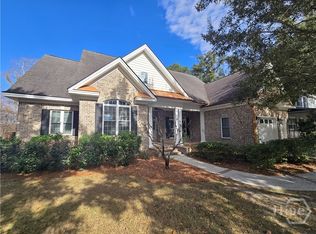
    Major price drop! Now reduced well under every automated valuation model, and paint allowance! Do not miss this rare gated marsh-view home in Mosswood—where Lowcountry charm meets move-in ready convenience. Beautifully maintained by just two owners, this custom-built home offers the lifestyle buyers are searching for with a main-level primary suite, peaceful marsh and wooded views, and thoughtful updates already completed, including a new architectural roof, newer hardwood floors, updated systems, and refreshed finishes throughout. Step inside to warm, inviting living spaces filled with natural light, soaring comfort, and a flowing open-concept floor plan designed for both everyday living and effortless entertaining. The spacious gourmet kitchen is a standout with stainless steel appliances, gas cooking, custom wood cabinetry, and generous prep space, all opening to the breakfast area, dining room, and welcoming living room with built-ins and a gas-ready fireplace. The first-floor owner’s retreat offers privacy and comfort with dual vanities, a jetted soaking tub, and separate shower, while upstairs provides two additional bedrooms plus a large flex/bonus room ideal for guests, a media room, playroom, or home office. Outdoor living shines with a classic rocking chair front porch, screened back porch with power, updated decking, and a tranquil setting perfect for morning coffee, birdwatching, and enjoying the natural beauty surrounding you. Located inside the gated community of Mosswood, residents enjoy access to a clubhouse, pool, park, and river access for kayaking and fishing, all just minutes from Savannah, Pooler, Richmond Hill, shopping, dining, and everyday conveniences in Berwick. If you are looking for a move-in ready home with character, quality construction, modern updates, and a peaceful coastal lifestyle, this Mosswood gem is one you do not want to miss. 100% financing opportunities available, and X500 flood zone! Schedule your private showing today.
    111 days
    |
    337
    |
    14
    |

    Zillow last checked:

    Listing updated:

    Listed by:

    A. Joseph Marshall 912-401-1030,

    McIntosh Realty Team LLC

    Source: Hive MLS,MLS#: SA352041MLS LogoOriginating MLS: Savannah Multi-List Corporation

    Loading...

      Facts & features

      Interior

      Bedrooms & bathrooms
      • Bedrooms: 3
      • Bathrooms: 3
      • Full bathrooms: 2
      • 1/2 bathrooms: 1
      • Main level bathrooms: 2
      • Main level bedrooms: 1
      Heating
      • Central, Electric
      Cooling
      • Central Air, Electric
      Appliances
      • Included: Dishwasher, Electric Water Heater, Microwave, Oven, Range, Range Hood
      • Laundry: Washer Hookup, Dryer Hookup, Laundry Room
      Features
      • Attic, Breakfast Bar, Built-in Features, Breakfast Area, Tray Ceiling(s), Double Vanity, Entrance Foyer, High Ceilings, Jetted Tub, Main Level Primary, Pantry, Separate Shower
      • Attic: Walk-In
      • Number of fireplaces: 1
      • Fireplace features: Living Room, Ventless
      Interior area
      • Total interior livable area: 2,328 sqft

      Property

      Parking
      • Total spaces: 2
      • Parking features: Attached
      • Garage spaces: 2
      Accessibility
      • Accessibility features: Low Threshold Shower
      Features
      • Patio & porch: Porch, Deck, Front Porch, Screened
      • Exterior features: Deck
      • Pool features: Community
      • Has view: Yes
      • View description: Marsh, Panoramic, Trees/Woods
      • Has water view: Yes
      • Water view: Marsh
      • Waterfront features: Marsh
      Lot
      • Size: 0.31 Acres
      Details
      • Parcel number: 1100606012
      • Zoning: RA
      • Special conditions: Standard

      Construction

      Type & style
      • Home type: SingleFamily
      • Architectural style: Traditional
      • Property subtype: Single Family Residence
      Materials
      • Brick
      • Foundation: Raised, Slab
      • Roof: Asphalt,Composition
      Condition
      • New construction: No
      • Year built: 2006
      Details
      • Builder name: Chatham Home Builders

      Utilities & green energy

      • Sewer: Public Sewer
      • Water: Public
      • Utilities for property: Cable Available

      Community & HOA

      Community
      • Features: Clubhouse, Pool, Gated, Playground, Street Lights, Sidewalks
      • Subdivision: Mosswood
      HOA
      • Has HOA: Yes
      • HOA fee: $1,000 annually
      • HOA name: Premier Services & Management
      • HOA phone: 912-236-7575
      Location
      • Region: Savannah

      Financial & listing details

      • Price per square foot: $193/sqft
      • Tax assessed value: $376,800
      • Annual tax amount: $4,322
      • Date on market: 3/26/2026
      • Cumulative days on market: 112 days
      • Listing agreement: Exclusive Right To Sell
      • Listing terms: Cash,Conventional,FHA,VA Loan
      • Ownership type: Homeowner/Owner

        Estimated market value

        Not available

        Estimated sales range

        Not available

        Not available

        Price history

        DateEventPrice
        6/1/2026Price change$449,000-5.5%$193/sqft
        Source: Hive MLS #SA352041 Report a problem
        4/17/2026Price change$475,000-3.8%$204/sqft
        Source: Hive MLS #SA352041 Report a problem
        3/26/2026Listed for sale$494,000+81.3%$212/sqft
        Source: Hive MLS #SA352041 Report a problem
        1/4/2019Sold$272,500-2.7%$117/sqft
        Source: Hive MLS #SA195178 Report a problem
        11/23/2018Pending sale$280,000$120/sqft
        Source: TriCounty Real Estate #195178 Report a problem
        11/13/2018Listed for sale$280,000$120/sqft
        Source: TriCounty Real Estate #195178 Report a problem
        11/3/2018Pending sale$280,000$120/sqft
        Source: TriCounty Real Estate #195178 Report a problem
        8/13/2018Listed for sale$280,000+0.4%$120/sqft
        Source: TriCounty Real Estate #195178 Report a problem
        11/15/2007Sold$278,900$120/sqft
        Source: Hive MLS #SA16518 Report a problem

        Public tax history

        YearProperty taxesTax assessment
        2025$4,322 +10.9%$150,720 +9.9%
        2024$3,898 +14.7%$137,200 -3.5%
        2023$3,399 -6.6%$142,120 +17.1%
        2022$3,640 +2.3%$121,400 +14%
        2021$3,557 -1.4%$106,480 +9.9%
        2020$3,609 +13.6%$96,880 +5.8%
        2019$3,178 $91,600 +3.1%
        2018$3,178 +3%$88,880 +10.6%
        2017$3,085 +27.9%$80,360 +1.2%
        2016$2,411 -3.7%$79,400 -1%
        2015$2,503 -31.7%$80,240 -1.1%
        2014$3,664 $81,160 +1.6%
        2013-- $79,880 -6.6%
        2012-- $85,560 -23.1%
        2011-- $111,200
        2010-- $111,200
        2009-- $111,200
        2008-- $111,200 +8.8%
        2007-- $102,200 +411%
        2006-- $20,000
        Find assessor info on the county website

        Monthly payment

        Est. payment

        Payment breakdown

        Explore the cost of this home by adjusting the details. Changes won't be saved.
        All calculations are estimates and provided by Zillow, Inc. for informational purposes only. Actual amounts may vary.
        HOA fees may include property taxes on listings classified as Co-Ops. Contact the listing agent and/or owner for fee details.
        Mortgage interest rates are dependent on a number of factors, including credit score, down payment, and repayment length. Interest rate data provided by Zillow Group Marketplace, Inc. as of 1/1/1970 from various mortgage lenders with which we have lead or other similar arrangements; the Estimated Payment is an average of those rates.
        See how much you could borrow to make a competitive offer.

        Climate risks

        Neighborhood: 31405

        Getting around

        7 / 100
        Car-Dependent
        48 / 100
        Somewhat Bikeable

        Nearby schools

        GreatSchools rating

        A local agent can set up tours, give advice and negotiate with sellers.

        Browse local experts

        Similar homes