Marsh front in Berwick mosswood plantation with the gated entrance and swimming pool pavilion that looks out over the gazebo and the waterfront with the neighborhoods best catch fishing spot for red fish, trout and channel cat. This home is one of the designer homes originally built for the model home builder upgraded with copper roof accents, copper gutters, brick exterior brick front foyer and covered front porch, as well as a screened and covered rear brick sunroom and large expansive wraparound deck down to the yard and scenic view of the marsh. 4 bedrooms on the main floor and a media room or big bonus room upstairs with a fifth bedroom upstairs as well. Walk-in attic storage. Main bedroom had his and her walk-in closets, his and her bathrooms, an owners office, and private French doors to screened patio. The kitchen and wood floors are freshly finished and the home has new crisp paint and trim, 36 inch cabinets, stainless steel, granite, backsplash lighting, custom shelf systems, pantry, crown millworked trim and tall floor base providing an outstanding fit and finish for a craftman built design. The natural light cascades through the home providing a bright coastal Savannah setting from Sunrise to Sunset. Great location and amenities rich community near Berwicks Plaza with multiple restaurants, grocery, hardware, Starbucks, and all of life's necessities for enjoyment without the commute. The upstairs media room has wall mounted speakers and plenty of space for pool table, and stadium seating for movie night. The upstairs 5th bedroom has a large walk-in closet and an exceptional 2nd story view.
Sold for $549,900
$549,900
124 Mosswood Drive, Savannah, GA 31406
5beds
3,011sqft
Single Family Residence
Built in 2006
10,454 Square Feet Lot
$546,000 Zestimate®
$183/sqft
$2,858 Estimated rent
Home value
$546,000
$513,000 - $579,000
$2,858/mo
Zestimate® history
Owner options
List your home for rent
$2,858/mo
Rent Zestimate®
Find your next renter with Zillow Rental Manager. Plus, with online applications, you can quickly screen prospective tenants – for free.
$2,858/mo
Rent Zestimate®
Refinance and save
$4,388/mo
Est. payment
Refinancing to a lower rate could help reduce your monthly payments and save thousands over the life of the loan.
$4,388/mo
Est. payment
Explore your selling options
Work with a Zillow partner agent
Leverage their expertise and Zillow's premium Showcase listings to get your home seen by more buyers.
Get startedList with your own agent
Get your home in front of millions of buyers by listing it on Zillow.
Learn how to do itSell it yourself
Take full control of how buyers see your home on Zillow by listing For Sale by Owner (FSBO).
List your homeWhat's special
Brick exteriorGated entranceCovered front porchCustom shelf systemsCopper guttersFifth bedroom upstairsOwners office
Zillow last checked:
Listing updated:
Listed by:
Scott B. Shippy 912-856-1797,
Integrity Real Estate LLC
Bought with:
Elizabeth Davenport, 372203
Daniel Ravenel SIR
Robert M. Davenport, 369988
Daniel Ravenel SIR
Source: Hive MLS,MLS#: SA345916 Originating MLS: Savannah Multi-List Corporation
Originating MLS: Savannah Multi-List CorporationFacts & features
Interior
Bedrooms & bathrooms
- Bedrooms: 5
- Bathrooms: 3
- Full bathrooms: 3
Bonus room
- Dimensions: 0 x 0
Dining room
- Dimensions: 0 x 0
Great room
- Dimensions: 0 x 0
Heating
- Electric, Heat Pump
Cooling
- Central Air, Electric
Appliances
- Included: Some Electric Appliances, Dishwasher, Electric Water Heater, Disposal, Oven, Range
- Laundry: Washer Hookup, Dryer Hookup, Laundry Room, Laundry Tub, Sink
Features
- Built-in Features, Breakfast Area, Tray Ceiling(s), Cathedral Ceiling(s), Double Vanity, Entrance Foyer, Gourmet Kitchen, Jetted Tub, Main Level Primary, Pull Down Attic Stairs, Recessed Lighting, Split Bedrooms, Separate Shower, Vaulted Ceiling(s), Programmable Thermostat
- Windows: Double Pane Windows
- Basement: None
- Attic: Pull Down Stairs
- Number of fireplaces: 1
- Fireplace features: Gas, Great Room, Ventless
Interior area
- Total interior livable area: 3,011 sqft
Property
Parking
- Total spaces: 2
- Parking features: Attached, Garage Door Opener
- Garage spaces: 2
Features
- Patio & porch: Porch, Deck, Front Porch, Screened
- Exterior features: Deck
- Pool features: Community
- On waterfront: Yes
- Waterfront features: Marsh
Lot
- Size: 10,454 Square Feet
- Dimensions: 80. x 172.44 x 37.74 x 46.35 x 159.50
- Features: Back Yard, Interior Lot, Irregular Lot, Private
Details
- Parcel number: 1100606013
- Special conditions: Standard
Construction
Type & style
- Home type: SingleFamily
- Architectural style: Traditional
- Property subtype: Single Family Residence
Materials
- Brick
- Foundation: Raised, Slab
- Roof: Asphalt,Ridge Vents
Condition
- Under Construction
- New construction: No
- Year built: 2006
Utilities & green energy
- Sewer: Public Sewer
- Water: Public
- Utilities for property: Cable Available, Underground Utilities
Green energy
- Energy efficient items: Windows
Community & HOA
Community
- Features: Pool, Gated, Street Lights, Sidewalks, Curbs, Gutter(s)
- Subdivision: Mosswood Plantation
HOA
- Has HOA: Yes
- HOA fee: $1,000 annually
Location
- Region: Savannah
Financial & listing details
- Price per square foot: $183/sqft
- Tax assessed value: $517,800
- Annual tax amount: $4,489
- Date on market: 1/1/2026
- Cumulative days on market: 42 days
- Listing agreement: Exclusive Right To Sell
- Listing terms: Cash,Conventional,FHA,VA Loan
- Ownership type: Other
- Road surface type: Asphalt
Price history
| Date | Event | Price |
|---|---|---|
| 2/12/2026 | Sold | $549,900$183/sqft |
Source:  Hive MLS #SA345916 Report a problem Hive MLS #SA345916 Report a problem | ||
| 1/5/2026 | Contingent | $549,900$183/sqft |
Source: Hive MLS #SA345916 Report a problem | ||
| 1/1/2026 | Listed for sale | $549,900+37.8%$183/sqft |
Source: Hive MLS #SA345916 Report a problem | ||
| 5/29/2007 | Sold | $399,000$133/sqft |
Source: Hive MLS #SA17877 Report a problem | ||
Public tax history
| Year | Property taxes | Tax assessment |
|---|---|---|
| 2025 | $4,489 +6.3% | $207,120 +10.1% |
| 2024 | $4,224 +19% | $188,040 -4.2% |
| 2023 | $3,551 -11.2% | $196,240 +23.1% |
| 2022 | $3,997 -0.7% | $159,400 +14.8% |
| 2021 | $4,027 +0.7% | $138,840 +10.5% |
| 2020 | $4,000 -1.1% | $125,600 -4% |
| 2019 | $4,046 | $130,800 +3.4% |
| 2018 | $4,046 +0.9% | $126,560 +7.1% |
| 2017 | $4,008 +17.4% | $118,160 +1.3% |
| 2016 | $3,414 -3.3% | $116,640 -0.4% |
| 2015 | $3,530 -30.6% | $117,160 -0.2% |
| 2014 | $5,084 | $117,400 -12.4% |
| 2013 | -- | $134,000 |
| 2012 | -- | $134,000 -9.6% |
| 2011 | -- | $148,200 |
| 2010 | -- | $148,200 |
| 2009 | -- | $148,200 |
| 2008 | -- | $148,200 +44.7% |
| 2007 | -- | $102,400 +412% |
| 2006 | -- | $20,000 |
Find assessor info on the county website
Neighborhood: 31406
Nearby homes
- $532,1004 bd3 ba3.1k sqft124 Mosswood Dr, Savannah, GA 31405Off Market
- $459,0005 bd4 ba2.8k sqft126 Mosswood Dr, Savannah, GA 31405Off Market

- $449,0003 bd3 ba2.3k sqft122 Mosswood Dr, Savannah, GA 31405For Sale
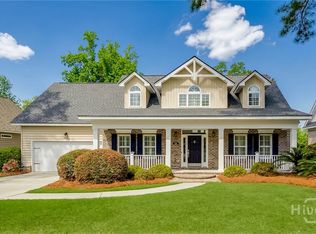
- $444,9004 bd3 ba2.3k sqft120 Mosswood Dr, Savannah, GA 31405Sold

- $444,9004 bd3 ba2.3k sqft120 Mosswood Dr, Savannah, GA 31419Sold
- $371,7004 bd3 ba1.9k sqft127 Mosswood Dr, Savannah, GA 31405Off Market
- $439,7004 bd3 ba2.3k sqft128 Mosswood Dr, Savannah, GA 31405Off Market
- $417,6004 bd3 ba2.8k sqft125 Mosswood Dr, Savannah, GA 31405Off Market
Nearby schools
GreatSchools rating
- 4/10Southwest Elementary SchoolGrades: PK-5Distance: 2.1 mi
- 2/10Southwest Middle SchoolGrades: 6-8Distance: 2.2 mi
- 2/10Beach High SchoolGrades: 9-12Distance: 7.3 mi
Schools provided by the listing agent
- Elementary: Butler
- Middle: Thompkins
- High: Beach
Source: Hive MLS. This data may not be complete. We recommend contacting the local school district to confirm school assignments for this home.


Get pre-qualified for a loan
At Zillow Home Loans, we can pre-qualify you in as little as 5 minutes with no impact to your credit score.An equal housing lender. NMLS #10287.
Sell for more on Zillow
Get a Zillow Showcase℠ listing at no additional cost and you could sell for .
$546,000
2% more
+$10,920
With Zillow Showcase(estimated)
$556,920
- Georgia
- Chatham County
- Savannah
- 31406
- 124 Mosswood Drive
Nearby cities
Nearby neighborhoods
Nearby zip codes
Other Savannah Topics
