Gorgeous traditional brick home located less than an hour from the Georgia coast. Mature, lush landscaping leads to a true rocking chair front porch. Inside, you’ll find a space filled with natural light. The vaulted family room features a cozy fireplace with a raised brick hearth plus French doors that open onto the spacious backyard. You’ll enjoy entertaining in the dining room with its crown molding and wainscoting accents. The kitchen is a true delight with ample cabinets in a warm honey oak stain, granite counters, subway tile backsplash, and stainless steel appliances. The adjacent breakfast nook with bay window is great place for a quick break on busy mornings. The oversized primary suite on main offers tray ceilings, a generous walk-in closet, and a spa-like bathroom with dual vanities, step-in glass shower, and relaxing jetted tub. Two more bedrooms, a full bath, and laundry room with sink round out the main level. Upstairs, you’ll find a large bonus bedroom with its own full bath, great for a guest, in-law, or teen suite. A spacious garage allows room for storage or a workshop while an expansive back patio and shaded backyard allow room for relaxation or play. The home also comes with a great location with quick access to the interstate, airport, and all that downtown Savannah has to offer. No HOA.
For sale
Price cut: $9.1K (8/6)
$419,900
111 Lakewood Drive, Guyton, GA 31312
4beds
2,388sqft
:
Get pre-qualified$2,637/mo
Single Family Residence
Built in 2002
0.57 Acres Lot
$418,800 Zestimate®
$176/sqft
$-- HOA
What's special
Spacious backyardShaded backyardStainless steel appliancesGenerous walk-in closetSubway tile backsplashGranite countersMature lush landscaping
- 103 days |
- 852 |
- 61 |
Zillow last checked:
Listing updated:
Listed by:
James Grayson 912-856-4106,
Keller Williams Coastal Area P
Source: Hive MLS,MLS#: SA354986 Originating MLS: Savannah Multi-List Corporation
Originating MLS: Savannah Multi-List CorporationFacts & features
Interior
Bedrooms & bathrooms
- Bedrooms: 4
- Bathrooms: 3
- Full bathrooms: 3
- Main level bathrooms: 2
- Main level bedrooms: 3
Heating
- Electric, Heat Pump
Cooling
- Central Air, Electric
Appliances
- Included: Some Electric Appliances, Dishwasher, Electric Water Heater, Microwave, Oven, Plumbed For Ice Maker, Range, Dryer, Refrigerator, Washer
- Laundry: Laundry Room, Laundry Tub, Sink, Washer Hookup, Dryer Hookup
Features
- Breakfast Area, Ceiling Fan(s), Double Vanity, Entrance Foyer, Garden Tub/Roman Tub, Main Level Primary, Primary Suite, Pull Down Attic Stairs, Split Bedrooms, Separate Shower, Vaulted Ceiling(s), Fireplace
- Attic: Pull Down Stairs
- Number of fireplaces: 1
- Fireplace features: Family Room, Masonry, Wood Burning
Interior area
- Total interior livable area: 2,388 sqft
Video & virtual tour
Property
Parking
- Total spaces: 2
- Parking features: Attached, Garage Door Opener
- Garage spaces: 2
Features
- Patio & porch: Covered, Patio, Front Porch
- Has view: Yes
- View description: Panoramic
Lot
- Size: 0.57 Acres
- Features: Interior Lot
Details
- Parcel number: 0436B00000036000
- Zoning: R-1
- Special conditions: Standard
Construction
Type & style
- Home type: SingleFamily
- Architectural style: Traditional
- Property subtype: Single Family Residence
Materials
- Brick
- Foundation: Raised, Slab
Condition
- Year built: 2002
Utilities & green energy
- Sewer: Septic Tank
- Water: Shared Well
- Utilities for property: Cable Available, Underground Utilities
Community & HOA
Community
- Features: Lake, Street Lights
- Subdivision: Lakewood
HOA
- Has HOA: No
Location
- Region: Guyton
Financial & listing details
- Price per square foot: $176/sqft
- Tax assessed value: $391,246
- Annual tax amount: $3,944
- Date on market: 5/1/2026
- Cumulative days on market: 103 days
- Listing agreement: Exclusive Right To Sell
- Listing terms: Cash,Conventional,FHA,VA Loan
- Inclusions: Ceiling Fans, Dryer, Refrigerator, Washer
- Ownership type: Homeowner/Owner
Estimated market value
$418,800
$398,000 - $440,000
$2,515/mo
Price history
| Date | Event | Price |
|---|---|---|
| 8/6/2026 | Price change | $419,900-2.1%$176/sqft |
Source:  Hive MLS #SA354986 Report a problem Hive MLS #SA354986 Report a problem | ||
| 6/16/2026 | Price change | $429,000-2.5%$180/sqft |
Source: Hive MLS #SA354986 Report a problem | ||
| 5/21/2026 | Price change | $440,000-4.3%$184/sqft |
Source: Hive MLS #SA354986 Report a problem | ||
| 5/1/2026 | Listed for sale | $460,000$193/sqft |
Source: Hive MLS #SA354986 Report a problem | ||
Public tax history
| Year | Property taxes | Tax assessment |
|---|---|---|
| 2025 | $4,370 +10.8% | $156,498 +9.7% |
| 2024 | $3,944 +8.9% | $142,647 +12.1% |
| 2023 | $3,621 -4.7% | $127,274 +0.6% |
| 2022 | $3,799 +4.2% | $126,474 +7.9% |
| 2021 | $3,644 +11% | $117,266 +12% |
| 2020 | $3,282 +0.2% | $104,703 |
| 2019 | $3,277 +4.2% | $104,703 +6.2% |
| 2018 | $3,144 0% | $98,619 |
| 2017 | $3,144 -1% | $98,619 +2.5% |
| 2016 | $3,175 | $96,181 |
| 2015 | -- | $96,181 -5.1% |
| 2014 | -- | $101,381 +0% |
| 2013 | -- | $101,380 |
| 2012 | -- | -- |
| 2011 | -- | -- |
Find assessor info on the county website
Monthly payment
Est. payment
Payment breakdown
Explore the cost of this home by adjusting the details. Changes won't be saved.Climate risks
Neighborhood: 31312
Nearby schools
GreatSchools rating
- 8/10South Effingham Elementary SchoolGrades: PK-5Distance: 1.3 mi
- 9/10South Effingham Middle SchoolGrades: 6-8Distance: 4.6 mi
- 7/10South Effingham High SchoolGrades: 9-12Distance: 4.5 mi

- $412,2003 bd3 ba2.3k sqft109 Lakewood Dr, Guyton, GA 31312Off Market
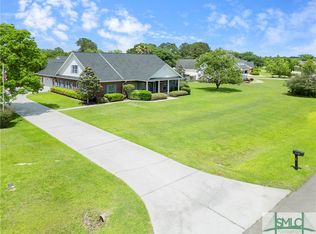
- $490,0004 bd4 ba3.2k sqft113 Lakewood Dr, Guyton, GA 31312Sold
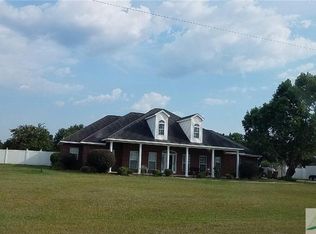
- $472,8005 bd3 ba2.9k sqft211 Scuffletown Rd, Guyton, GA 31312Off Market
- $469,6003 bd3 ba2.8k sqft114 Lakewood Dr, Guyton, GA 31312Off Market

- $365,000-- bd2 ba2k sqft107 Lakewood Dr, Guyton, GA 31312Off Market
- $544,0006 bd3 ba4.9k sqft225 Scuffletown Rd, Guyton, GA 31312Sold
- $431,1004 bd3 ba2.6k sqft112 Lakewood Dr, Guyton, GA 31312Off Market
- $466,200-- bd2 ba2.6k sqft115 Lakewood Dr, Guyton, GA 31312Off Market
A local agent can set up tours, give advice and negotiate with sellers.
Similar homes
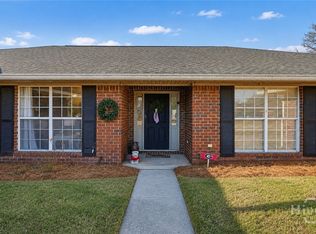
- $399,0004 bd2 ba2.1k sqft103 Kensington Circle, Guyton, GA 31312For Sale
 MLS ID #SA347493, Annmarie Neill, Realty One Group Inclusion. Hive MLS
 - $375,0003 bd2 ba2k sqft115 Scholar Road, Guyton, GA 31312For Sale
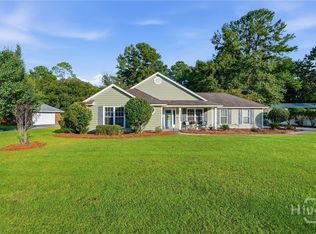 MLS ID #SA362095, Amy Schuman, Schuman Signature Realty LLC. Hive MLS
 - $438,9004 bd3 ba2.6k sqft111 St Matthews Road, Guyton, GA 31312For Sale
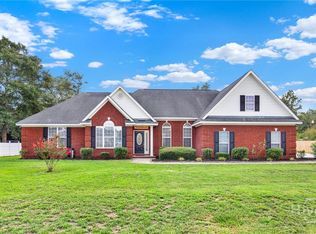 MLS ID #SA335473, Molly Cohen, Coldwell Banker Access Realty. Hive MLS
 - $419,9004 bd3 ba2.3k sqft320 Grist Mill Court, Rincon, GA 31326For Sale
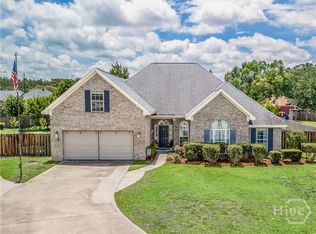 MLS ID #SA360277, Teresa H. Cowart, RE/MAX Accent. Hive MLS
 - $355,0004 bd2 ba2.1k sqft103 Gentry Drive, Guyton, GA 31312For SaleMLS ID #SA355809, Lyndsay D. Smith, Keller Williams Coastal Area P. Hive MLS
- $399,9994 bd3 ba3.1k sqft135 Greystone Drive, Guyton, GA 31312For SaleMLS ID #SA351767, Vanessa W. Barger, ERA Southeast Coastal. Hive MLS
- $409,9004 bd3 ba2.3k sqft145 Tahoe Drive, Pooler, GA 31322For SaleMLS ID #SA359356, Robin Compton, Keller Williams Coastal Area P. Hive MLS
- $449,9004 bd3 ba2.3k sqft204 Camden Yard Court, Guyton, GA 31312For SaleMLS ID #SA339209, Jennifer M. Alsbrooks, LPT Realty LLC. Hive MLS
- $429,9003 bd3 ba1.7k sqft106 Crystal Drive, Rincon, GA 31326For SaleMLS ID #SA361379, Christina L. McIntosh, McIntosh Realty Team LLC. Hive MLS
- $280,0003 bd2 ba1.4k sqft125 Hawthorne Drive, Guyton, GA 31312For SaleMLS ID #SA361726, Melissa Stanford, Next Move Real Estate LLC. Hive MLS
- $449,9004 bd2 ba1.9k sqft476 Roebling Road, Bloomingdale, GA 31302For SaleMLS ID #SA359291, Teresa H. Cowart, RE/MAX Accent. Hive MLS
- $394,9004 bd2 ba2.3k sqft102 Saint Andrews Road, Rincon, GA 31326For SaleMLS ID #SA360960, Trudi Dockstader, Legacy Realty & Investment Man. Hive MLS
- $515,0005 bd3 ba2.9k sqft100 Ruby Trail, Guyton, GA 31312For SaleMLS ID #SA355924, Becki Patterson, Keller Williams Coastal Area P. Hive MLS
- $439,0004 bd3 ba2.7k sqft1460 Little Neck Road, Savannah, GA 31419For SaleMLS ID #SA353052, Katherine B. Mills, Epique Realty. Hive MLS
- $550,0003 bd3 ba2.7k sqft209 Hubener Drive, Rincon, GA 31326For SaleMLS ID #SA361607, Christopher Lawlor, Seaport Real Estate Group. Hive MLS
- $405,0005 bd3 ba2.8k sqft75 Fellwood Drive, Rincon, GA 31326For SaleMLS ID #SA359490, Carlos Ebner, Seaport Real Estate Group. Hive MLS
- $389,5004 bd3 ba3k sqft124 Magnolia Drive, Pooler, GA 31322For SaleMLS ID #SA356416, Jessica M. Ramirez Lopez, eXp Realty LLC. Hive MLS
- $524,9003 bd2 ba2.2k sqft140 Jamestown Drive, Rincon, GA 31326For SaleMLS ID #SA361793, Rosalyn Allen, Renaissance Realty South LLC. Hive MLS
- $475,0003 bd2 ba2.1k sqft570 Brogdon Road, Guyton, GA 31312For SaleMLS ID #SA361225, Megan Ham, Realty One Group Inclusion. Hive MLS
- $425,0004 bd3 ba2.8k sqft7 Legacy Boulevard, Savannah, GA 31419For SaleMLS ID #SA350405, Teresa H. Cowart, RE/MAX Accent. Hive MLS
