Welcome to 18 Purple Martin Lane, a beautifully maintained home located in the highly sought-after Henderson Golf Community in Savannah, Georgia. Tucked away on a quiet cul-de-sac and overlooking the 1st fairway, this spacious 3-bedroom, 2.5-bath home offers the perfect combination of comfort, elegance, and convenience. Step inside to discover an inviting open floor plan featuring a large living room with soaring 10-foot ceilings, abundant natural light, and plenty of space for entertaining. The formal dining room provides an ideal setting for gatherings, while the oversized kitchen boasts stainless steel appliances, generous counter space, and flows seamlessly into a spacious breakfast room. A cozy keeping room with a fireplace creates the perfect place to relax, while the adjoining sunroom showcases large windows that capture beautiful golf course views and fill the home with natural light year-round. Aluminum storm shutters on the rear of the home provide added protection and peace of mind. The main level offers three comfortable bedrooms, while upstairs you'll find a large bonus room complete with a closet and half bath, making it an excellent fourth bedroom, home office, media room, or guest suite. Additional features include a two-car garage with ample storage space, mature landscaping, and a desirable location within one of Savannah's premier golf course communities. Conveniently located just minutes from Historic Downtown Savannah, and with easy access to I-95 and I-16, this home offers quick commutes to shopping, dining, entertainment, Gulfstream, the Port of Savannah, and Savannah/Hilton Head International Airport. If you're searching for a golf course home in Savannah, a spacious family home near downtown Savannah, or a property with scenic fairway views, 18 Purple Martin Lane is a must-see.
Active
Price cut: $10K (10/12)
$399,000
18 Purple Martin Ln, Savannah, GA 31419
3beds
2,684sqft
Single Family Residence
Built in 1999
0.48 Acres Lot
$396,100 Zestimate®
$149/sqft
$44/mo HOA
What's special
Beautiful golf course viewsInviting open floor planAbundant natural lightSpacious breakfast roomStainless steel appliancesOversized kitchenGenerous counter space
- 117 days
- 1,254
- 65
Zillow last checked:
Listing updated:
Listed by:
Jeff Raines 912-531-0284,
Raines Realty Group
Source: GAMLS,MLS#: 10788682
Facts & features
Interior
Bedrooms & bathrooms
- Bedrooms: 3
- Bathrooms: 3
- Full bathrooms: 2
- 1/2 bathrooms: 1
- Main level bathrooms: 2
- Main level bedrooms: 3
Rooms
- Room types: Bonus Room, Den, Family Room, Keeping Room, Laundry, Sun Room
Dining room
- Features: Dining Rm/Living Rm Combo
Kitchen
- Features: Breakfast Area, Kitchen Island, Pantry, Solid Surface Counters
Heating
- Central, Electric
Cooling
- Central Air, Electric
Appliances
- Included: Dishwasher, Microwave, Oven/Range (Combo), Oven, Refrigerator
- Laundry: Other
Features
- Double Vanity, High Ceilings, Master On Main Level, Separate Shower, Soaking Tub, Tray Ceiling(s), Walk-In Closet(s)
- Flooring: Carpet, Laminate, Tile
- Windows: Storm Window(s)
- Basement: Concrete,None
- Number of fireplaces: 1
- Fireplace features: Gas Log
Interior area
- Total structure area: 2,684
- Total interior livable area: 2,684 sqft
- Finished area above ground: 2,684
- Finished area below ground: 0
Property
Parking
- Parking features: Attached, Garage
- Has attached garage: Yes
Features
- Levels: One and One Half
- Stories: 1
- Patio & porch: Patio
- Frontage type: Golf Course
Lot
- Size: 0.48 Acres
- Features: Cul-De-Sac, Level
Details
- Parcel number: 11029G01041
Construction
Type & style
- Home type: SingleFamily
- Architectural style: Traditional
- Property subtype: Single Family Residence
Materials
- Stucco
- Foundation: Slab
- Roof: Composition
Condition
- Resale
- New construction: No
- Year built: 1999
Utilities & green energy
- Sewer: Public Sewer
- Water: Public
- Utilities for property: Cable Available, Electricity Available, High Speed Internet, Water Available
Community & HOA
Community
- Features: Playground, Pool
- Subdivision: Henderson Golf Community
HOA
- Has HOA: Yes
- Services included: Maintenance Grounds
- HOA fee: $525 annually
Location
- Region: Savannah
Financial & listing details
- Price per square foot: $149/sqft
- Tax assessed value: $430,700
- Annual tax amount: $5,073
- Date on market: 6/18/2026
- Cumulative days on market: 117 days
- Listing agreement: Exclusive Right To Sell
- Listing terms: Cash,Conventional,FHA,VA Loan
- Electric utility on property: Yes
Estimated market value
$396,100
$376,000 - $416,000
$2,392/mo
Price history
| Date | Event | Price |
|---|---|---|
| 10/12/2026 | Price change | $399,000-2.4%$149/sqft |
Source:  GAMLS #10788682 Report a problem GAMLS #10788682 Report a problem | ||
| 9/29/2026 | Price change | $409,000-3.8%$152/sqft |
Source: GAMLS #10788682 Report a problem | ||
| 8/26/2026 | Price change | $425,000-10.3%$158/sqft |
Source: GAMLS #10788682 Report a problem | ||
| 6/18/2026 | Listed for sale | $474,000+78.9%$177/sqft |
Source: GAMLS #10788682 Report a problem | ||
| 6/16/2016 | Listing removed | $264,999$99/sqft |
Source: RE/MAX Savannah #156018 Report a problem | ||
| 6/8/2016 | Price change | $264,999-1.8%$99/sqft |
Source: RE/MAX Savannah #156018 Report a problem | ||
| 5/16/2016 | Price change | $269,900-1.9%$101/sqft |
Source: RE/MAX Savannah #156018 Report a problem | ||
| 5/2/2016 | Price change | $275,000-5.1%$102/sqft |
Source: RE/MAX Savannah #156018 Report a problem | ||
| 4/19/2016 | Listed for sale | $289,900$108/sqft |
Source: Re/Max Savannah #156018 Report a problem | ||
Public tax history
| Year | Property taxes | Tax assessment |
|---|---|---|
| 2025 | $4,610 +13.3% | $172,280 +13.9% |
| 2024 | $4,070 +28.6% | $151,200 +13.7% |
| 2023 | $3,165 -11.4% | $133,040 +9.3% |
| 2022 | $3,573 +3% | $121,720 +14.7% |
| 2021 | $3,468 -0.8% | $106,120 +2.6% |
| 2020 | $3,496 +1% | $103,480 +2.2% |
| 2019 | $3,463 | $101,240 +3.3% |
| 2018 | $3,463 +1.6% | $98,040 -1.5% |
| 2017 | $3,409 +13.2% | $99,560 +0.1% |
| 2016 | $3,011 -5.7% | $99,440 -1.7% |
| 2015 | $3,194 -29.9% | $101,160 -0.3% |
| 2014 | $4,554 | $101,440 +1.5% |
| 2013 | -- | $99,960 +9.4% |
| 2012 | -- | $91,360 -4% |
| 2011 | -- | $95,200 -10.4% |
| 2010 | -- | $106,200 |
| 2009 | -- | $106,200 -6.8% |
| 2008 | -- | $114,000 -15.3% |
| 2007 | -- | $134,600 +17% |
| 2006 | -- | $115,000 +7.9% |
| 2005 | -- | $106,600 +10.4% |
| 2003 | -- | $96,600 |
| 2002 | -- | $96,600 +1.3% |
| 2001 | -- | $95,400 |
Find assessor info on the county website
Monthly payment
Est. payment
Payment breakdown
Explore the cost of this home by adjusting the details. Changes won't be saved.Climate risks
Neighborhood: 31419
Nearby schools
Schools provided by the listing agent
- Elementary: Southwest
- Middle: Southwest
- High: Windsor Forest
Source: GAMLS. This data may not be complete. We recommend contacting the local school district to confirm school assignments for this home.
Similar homes
- $399,0005 bd4 ba2.5k sqft210 Brown Thrush Rd, Savannah, GA 31419Active
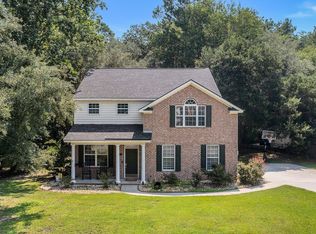
 MLS ID #10845772, Robin E Bennett-Lance, Robin Lance Realty. GAMLS
 - $399,0003 bd3 ba2.4k sqft23 Misty Marsh Dr, Savannah, GA 31419Active
 MLS ID #10815135, Nate Watson, Momentum Realty. GAMLS
 - $390,9004 bd3 ba2.8k sqft7 Legacy Boulevard, Savannah, GA 31419For Sale
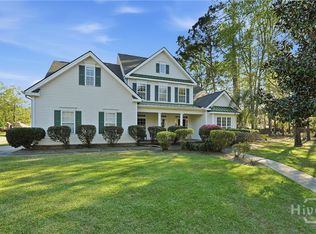
 MLS ID #SA350405, Teresa H. Cowart, RE/MAX Accent. Hive MLS
 - $415,0004 bd3 ba2.7k sqft1460 Little Neck Road, Savannah, GA 31419For Sale
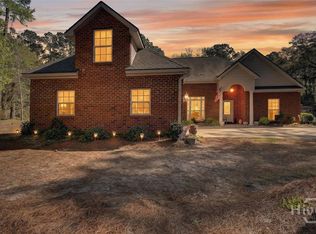 MLS ID #SA353052, Katherine B. Mills, Epique Realty. Hive MLS
 - $409,9004 bd3 ba2.9k sqft22 Wild Heron Villas Rd, Savannah, GA 31419ActiveMLS ID #10733353, Jennifer Rabon, Next Move Real Estate. GAMLS
- $380,0003 bd2 ba1.9k sqft18 E Stillwood Cir, Savannah, GA 31419ActiveMLS ID #10857694, Morgan Rountree, eXp Realty. GAMLS
- $479,0004 bd3 ba2.7k sqft6 Whispering Oaks Trail, Savannah, GA 31419For SaleMLS ID #SA363442, Macey M. Fordham, Weichert, REALTORS - RE Profes. Hive MLS
- $399,9005 bd3 ba2.5k sqft197 Parker Lane, Richmond Hill, GA 31324For SaleMLS ID #SA358906, Wendy J. Miner, Century 21 Luxe Real Estate. Hive MLS
- $398,0003 bd2 ba2.4k sqft296 Magnolia Rd, Midway, GA 31320ActiveMLS ID #10866539, Alden Fike, Realty Hub of Georgia, LLC. GAMLS
- $470,0005 bd3 ba3.4k sqft6 Castle Hill Rd, Savannah, GA 31419ActiveMLS ID #10836158, Judith Dellert, Redfin Corporation. GAMLS
- $289,9003 bd2 ba1.3k sqft35 Cutler Dr, Savannah, GA 31419ActiveMLS ID #10786708, Matthew Fitzgerald, Realty One Group Inclusion. GAMLS
- $365,9004 bd3 ba2k sqft5 Newberry Drive, Savannah, GA 31419For SaleMLS ID #SA362237, Courtney Ulmer, Century 21 Luxe Real Estate. Hive MLS
- $545,0004 bd3 ba3k sqft155 Moor Hen Lndg, Savannah, GA 31419ActiveMLS ID #10834364, Leslie Shinn, Wilder Realty SCGA Inc.. GAMLS
- $324,9003 bd6 ba2k sqft6 N Nicholson Cir, Savannah, GA 31419ActiveMLS ID #10793279, Cynthia Sinclair, Fathom Realty GA, LLC. GAMLS
- $415,0003 bd2 ba1.7k sqft114 Steeplechase Rd, Savannah, GA 31405Active Under ContractMLS ID #10837565, Whitney Butler, Seaport Real Estate Group. GAMLS
- $365,0003 bd2 ba1.7k sqft197 Young Way, Richmond Hill, GA 31324ActiveMLS ID #10808576, Shannon D Anthony, Rawls Realty Inc.. GAMLS
- $325,0003 bd2 ba1.7k sqft13107 Hermitage Rd, Savannah, GA 31419ActiveMLS ID #10793619, Leslie Schadler, Realty One Group Inclusion. GAMLS
- $589,0004 bd3 ba3.4k sqft14 Lazy Hammock Ct, Savannah, GA 31419ActiveMLS ID #10826938, Bradford Moody, Seabolt Real Estate. GAMLS
- $405,0004 bd3 ba2.9k sqft123 Wind Willow Dr, Savannah, GA 31407ActiveMLS ID #10775307, Robin Russell, eXp Realty. GAMLS
