EXCEPTIONAL VALUE IN THIS 5 BEDROOM, 3 1/2 BATH HOME LOCATED IN THE DESIRABLE HENDERSON GOLF CLUB COMMUNITY. This open concept floor plan features a great room, dining and kitchen on the main level. The kitchen has granite counter tops, white cabinetry and is fully furnished to include a stainless finish range, dishwasher, microwave and side by side refrigerator. The primary bedroom, also located on the homes main level has double walk-in closets and an en-suite bathroom with a double vanity, tub and separate shower. The upper level makes this home even more fabulous as it offers 4 additioanl bedrooms plus a spectacular bonus room with a closet making it a potential 6th bedroom. 2 full bathrooms are located on the upper level allowing comfort and space for everyone. The enclosed back porch extends the length of the home and is a haven for casusal family time. Steps away is the community pool and playground that is sure to check the final boxes on every family members list. This home is a must see. Brand new roof and new carpet. ASK ABOUT SELLER INCENTIVES!
Active
Price cut: $6K (9/8)
$409,000
210 Brown Thrush Rd, Savannah, GA 31419
5beds
2,595sqft
Single Family Residence
Built in 2004
10,454 Square Feet Lot
$402,300 Zestimate®
$158/sqft
$44/mo HOA
What's special
Open concept floor planBrand new roofWhite cabinetryGreat roomNew carpet
- 8 days
- 338
- 37
Likely to sell faster than
Zillow last checked:
Listing updated:
Listed by:
Robin E Bennett-Lance 912-657-4680,
Robin Lance Realty
Source: GAMLS,MLS#: 10845772
Facts & features
Interior
Bedrooms & bathrooms
- Bedrooms: 5
- Bathrooms: 4
- Full bathrooms: 3
- 1/2 bathrooms: 1
- Main level bathrooms: 1
- Main level bedrooms: 1
Rooms
- Room types: Bonus Room
Dining room
- Features: Dining Rm/Living Rm Combo
Kitchen
- Features: Breakfast Area, Kitchen Island, Pantry, Solid Surface Counters
Heating
- Central, Electric
Cooling
- Central Air, Electric
Appliances
- Included: Dishwasher, Disposal, Microwave, Oven/Range (Combo), Refrigerator
- Laundry: Mud Room
Features
- Double Vanity, Master On Main Level, Separate Shower, Soaking Tub, Walk-In Closet(s)
- Flooring: Carpet, Laminate
- Windows: Double Pane Windows
- Basement: None
- Attic: Pull Down Stairs
- Number of fireplaces: 1
- Fireplace features: Family Room
Interior area
- Total structure area: 2,595
- Total interior livable area: 2,595 sqft
- Finished area above ground: 2,595
- Finished area below ground: 0
Property
Parking
- Parking features: Attached, Garage
- Has attached garage: Yes
Features
- Levels: Two
- Stories: 2
Lot
- Size: 10,454 Square Feet
- Features: City Lot
Details
- Parcel number: 11029G07001
Construction
Type & style
- Home type: SingleFamily
- Architectural style: Traditional
- Property subtype: Single Family Residence
Materials
- Brick, Vinyl Siding
- Roof: Composition
Condition
- Resale
- New construction: No
- Year built: 2004
Utilities & green energy
- Sewer: Public Sewer
- Water: Public
- Utilities for property: Cable Available, Electricity Available, Phone Available
Community & HOA
Community
- Features: Playground, Pool
- Subdivision: Henderson Golf Community
HOA
- Has HOA: Yes
- Services included: None
- HOA fee: $525 annually
Location
- Region: Savannah
Financial & listing details
- Price per square foot: $158/sqft
- Tax assessed value: $412,800
- Annual tax amount: $5,988
- Date on market: 9/14/2026
- Listing agreement: Exclusive Right To Sell
- Listing terms: 1031 Exchange,Cash,Conventional,FHA,VA Loan
- Electric utility on property: Yes
Estimated market value
$402,300
$382,000 - $422,000
$2,647/mo
Price history
| Date | Event | Price |
|---|---|---|
| 9/8/2026 | Price change | $409,000-1.4%$158/sqft |
Source:  Hive MLS #SA361697 Report a problem Hive MLS #SA361697 Report a problem | ||
| 8/25/2026 | Price change | $415,000-2.3%$160/sqft |
Source: Hive MLS #SA361697 Report a problem | ||
| 8/1/2026 | Listed for sale | $424,900+16.4%$164/sqft |
Source: Hive MLS #SA361697 Report a problem | ||
| 7/7/2023 | Sold | $365,000-5.2%$141/sqft |
Source: Hive MLS #SA286957 Report a problem | ||
| 6/2/2023 | Price change | $385,000-3.8%$148/sqft |
Source:  Hive MLS #286957 Report a problem Hive MLS #286957 Report a problem | ||
| 5/5/2023 | Listed for sale | $400,000+35.6%$154/sqft |
Source: Hive MLS #286957 Report a problem | ||
| 4/27/2021 | Sold | $294,900$114/sqft |
Source: Hive MLS #SA238679 Report a problem | ||
| 3/17/2021 | Contingent | $294,900$114/sqft |
Source: Hive MLS #238679 Report a problem | ||
| 3/8/2021 | Listed for sale | $294,900$114/sqft |
Source: Hive MLS #238679 Report a problem | ||
| 3/4/2021 | Contingent | $294,900$114/sqft |
Source: Hive MLS #238679 Report a problem | ||
| 2/7/2021 | Listed for sale | $294,900$114/sqft |
Source: Hive MLS #238679 Report a problem | ||
| 2/1/2021 | Contingent | $294,900$114/sqft |
Source: Hive MLS #238679 Report a problem | ||
| 1/7/2021 | Price change | $294,900-1.7%$114/sqft |
Source: Hive MLS #238679 Report a problem | ||
| 11/24/2020 | Listed for sale | $299,900+11.1%$116/sqft |
Source: Keller Williams Realty Coastal Area Partners,LLC #238679 Report a problem | ||
| 6/20/2019 | Listing removed | $1,800$1/sqft |
Source: Disciple Real Estate Services, Inc Report a problem | ||
| 6/14/2019 | Listed for rent | $1,800+2.9%$1/sqft |
Source: Disciple Real Estate Services, Inc Report a problem | ||
| 6/13/2018 | Listing removed | $1,750$1/sqft |
Source: Disciple Real Estate Services, Inc Report a problem | ||
| 6/7/2018 | Price change | $1,750-2.8%$1/sqft |
Source: Disciple Real Estate Services, Inc Report a problem | ||
| 5/1/2018 | Listed for rent | $1,800$1/sqft |
Source: Disciple Real Estate Services, Inc Report a problem | ||
| 7/1/2005 | Sold | $269,900+28.6%$104/sqft |
Source: Public Record Report a problem | ||
| 6/11/2004 | Sold | $209,900$81/sqft |
Source: Public Record Report a problem | ||
Public tax history
| Year | Property taxes | Tax assessment |
|---|---|---|
| 2025 | $5,988 +20.7% | $165,120 +14.5% |
| 2024 | $4,960 +15.6% | $144,200 +16.6% |
| 2023 | $4,291 +9.1% | $123,720 +9.4% |
| 2022 | $3,933 +15.6% | $113,080 +14% |
| 2021 | $3,401 +0.5% | $99,160 +2.7% |
| 2020 | $3,384 +2.2% | $96,520 +2.4% |
| 2019 | $3,312 | $94,280 +3.5% |
| 2018 | $3,312 +3.4% | $91,120 -0.4% |
| 2017 | $3,203 | $91,520 +1.2% |
| 2016 | -- | $90,400 -1.7% |
| 2015 | $2,900 -32.6% | $92,000 -1.5% |
| 2014 | $4,300 | $93,400 +1.5% |
| 2013 | -- | $92,040 +4.7% |
| 2012 | -- | $87,880 -7.5% |
| 2011 | -- | $95,000 -10% |
| 2010 | -- | $105,600 |
| 2009 | -- | $105,600 -6.7% |
| 2008 | -- | $113,200 -3.7% |
| 2007 | -- | $117,600 +13.5% |
| 2006 | -- | $103,600 +8.1% |
| 2005 | -- | $95,800 +660.3% |
| 2003 | -- | $12,600 +18.9% |
| 2002 | -- | $10,600 |
| 2001 | -- | $10,600 |
Find assessor info on the county website
Monthly payment
Est. payment
Payment breakdown
Explore the cost of this home by adjusting the details. Changes won't be saved.Climate risks
Neighborhood: 31419
Nearby schools
Schools provided by the listing agent
- Elementary: Southwest
- Middle: Southwest
- High: Windsor Forest
Source: GAMLS. This data may not be complete. We recommend contacting the local school district to confirm school assignments for this home.
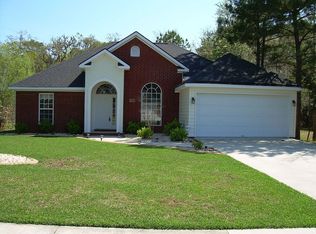

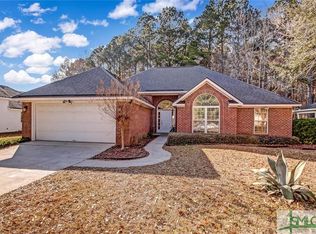
Similar homes
- $374,9004 bd3 ba2.3k sqft147 Shady Grove Lane, Savannah, GA 31419For Sale
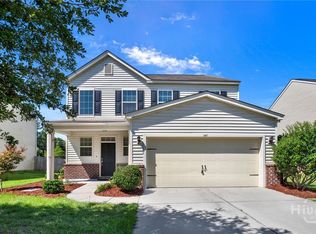
 MLS ID #SA357889, Dewayne C. Hilliard, Keller Williams Coastal Area P. Hive MLS
 - $374,9004 bd3 ba2.3k sqft21 Castle Hill Road, Savannah, GA 31419For Sale
 MLS ID #SA351331, Ronald W. Futch, Next Move Real Estate LLC. Hive MLS
 - $479,0004 bd3 ba2.7k sqft6 Whispering Oaks Trail, Savannah, GA 31419For Sale
 MLS ID #SA363442, Macey M. Fordham, Weichert, REALTORS - RE Profes. Hive MLS
 - $387,0005 bd3 ba2.7k sqft125 Cockle Shell Road, Savannah, GA 31419For Sale
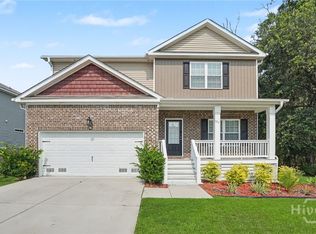 MLS ID #SA361372, Nicole Johnson, Seabolt Real Estate. Hive MLS
 - $420,0003 bd2 ba2.4k sqft174 Martello Road, Pooler, GA 31322For SaleMLS ID #SA364379, Emily C. Salzer, Daniel Ravenel SIR. Hive MLS
- $439,0003 bd2 ba1.9k sqft2 Brewster St, Savannah, GA 31419Active
 MLS ID #10771001, Anna Grace Lowenthal, Engel & Völkers Savannah. GAMLS
 - $309,0003 bd3 ba1.9k sqft160 CHAPEL Lake S, Savannah, GA 31419For SaleMLS ID #SA363870, Heather Murphy, Keller Williams Coastal Area P. Hive MLS
- $415,0004 bd3 ba2.4k sqft75 Wando View Way, Richmond Hill, GA 31324For SaleMLS ID #SA359825, Jessica Gordon, Realty One Group Inclusion. Hive MLS
- $405,0004 bd3 ba3.2k sqft13 Rolling Springs Ln, Pooler, GA 31322Active Under ContractMLS ID #10727259, Poppy Bashlor Brown, BHHS Kennedy Realty. GAMLS
- $350,0004 bd3 ba2k sqft153 Hamilton Grove, Pooler, GA 31322For SaleMLS ID #SA364389, Trisha M. Cook, Compass Georgia, LLC. Hive MLS
- $379,9914 bd3 ba2k sqft2 Crest View Cir, Pooler, GA 31322ActiveMLS ID #10742708, David Johnson, eXp Realty. GAMLS
- $314,9003 bd3 ba1.5k sqft138 Calm Oaks Circle, Savannah, GA 31419For SaleMLS ID #SA357020, Brooke Sims, Corcoran Austin Hill Realty. Hive MLS
- $479,0004 bd3 ba2.3k sqft143 Arusha Avenue, Savannah, GA 31419For SaleMLS ID #SA350250, Shelly Lynch, BHHS Bay Street Realty Group. Hive MLS
- $429,9004 bd4 ba2.8k sqft109 Claystone Court, Savannah, GA 31407For SaleMLS ID #SA361829, Trisha M. Cook, Compass Georgia, LLC. Hive MLS
- $411,0003 bd3 ba2k sqft2384 Hodgeville Rd, Rincon, GA 31326ActiveMLS ID #10825823, Billi Jo Cape, Next Move Real Estate. GAMLS
- $389,0004 bd3 ba2.9k sqft61 Winslow Circle, Savannah, GA 31407For SaleMLS ID #SA361166, Lisa J. Snipes, BHHS Bay Street Realty Group. Hive MLS
- $399,9995 bd3 ba2.3k sqft618 Majestic Drive, Guyton, GA 31312For SaleMLS ID #SA357435, Cynthia Harney, Keller Williams Coastal Area P. Hive MLS
